
272 Egg Road, Moore, PA 18014
Local realty services provided by:Better Homes and Gardens Real Estate Valley Partners
272 Egg Road,Moore Twp, PA 18014
$1,150,000
- 6 Beds
- 6 Baths
- 7,042 sq. ft.
- Single family
- Active
Listed by: carissa craft
Office: bhhs fox & roach bethlehem
MLS#:782497
Source:PA_LVAR
Price summary
- Price:$1,150,000
- Price per sq. ft.:$163.31
About this home
Experience TIMELESS ELEGANCE and EXCEPTIONAL CRAFTSMANSHIP in this 7,000+ square foot French Provincial estate, masterfully built by Anthony Builders and set against breathtaking PANORAMIC VIEWS of the rolling hills and ponds of Whitetail Deer Golf Course with absolutely NO HOA FEES. Designed for both LUXURIOUS EVERYDAY LIVING and UNFORGETTABLE ENTERTAINING, this extraordinary home offers 6 BEDROOMS, 5.5 BATHS, and MULTIGENERATIONAL LIVING SPACES with an expansive finished WALK-OUT LOWER LEVEL including its own full kitchen, bedroom, and bathroom! POSSIBILITY TO PURCHASE FULLY FURNISHED! From the moment you enter the TWO STORY OPEN CONCEPT FOYER that is WIRED for an ELEVATOR, the scale and CRAFTSMANSHIP of this home are unmistakable. The main level features a spacious office or den, a formal dining room, and a spectacular GREAT ROOM with a dramatic WALL OF WINDOWS, DECK ACCESS, and a floor-to-ceiling FIREPLACE framed in stone— a stunning backdrop for gatherings while showcasing the lush views. The gourmet kitchen is designed to be the heart of the home, featuring a large center island, stainless steel appliances, two-tier granite counters with seating, an inviting eat-in area, and a WET BAR. The expansive COMPOSITE DECK with modern cable railing provides the perfect place to dine, entertain, or simply take in the peaceful landscape. The FIRST FLOOR OWNER’S SUITE offers a private retreat with direct deck access, DUAL WALK-IN CLOSETS, and a generously sized ensuite bath featuring a jetted soaking tub and walk-in shower with bench. Use the main grand foyer staircase OR the SECOND PRIVATE STAIRCASE from the garage entry hallway to the second level featuring four additional bedrooms and three full bathrooms. One of the second floor bedrooms is a SECOND OWNER’S SUITE with its own ensuite bath, two other bedrooms are connected by a Jack-and-Jill bath, and the fourth bedroom has its own hall bath providing REMARKABLE FLEXIBILITY for family, guests, or multigenerational living. The home's completely finished 2,000 square foot WALK-OUT LOWER LEVEL is an ENTERTAINER’S DREAM offering tremendous versatility as an IN-LAW SUITE, extended living quarters, guest retreat, or ULTIMATE RECREATIONAL LEVEL. The lower level includes a full kitchen and bathroom, open concept dining area with recreational room, a bedroom, theater room, and additional living spaces to create a truly impressive secondary living environment with direct access to the covered lower level patio. Outside, enjoy the tranquil surroundings from the spacious composite deck or descend the spiral staircase to the large lower level paver patio, partially shaded and beautifully framed by lush professional landscaping. Hobbyists will appreciate the BONUS FOURTH GARAGE BAY— conveniently located on the side of the home and separate from the main driveway, offering ideal space for an additional vehicle, lawn equipment, yard tools, recreational gear, or a dedicated hobby/workshop area. Throughout the home, luxury finishes and architectural details include Brazilian cherry hardwood flooring, curved walls, elegant chandeliers, decorative floor-to-ceiling pillars, and custom touches that reflect the quality of construction throughout. A NEWLY INSTALLED HVAC SYSTEM AND WATER SOFTENER SYSTEM add to the home's appeal and peace of mind. A rare combination of architectural elegance, extraordinary space, resort-like views, and flexible living accommodations— this exceptional estate is truly designed to be experienced. Schedule your private showing today!...
Contact an agent
Home facts
- Year built:2005
- Subdivision & Development:White Tail Deer Esta
- Listing ID #:782497
- Added:44 day(s) ago
- Updated:September 27, 2026 at 03:02 PM
Rooms and interior
- Bedrooms:6
- Total bathrooms:6
- Full bathrooms:5
- Half bathrooms:1
- Rooms Total:16
- Flooring:Carpet, Hardwood, Luxury Vinyl, Luxury Vinyl Plank, Tile
- Dining Description:Breakfast Area, Dining Area, Elevator, Entrance Foyer, Separate Formal Dining Room
- Kitchen Description:Dishwasher, Disposal, Gas Oven, Microwave, Refrigerator
- Basement:Yes
- Basement Description:Daylight, Exterior Entry, Finished, Rec Family Area, Walk Out Access
- Living area:7,042 sq. ft.
Heating and cooling
- Cooling:Ceiling Fans, Central Air, Zoned
- Heating:Forced Air, Propane
- Central air:Yes
Structure and exterior
- Roof:Asphalt, Fiberglass
- Year built:2005
- Building area:7,042 sq. ft.
- Lot area:1.88 Acres
- Lot Features:Flat, Views, Waterfront
- Architectural Style:Colonial
- Construction Materials:Stone, Stucco
- Exterior Features:Covered, Deck, Patio, Porch, Shed
- Levels:2 Story
Schools
- High school:Northampton
Utilities
- Water:Well
- Sewer:Septic Tank
Finances and disclosures
- Price:$1,150,000
- Price per sq. ft.:$163.31
- Tax amount:$20,289
Features and amenities
- Appliances:Dishwasher, Disposal, Electric Water Heater, Gas Oven, Humidifier, Microwave, Refrigerator, Washer, Water Softener - Owned
- Laundry features:Main Level, Washer, Washer Hookup
- Amenities:Humidifier
Parking
- Parking description:Driveway, Garage, Garage Door Opener, Off Street, On Street, Parking Garage
- Garage:Yes
- Garage spaces:3
New listings near 272 Egg Road
 $49,900Active2 beds 2 baths780 sq. ft.
3465 Franklin Square, Moore Twp, PA 18067
MLS# 783752Listed by: LEHIGH VALLEY JUST LISTED LLC- Open Sun, 1 to 4pmNew
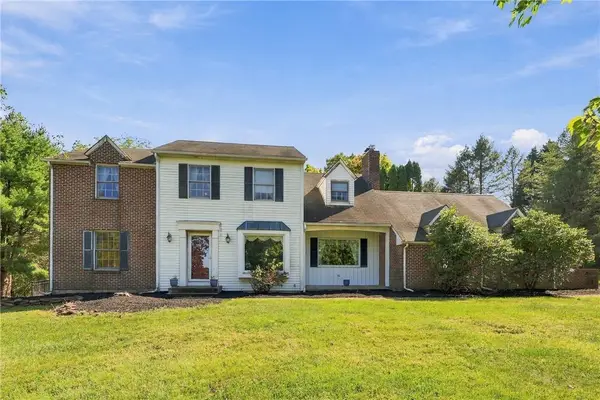 $550,000Active4 beds 3 baths2,785 sq. ft.
2775 Kuter Road, Moore Twp, PA 18014
MLS# 784372Listed by: HOWARD HANNA THEFREDERICKGROUP  $124,900Active2 beds 2 baths984 sq. ft.
2 Woodview Court, Moore Twp, PA 18014
MLS# 783932Listed by: WEICHERT REALTORS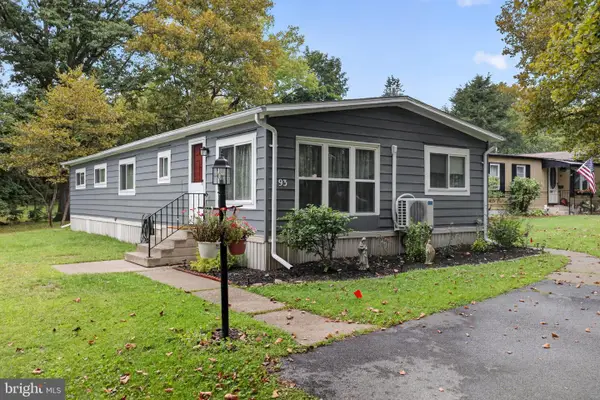 $115,000Active3 beds 2 baths1,344 sq. ft.
93 Hickory Hills Dr, BATH, PA 18014
MLS# PANH2010646Listed by: KELLER WILLIAMS REAL ESTATE - BETHLEHEM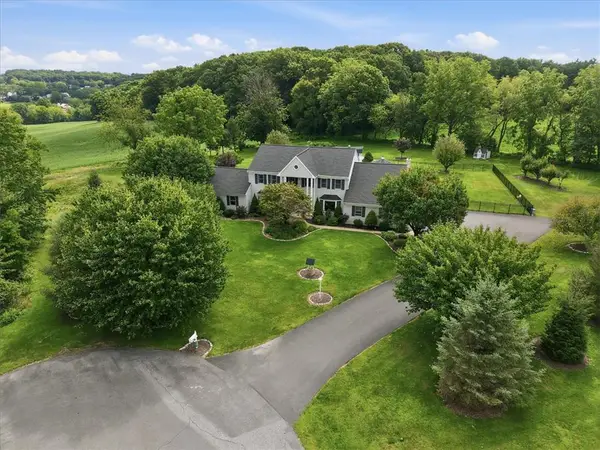 $925,000Active6 beds 4 baths4,131 sq. ft.
2101 Schroettner Circle, Moore Twp, PA 18064
MLS# 783554Listed by: VALOR REALTY $500,000Active4 beds 3 baths1,972 sq. ft.
3250 Vista Drive, Moore Twp, PA 18038
MLS# 783161Listed by: ALLENTOWN CITY REALTY $109,900Active2 beds 2 baths1,344 sq. ft.
19 Springridge, Moore Twp, PA 18014
MLS# 783167Listed by: MIKLAS REALTY $430,000Active5 beds 2 baths1,706 sq. ft.
665 Point Phillips Road, Moore Twp, PA 18014
MLS# 782676Listed by: REALTY ONE GROUP SUPREME $599,900Active3 beds 3 baths2,160 sq. ft.
2448 Keeler Road, Moore Twp, PA 18014
MLS# 782073Listed by: HOME TEAM REAL ESTATE


Protect your home and budget from life's surprises with an Assurant Home Warranty, backed by a partner that supports you through every step of homeownership. Explore Plans.
© 2026 Better Homes and Gardens Real Estate LLC. An Anywhere Real Estate company. All rights reserved. Better Homes and Gardens® Real Estate is a registered trademark owned by Meredith Operations Corporation, licensed to Better Homes and Gardens Real Estate LLC and used with permission. Better Homes and Gardens Real Estate LLC fully supports the principles of the Fair Housing Act and the Equal Opportunity Act. Listing information is deemed reliable but is not guaranteed accurate.
Each office is independently owned and operated.
Any services or products provided by third parties are not provided by, affiliated with or related to Better Homes and Gardens Real Estate LLC, or its affiliated companies.