
1226 University Ave, Morton, PA 19070
Local realty services provided by:Better Homes and Gardens Real Estate Reserve
1226 University Ave,Morton, PA 19070
$369,000
- 3 Beds
- 2 Baths
- 1,568 sq. ft.
- Single family
- Pending
Listed by: daniel gegan, stuart scaccetti
Office: keller williams real estate - newtown
MLS#:PADE2123376
Source:BRIGHTMLS
Price summary
- Price:$369,000
- Price per sq. ft.:$235.33
About this home
Welcome to 1226 University Avenue, a charming Cape Cod, settled atop of a beautiful spacious lot on a quiet tree-lined street, within the Ridley School district. When you first arrive, you'll notice large, nearly floor to ceiling windows in the living room. The cozy space can be bathed in natural light all day, with a beautiful view outside. Newly added recessed dimmable lights in the living room, allow added control into the night.
Just off of the living room, divided by the stairs, you come to a very spacious, updated eat-in kitchen with glass subway backsplash, granite countertops, gas cooking stove, newer dishwasher (2022) and refrigerator (2021). The kitchen also offers convenient access to the utility/laundry/mudroom with exits both to the driveway and rear yard. The utility space has central air and natural gas heating (2020), newer washer and dryer units (2021), tankless water heater (2022), water softener, and whole house water filter (2023). The first floor also offers a main floor bedroom, coat closet, and half bathroom in the hallway, as well as a pantry under the stair.
The backyard is fully fenced with a beautiful expanded paver patio with a shed providing extra outdoor storage space.
Going up the carpeted stairs, you'll find hardwood floors throughout the 2nd floor, with a large dormered bedroom with a walk-in closet plus 2nd spacious Bedroom with Built-Ins. Ceramic tile hall bath with linen closet to complete this floor.
The roof was completely replaced at the end of 2025, along with new flashing, and gutter guards. Windows along the driveway with new sill flashing. The driveway can accommodate up to 3 cars, with ample street parking.
Within walking distance, you have a 15 minute walk to Swarthmore Town Center with a co-op grocery store, public library, shops, and restaurants. You also have a 10 min walk to the Post Office and a 12 min walk to Morton train station. This home also has quick access to I-476, I-95, can be in center city in 25 minutes or Philadelphia International Airport in 15 minutes....
Contact an agent
Home facts
- Year built:1955
- Subdivision & Development:NONE AVAILABLE
- Listing ID #:PADE2123376
- Added:45 day(s) ago
- Updated:October 24, 2026 at 09:14 AM
Rooms and interior
- Bedrooms:3
- Total bathrooms:2
- Full bathrooms:1
- Half bathrooms:1
- Flooring:Carpet, Hardwood
- Kitchen Description:Built-In Microwave, Built-In Range, Built-Ins, Dishwasher, Oven - Single, Refrigerator, Water Heater - Tankless
- Living area:1,568 sq. ft.
Heating and cooling
- Cooling:Central A/C
- Heating:Forced Air, Natural Gas
Structure and exterior
- Roof:Asphalt, Shingle
- Year built:1955
- Building area:1,568 sq. ft.
- Lot area:0.16 Acres
- Architectural Style:Cape Cod
- Construction Materials:Brick
- Foundation Description:Slab
- Levels:2 Stories
Schools
- High school:RIDLEY
- Middle school:RIDLEY
- Elementary school:EDGEWOOD
Utilities
- Water:Public
- Sewer:Public Sewer
Finances and disclosures
- Price:$369,000
- Price per sq. ft.:$235.33
- Tax amount:$7,379 (2026)
Features and amenities
- Laundry features:Dryer, Washer
- Amenities:200+ Amp Service, Built-Ins, Natural Gas Available
Parking
- Parking description:Asphalt Driveway, Off Street
New listings near 1226 University Ave
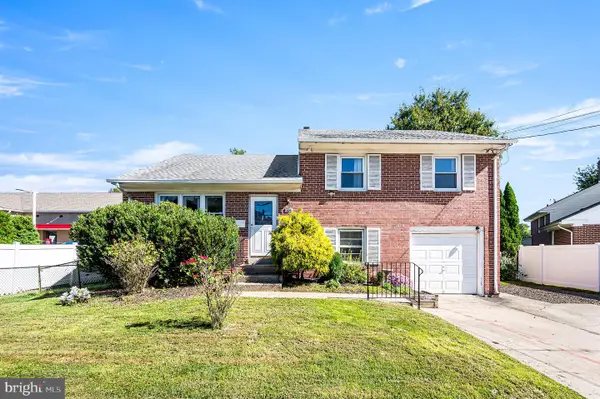 $299,900Active3 beds 2 baths1,640 sq. ft.
1008 Kedron Ave, MORTON, PA 19070
MLS# PADE2124904Listed by: EXP REALTY, LLC $329,900Active7 beds 3 baths4,229 sq. ft.
622 Yeadon Ave, MORTON, PA 19070
MLS# PADE2124794Listed by: ELFANT WISSAHICKON-MT AIRY $519,900Pending3 beds 2 baths1,985 sq. ft.
5 Althea Ln, MORTON, PA 19070
MLS# PADE2124050Listed by: LONG & FOSTER REAL ESTATE, INC. $485,000Pending3 beds 2 baths1,872 sq. ft.
27 Althea Ln, MORTON, PA 19070
MLS# PADE2122290Listed by: BAGELMAN REALTY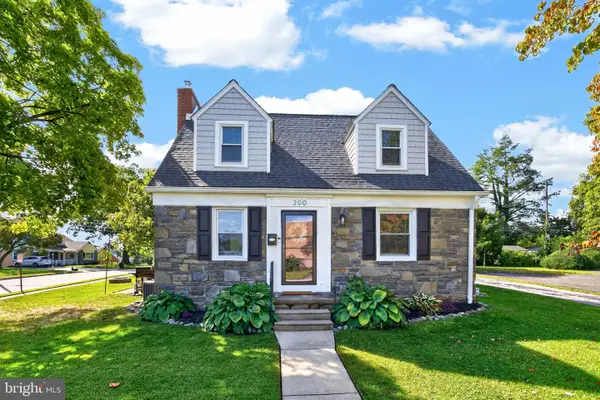 $475,000Pending3 beds 2 baths2,124 sq. ft.
200 Providence Rd, MORTON, PA 19070
MLS# PADE2124248Listed by: KELLER WILLIAMS REAL ESTATE - MEDIA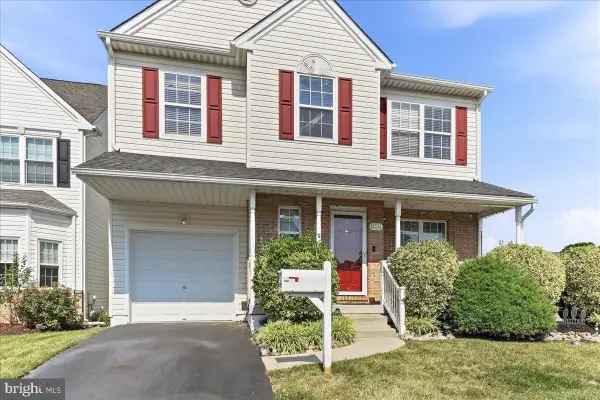 $450,000Pending4 beds 3 baths2,058 sq. ft.
639 Foxglove Dr, MORTON, PA 19070
MLS# PADE2124150Listed by: COLDWELL BANKER REALTY $350,000Active4 beds 1 baths1,349 sq. ft.
2213 Pershing Ave, MORTON, PA 19070
MLS# PADE2124000Listed by: SCOTT REALTY GROUP $367,500Pending4 beds 1 baths1,397 sq. ft.
1907 Armstrong Ave, MORTON, PA 19070
MLS# PADE2123542Listed by: BHHS FOX&ROACH-NEWTOWN SQUARE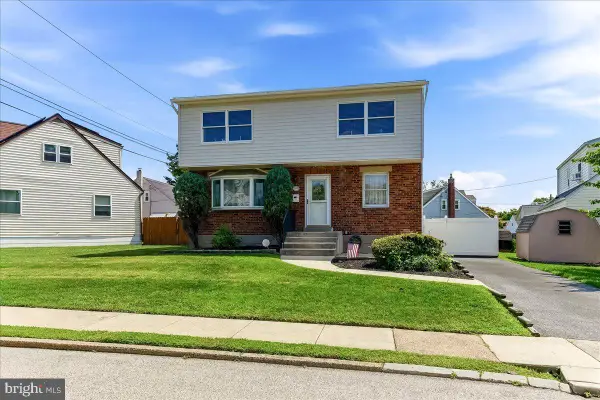 $415,000Pending3 beds 3 baths1,800 sq. ft.
726 Brooke Cir, MORTON, PA 19070
MLS# PADE2123214Listed by: KELLER WILLIAMS REALTY DEVON-WAYNE


Protect your home and budget from life's surprises with an Assurant Home Warranty, backed by a partner that supports you through every step of homeownership. Explore Plans.
© 2026 Better Homes and Gardens Real Estate LLC. An Anywhere Real Estate company. All rights reserved. Better Homes and Gardens® Real Estate is a registered trademark owned by Meredith Operations Corporation, licensed to Better Homes and Gardens Real Estate LLC and used with permission. Better Homes and Gardens Real Estate LLC fully supports the principles of the Fair Housing Act and the Equal Opportunity Act. Listing information is deemed reliable but is not guaranteed accurate.
Each office is independently owned and operated.
Any services or products provided by third parties are not provided by, affiliated with or related to Better Homes and Gardens Real Estate LLC, or its affiliated companies.