
729 Orchard Road, Mount Bethel, PA 18343
Local realty services provided by:Better Homes and Gardens Real Estate Cassidon Realty
729 Orchard Road,Mount Bethel, PA 18343
$474,900
- 3 Beds
- 2 Baths
- 2,385 sq. ft.
- Single family
- Pending
Listed by: richard m hartzell
Office: coldwell banker hearthside - slate belt
MLS#:PM-146127
Source:PA_PMAR
Price summary
- Price:$474,900
- Price per sq. ft.:$132.76
About this home
Welcome to 729 Orchard Rd. This quality 3-bedroom, two-full-bathroom home hits the market for the first time. As you enter the foyer, you will notice the quality craftsmanship. Hardwood flooring, cherry kitchen cabinets, a family room, and a living room with sliding doors to the wraparound deck offer countryside views of Delaware Water Gap and the tranquility of Orchard Rd. Living. The spacious full basement has an outside exit, ideal for a workshop, plus an attached two-car garage. All this on 1.3 acres and in a convenient location to Rt. 80.
Contact an agent
Home facts
- Year built:1987
- Subdivision & Development:None
- Listing ID #:PM-146127
- Added:3 day(s) ago
- Updated:November 06, 2026 at 03:57 AM
Rooms and interior
- Bedrooms:3
- Total bathrooms:2
- Full bathrooms:2
- Flooring:Hardwood, Linoleum, Stone
- Dining Description:Eat-in Kitchen
- Kitchen Description:Dishwasher, Eat-in Kitchen, Electric Oven, Kitchen Island, Refrigerator
- Basement:Yes
- Living area:2,385 sq. ft.
Heating and cooling
- Cooling:Ceiling Fan(s), Central Air
- Central air:Yes
Structure and exterior
- Year built:1987
- Building area:2,385 sq. ft.
- Lot area:1.35 Acres
- Architectural Style:Ranch
- Construction Materials:Aluminum Siding, Brick
- Exterior Features:Storage
Utilities
- Water:Well
Finances and disclosures
- Price:$474,900
- Price per sq. ft.:$132.76
- Tax amount:$6,789
Features and amenities
- Appliances:Dishwasher, Electric Oven, Refrigerator
- Amenities:Ceiling Fan(s), Central Vacuum, Wet Bar
Parking
- Parking description:Attached Garage
- Garage:Yes
New listings near 729 Orchard Road
- New
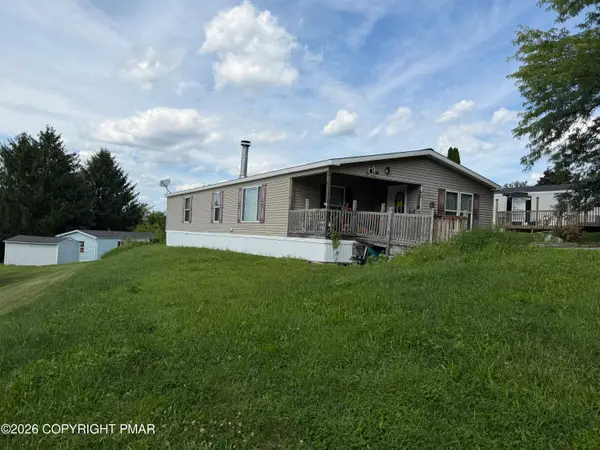 $139,900Active3 beds 2 baths2,016 sq. ft.
209 Independence Way, Mount Bethel, PA 18343
MLS# PM-145999Listed by: MIKLAS REALTY 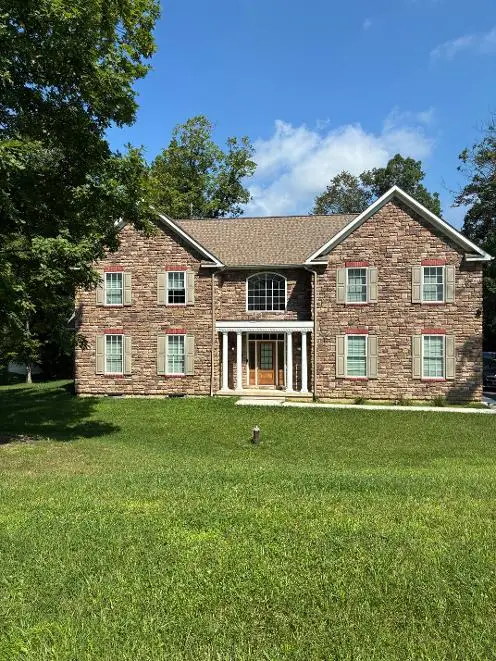 $695,000Active3 beds 3 baths2,378 sq. ft.
27 Jacoby Run Road, Upper Mt Bethel Twp, PA 18343
MLS# 782160Listed by: IRONVALLEY RE OF LEHIGH VALLEY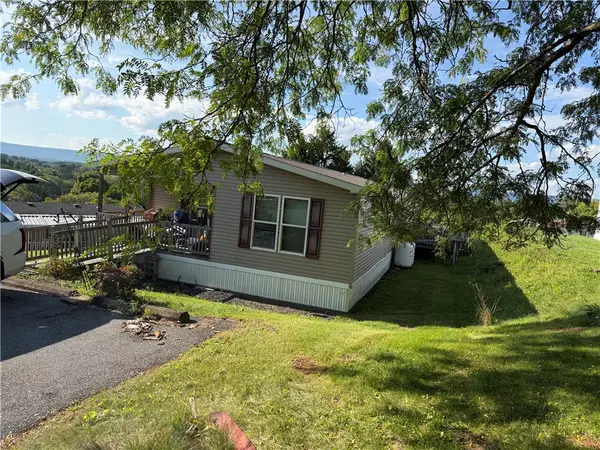 $139,900Active3 beds 2 baths1,680 sq. ft.
209 Independence Way, Upper Mt Bethel Twp, PA 18343
MLS# 786067Listed by: MIKLAS REALTY $350,000Active2 beds 1 baths1,462 sq. ft.
1422 Potomac Street, Upper Mt Bethel Twp, PA 18343
MLS# 785898Listed by: BHHS - CHOICE PROPERTIES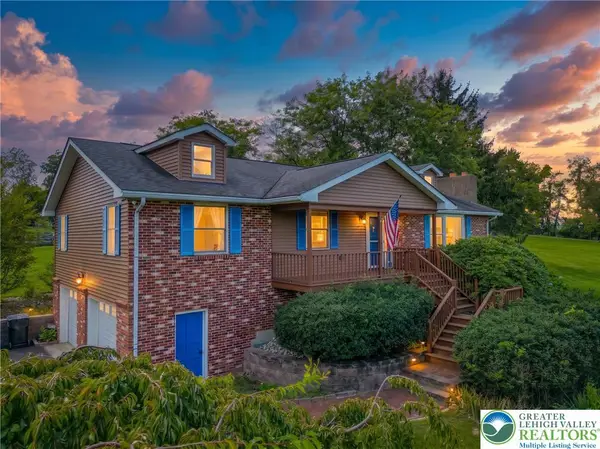 $599,900Active3 beds 2 baths2,326 sq. ft.
395 Sunrise Boulevard, Upper Mt Bethel Twp, PA 18343
MLS# 784082Listed by: COLDWELL BANKER HEARTHSIDE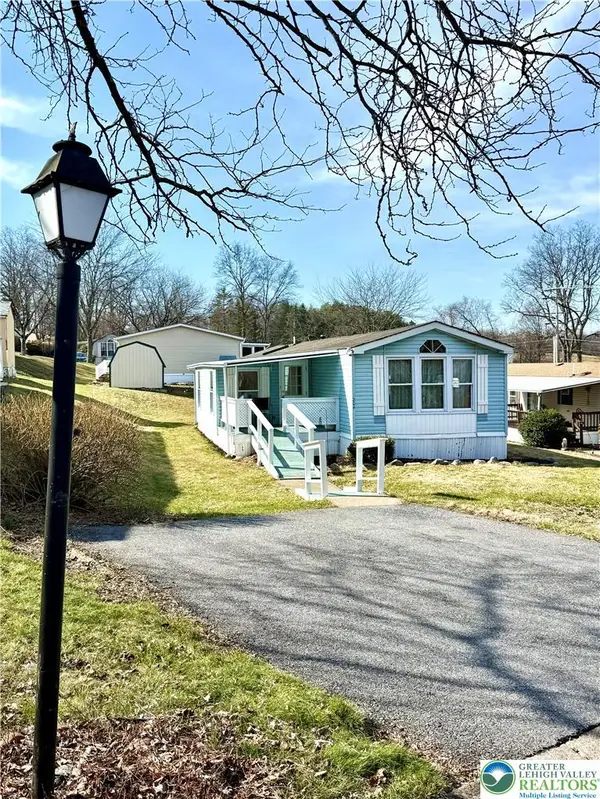 $109,500Active3 beds 2 baths1,124 sq. ft.
204 Molly Pitcher Road, Upper Mt Bethel Twp, PA 18343
MLS# 784052Listed by: COLDWELL BANKER HEARTHSIDE $234,000Pending3 beds 1 baths1,288 sq. ft.
125 Morningside Dr, MOUNT BETHEL, PA 18343
MLS# PANH2010606Listed by: REALHOME SERVICES AND SOLUTIONS, INC.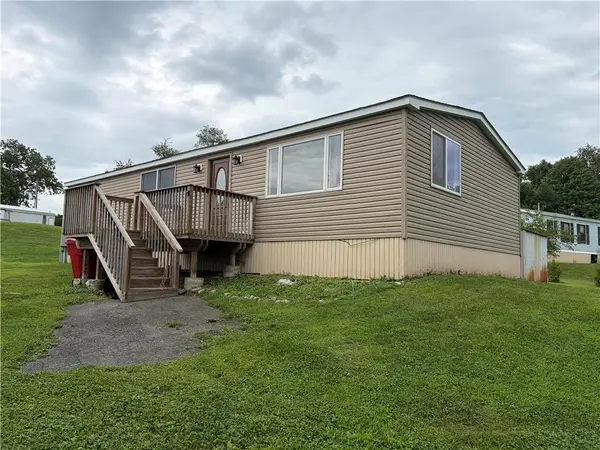 $129,000Active3 beds 1 baths1,334 sq. ft.
67 Ahern Drive, Upper Mt Bethel Twp, PA 18343
MLS# 782815Listed by: TEEL REALTY $149,900Pending-- beds 1 baths3,072 sq. ft.
720 Delaware Avenue, Portland, PA 18351
MLS# PM-144000Listed by: COUNTRY CLASSIC REAL ESTATE


Protect your home and budget from life's surprises with an Assurant Home Warranty, backed by a partner that supports you through every step of homeownership. Explore Plans.
© 2026 Better Homes and Gardens Real Estate LLC. An Anywhere Real Estate company. All rights reserved. Better Homes and Gardens® Real Estate is a registered trademark owned by Meredith Operations Corporation, licensed to Better Homes and Gardens Real Estate LLC and used with permission. Better Homes and Gardens Real Estate LLC fully supports the principles of the Fair Housing Act and the Equal Opportunity Act. Listing information is deemed reliable but is not guaranteed accurate.
Each office is independently owned and operated.
Any services or products provided by third parties are not provided by, affiliated with or related to Better Homes and Gardens Real Estate LLC, or its affiliated companies.