
211 E Pine St, Mount Holly Springs, PA 17065
Local realty services provided by:Better Homes and Gardens Real Estate Reserve
211 E Pine St,Mount Holly Springs, PA 17065
$429,000
- 6 Beds
- 3 Baths
- 3,029 sq. ft.
- Single family
- Active
Listed by: heather ann neidlinger
Office: berkshire hathaway homeservices homesale realty
MLS#:PACB2060470
Source:BRIGHTMLS
Price summary
- Price:$429,000
- Price per sq. ft.:$141.63
About this home
Step into a world of charm and comfort in this delightful 1935 traditional home, where timeless elegance meets modern living. With six spacious bedrooms and three full bathrooms, this residence offers ample space for relaxation and entertaining. The huge, covered front porch is perfect for relaxing and connecting with family and friends. The generous 3000+ sq. ft. layout is perfect for creating cherished memories with loved ones. The expansive 0.29-acre lot invites outdoor enjoyment, whether it's gardening, hosting summer barbecues, or simply unwinding in your own private oasis (kids playset conveys). Parking is a breeze with options for driveway, off-street, and on-street parking, ensuring convenience for you and your guests. The rear one car garage just needs a door to complete (seller is offering a $2000 credit towards this). The traditional architectural style adds a warm touch, making it easy to envision your personal style throughout the home. This home has had Renewal by Anderson Windows installed throughout and high efficiency Bosch HVAC system to optimize the homes efficiency. The roof was new in 2024. This charming residence is not just a house; it's a place where you can build your future. Don't miss the opportunity to make it your own!...
Contact an agent
Home facts
- Year built:1935
- Subdivision & Development:NONE AVAILABLE
- Listing ID #:PACB2060470
- Added:4 day(s) ago
- Updated:November 22, 2026 at 02:56 PM
Rooms and interior
- Bedrooms:6
- Total bathrooms:3
- Full bathrooms:3
- Dining Description:Dining Room
- Bathrooms Description:Full Bath
- Bedroom Description:Primary Bedroom
- Basement:Yes
- Basement Description:Full
- Living area:3,029 sq. ft.
Heating and cooling
- Cooling:Central A/C
- Heating:Electric, Forced Air, Heat Pump(s)
Structure and exterior
- Year built:1935
- Building area:3,029 sq. ft.
- Lot area:0.29 Acres
- Architectural Style:Traditional
- Levels:2 Stories
Schools
- High school:CARLISLE AREA
Utilities
- Water:Public
- Sewer:Public Sewer
Finances and disclosures
- Price:$429,000
- Price per sq. ft.:$141.63
- Tax amount:$2,100 (2026)
Features and amenities
- Laundry features:Laundry
Parking
- Parking description:Detached Garage, Off Street, On Street
- Garage:Yes
- Garage spaces:2
New listings near 211 E Pine St
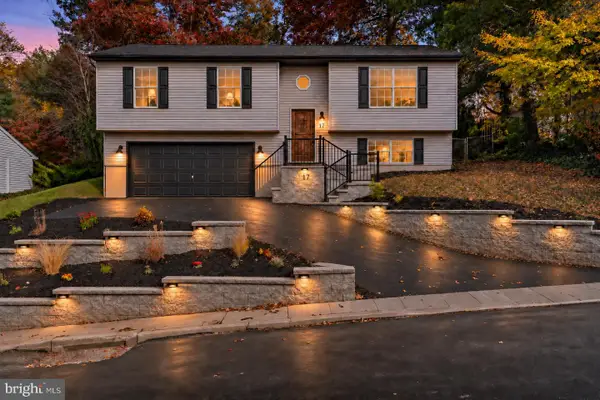 $300,000Pending4 beds 2 baths1,920 sq. ft.
17 Independence Dr, MOUNT HOLLY SPRINGS, PA 17065
MLS# PACB2060134Listed by: KELLER WILLIAMS REALTY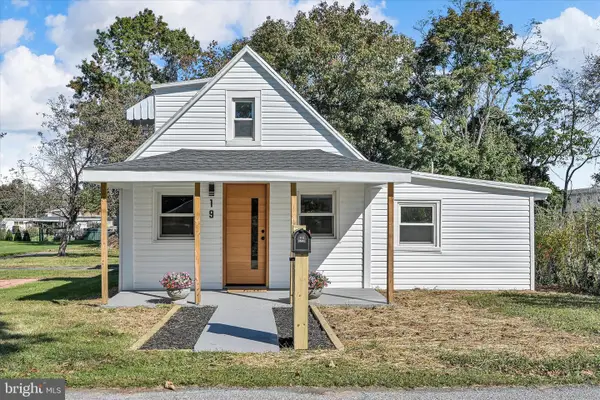 $199,000Pending2 beds 2 baths938 sq. ft.
19 Orange St, MT HOLLY SPRINGS, PA 17065
MLS# PACB2059908Listed by: HOMECOIN.COM $319,000Active3 beds 2 baths2,019 sq. ft.
604 Sandbank Rd, MOUNT HOLLY SPRINGS, PA 17065
MLS# PACB2060102Listed by: RE/MAX 1ST ADVANTAGE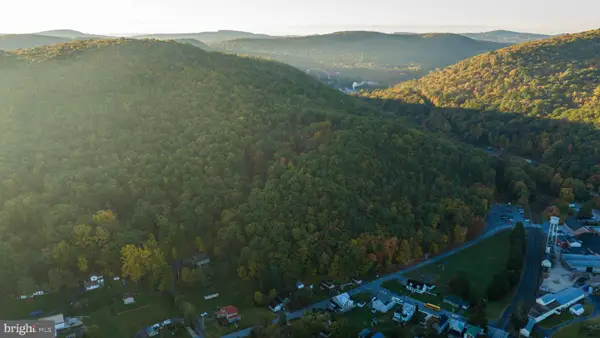 $125,000Pending14.48 Acres
Mountain St, MOUNT HOLLY SPRINGS, PA 17065
MLS# PACB2059892Listed by: WHITETAIL PROPERTIES REAL ESTATE, LLC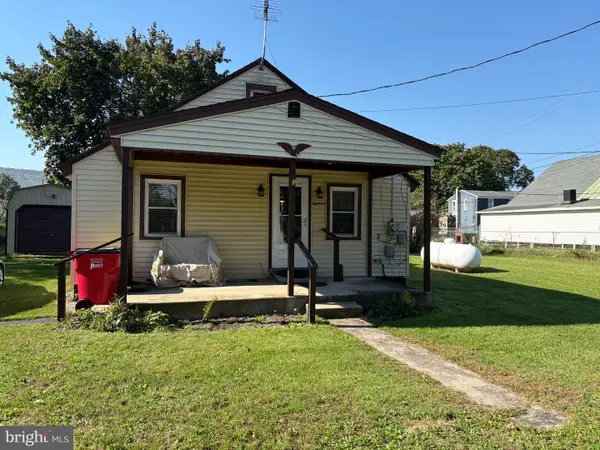 $170,000Active2 beds 1 baths856 sq. ft.
18 Fairfield St, MOUNT HOLLY SPRINGS, PA 17065
MLS# PACB2059446Listed by: LONG & FOSTER REAL ESTATE, INC.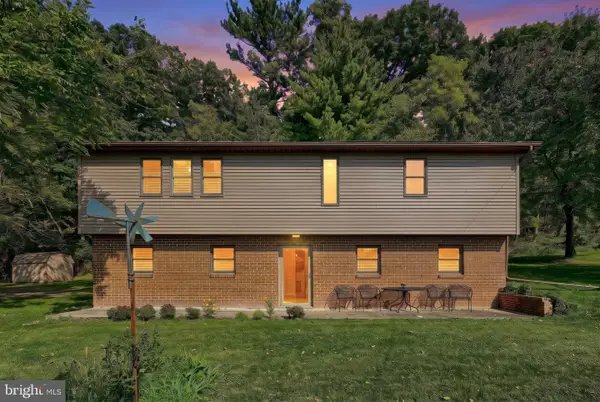 $240,000Active3 beds 2 baths1,980 sq. ft.
4 E Locust St, MOUNT HOLLY SPRINGS, PA 17065
MLS# PACB2059458Listed by: REAL OF PENNSYLVANIA $374,900Pending4 beds 3 baths1,783 sq. ft.
31 Woodview Dr, MOUNT HOLLY SPRINGS, PA 17065
MLS# PACB2058596Listed by: BERKSHIRE HATHAWAY HOMESERVICES HOMESALE REALTY $309,000Active3 beds 3 baths1,826 sq. ft.
12 Group Court Ct, MOUNT HOLLY SPRINGS, PA 17065
MLS# PACB2058182Listed by: COLDWELL BANKER REALTY $159,900Pending2 beds 1 baths864 sq. ft.
309 Chestnut St, MOUNT HOLLY SPRINGS, PA 17065
MLS# PACB2057976Listed by: COLDWELL BANKER REALTY


Protect your home and budget from life's surprises with an Assurant Home Warranty, backed by a partner that supports you through every step of homeownership. Explore Plans.
© 2026 Better Homes and Gardens Real Estate LLC. An Anywhere Real Estate company. All rights reserved. Better Homes and Gardens® Real Estate is a registered trademark owned by Meredith Operations Corporation, licensed to Better Homes and Gardens Real Estate LLC and used with permission. Better Homes and Gardens Real Estate LLC fully supports the principles of the Fair Housing Act and the Equal Opportunity Act. Listing information is deemed reliable but is not guaranteed accurate.
Each office is independently owned and operated.
Any services or products provided by third parties are not provided by, affiliated with or related to Better Homes and Gardens Real Estate LLC, or its affiliated companies.