
160 Payne Dr, Mount Wolf, PA 17347
Local realty services provided by:Better Homes and Gardens Real Estate Valley Partners
160 Payne Dr,Mount Wolf, PA 17347
$375,000
- 4 Beds
- 3 Baths
- 2,031 sq. ft.
- Single family
- Active
Listed by: randell jackson
Office: keller williams keystone realty
MLS#:PAYK2111858
Source:BRIGHTMLS
Price summary
- Price:$375,000
- Price per sq. ft.:$184.64
- Monthly HOA dues:$9.17
About this home
Welcome to 160 Payne Drive in Mount Wolf. Built in 2023, this 2,031-square-foot Colonial features four bedrooms, two-and-a-half bathrooms, and an attached two-car garage. The main level has LVP flooring, an open kitchen with stainless steel appliances and center island. The primary bedroom includes a private bathroom, and the three additional bedrooms are all comfortably sized. The unfinished basement offers plenty of storage space and the potential to be finished for a recreation room, home gym, office, or additional living space. The property also offers convenient access to Interstate 83. Schedule your tour today!
Contact an agent
Home facts
- Year built:2023
- Subdivision & Development:CHESTNUT VALLEY
- Listing ID #:PAYK2111858
- Added:1 day(s) ago
- Updated:September 23, 2026 at 11:50 PM
Rooms and interior
- Bedrooms:4
- Total bathrooms:3
- Full bathrooms:2
- Half bathrooms:1
- Flooring:Carpet, Luxury Vinyl Plank
- Dining Description:Dining Room
- Bathrooms Description:Bathroom 1, Half Bath
- Kitchen Description:Stainless Steel Appliances
- Basement:Yes
- Basement Description:Daylight, Full, Poured Concrete, Rough Bath Plumb
- Living area:2,031 sq. ft.
Heating and cooling
- Cooling:Central A/C
- Heating:Forced Air, Natural Gas
Structure and exterior
- Roof:Architectural Shingle
- Year built:2023
- Building area:2,031 sq. ft.
- Lot area:0.32 Acres
- Architectural Style:Colonial
- Construction Materials:Aluminum Siding, Vinyl Siding
- Foundation Description:Block, Passive Radon Mitigation
- Levels:2 Stories
Utilities
- Water:Public
- Sewer:Public Sewer
Finances and disclosures
- Price:$375,000
- Price per sq. ft.:$184.64
- Tax amount:$7,172 (2025)
Features and amenities
- Laundry features:Laundry
- Amenities:200+ Amp Service, Exterior Cameras, Security System
Parking
- Parking description:Asphalt Driveway, Attached Garage, Garage - Front Entry, Garage Door Opener
- Garage:Yes
- Garage spaces:2
New listings near 160 Payne Dr
- Coming Soon
 $309,700Coming Soon3 beds 2 baths1,643 sq. ft.
160 Asbury Ct, MOUNT WOLF, PA 17347
MLS# PAYK2111140Listed by: KELLER WILLIAMS OF CENTRAL PA - Coming Soon
 $334,990Coming Soon3 beds 2 baths1,412 sq. ft.
215 Torrey Pines Dr, MOUNT WOLF, PA 17347
MLS# PAYK2112230Listed by: IRON VALLEY REAL ESTATE OF YORK COUNTY 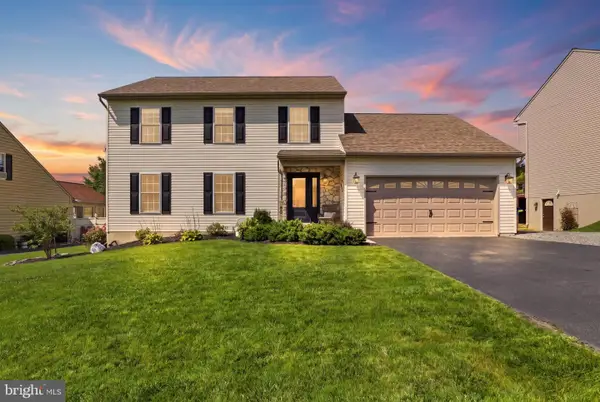 $394,500Pending3 beds 3 baths1,792 sq. ft.
150 Bitternut, MOUNT WOLF, PA 17347
MLS# PAYK2111856Listed by: KELLER WILLIAMS KEYSTONE REALTY $249,900Pending3 beds 1 baths1,344 sq. ft.
986 2nd St, MOUNT WOLF, PA 17347
MLS# PAYK2111312Listed by: KELLER WILLIAMS KEYSTONE REALTY $249,900Pending2 beds 1 baths1,204 sq. ft.
591 Codorus Furnace Rd, MOUNT WOLF, PA 17347
MLS# PAYK2110688Listed by: IRON VALLEY REAL ESTATE OF YORK COUNTY $19,900Active2 beds 1 baths804 sq. ft.
512 Liberty Dr, MOUNT WOLF, PA 17347
MLS# PAYK2110812Listed by: THE EXCHANGE REAL ESTATE COMPANY LLC $379,900Active3 beds 3 baths2,375 sq. ft.
90 Steffie Dr, MOUNT WOLF, PA 17347
MLS# PAYK2110564Listed by: IRON VALLEY REAL ESTATE OF YORK COUNTY $400,000Pending4 beds 3 baths2,547 sq. ft.
500 Silver Maple Ct, MOUNT WOLF, PA 17347
MLS# PAYK2110590Listed by: COLDWELL BANKER REALTY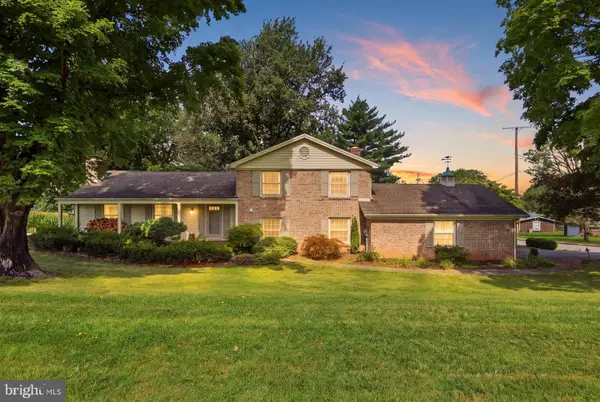 $394,900Active4 beds 3 baths2,242 sq. ft.
200 S 8th St, MOUNT WOLF, PA 17347
MLS# PAYK2110504Listed by: KELLER WILLIAMS KEYSTONE REALTY


Protect your home and budget from life's surprises with an Assurant Home Warranty, backed by a partner that supports you through every step of homeownership. Explore Plans.
© 2026 Better Homes and Gardens Real Estate LLC. An Anywhere Real Estate company. All rights reserved. Better Homes and Gardens® Real Estate is a registered trademark owned by Meredith Operations Corporation, licensed to Better Homes and Gardens Real Estate LLC and used with permission. Better Homes and Gardens Real Estate LLC fully supports the principles of the Fair Housing Act and the Equal Opportunity Act. Listing information is deemed reliable but is not guaranteed accurate.
Each office is independently owned and operated.
Any services or products provided by third parties are not provided by, affiliated with or related to Better Homes and Gardens Real Estate LLC, or its affiliated companies.