
215 Torrey Pines Dr, Mount Wolf, PA 17347
Local realty services provided by:Better Homes and Gardens Real Estate Murphy & Co.
215 Torrey Pines Dr,Mount Wolf, PA 17347
$334,990
- 3 Beds
- 2 Baths
- 1,412 sq. ft.
- Single family
- Active
Listed by: amy raynor
Office: iron valley real estate of york county
MLS#:PAYK2112230
Source:BRIGHTMLS
Price summary
- Price:$334,990
- Price per sq. ft.:$237.25
About this home
Welcome to 215 Torrey Pines Drive, a beautifully updated ranch tucked into the desirable Chestnut Valley community! Offering 3 bedrooms, 2 full bathrooms, and convenient one-level living, this home features an open, comfortable floor plan with main-floor laundry and plenty of thoughtful updates throughout. Step inside to find new flooring and a refreshed kitchen featuring a new island that adds both workspace and gathering space to the heart of the home. Major updates have already been taken care of, including a brand-new roof, new HVAC and new hot water heater, giving the next owner added peace of mind. Outside, enjoy the composite deck overlooking the fenced backyard—perfect for pets, play, entertaining, or simply relaxing outdoors. A shed with electric provides additional storage for tools and outdoor equipment. Downstairs, the large unfinished basement offers limitless potential. Create a family room, home gym, office, playroom, workshop, or additional finished living space—the possibilities are yours. With an attached garage, convenient single-level layout, great outdoor space, and valuable recent updates, 215 Torrey Pines Drive is ready for its next owner to move in and make it home!...
Contact an agent
Home facts
- Year built:2005
- Subdivision & Development:CHESTNUT VALLEY
- Listing ID #:PAYK2112230
- Added:1 day(s) ago
- Updated:September 25, 2026 at 10:40 AM
Rooms and interior
- Bedrooms:3
- Total bathrooms:2
- Full bathrooms:2
- Flooring:Luxury Vinyl Plank
- Dining Description:Combination Dining/Living, Combination Kitchen/Dining, Dining Area
- Kitchen Description:Combination Kitchen/Living, Kitchen - Eat-In, Kitchen - Island
- Bedroom Description:Entry Level Bedroom
- Basement:Yes
- Basement Description:Full, Poured Concrete, Sump Pump, Unfinished
- Living area:1,412 sq. ft.
Heating and cooling
- Cooling:Central A/C
- Heating:Forced Air, Natural Gas
Structure and exterior
- Roof:Asphalt
- Year built:2005
- Building area:1,412 sq. ft.
- Lot area:0.25 Acres
- Architectural Style:Ranch/Rambler
- Construction Materials:Stone, Vinyl Siding
- Exterior Features:Deck(s), Patio(s), Roof
- Foundation Description:Block
- Levels:1 Story
Utilities
- Water:Public
- Sewer:Public Sewer
Finances and disclosures
- Price:$334,990
- Price per sq. ft.:$237.25
- Tax amount:$5,502 (2026)
Features and amenities
- Amenities:Ceiling Fan(s), Natural Gas Available
Parking
- Parking description:Attached Garage, Garage Door Opener, Inside Access
- Garage:Yes
- Garage spaces:2
New listings near 215 Torrey Pines Dr
- Coming Soon
 $309,700Coming Soon3 beds 2 baths1,643 sq. ft.
160 Asbury Ct, MOUNT WOLF, PA 17347
MLS# PAYK2111140Listed by: KELLER WILLIAMS OF CENTRAL PA - New
 $375,000Active4 beds 3 baths2,031 sq. ft.
160 Payne Dr, MOUNT WOLF, PA 17347
MLS# PAYK2111858Listed by: KELLER WILLIAMS KEYSTONE REALTY 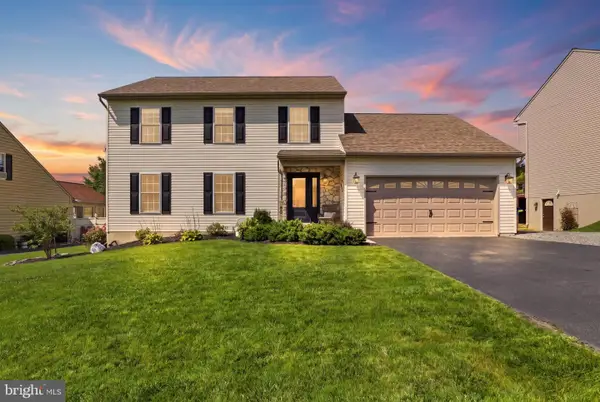 $394,500Pending3 beds 3 baths1,792 sq. ft.
150 Bitternut, MOUNT WOLF, PA 17347
MLS# PAYK2111856Listed by: KELLER WILLIAMS KEYSTONE REALTY $249,900Pending3 beds 1 baths1,344 sq. ft.
986 2nd St, MOUNT WOLF, PA 17347
MLS# PAYK2111312Listed by: KELLER WILLIAMS KEYSTONE REALTY $249,900Pending2 beds 1 baths1,204 sq. ft.
591 Codorus Furnace Rd, MOUNT WOLF, PA 17347
MLS# PAYK2110688Listed by: IRON VALLEY REAL ESTATE OF YORK COUNTY $19,900Pending2 beds 1 baths804 sq. ft.
512 Liberty Dr, MOUNT WOLF, PA 17347
MLS# PAYK2110812Listed by: THE EXCHANGE REAL ESTATE COMPANY LLC $379,900Active3 beds 3 baths2,375 sq. ft.
90 Steffie Dr, MOUNT WOLF, PA 17347
MLS# PAYK2110564Listed by: IRON VALLEY REAL ESTATE OF YORK COUNTY $400,000Pending4 beds 3 baths2,547 sq. ft.
500 Silver Maple Ct, MOUNT WOLF, PA 17347
MLS# PAYK2110590Listed by: COLDWELL BANKER REALTY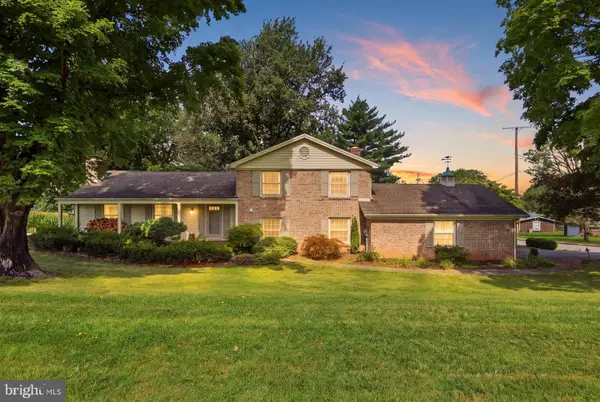 $394,900Active4 beds 3 baths2,242 sq. ft.
200 S 8th St, MOUNT WOLF, PA 17347
MLS# PAYK2110504Listed by: KELLER WILLIAMS KEYSTONE REALTY


Protect your home and budget from life's surprises with an Assurant Home Warranty, backed by a partner that supports you through every step of homeownership. Explore Plans.
© 2026 Better Homes and Gardens Real Estate LLC. An Anywhere Real Estate company. All rights reserved. Better Homes and Gardens® Real Estate is a registered trademark owned by Meredith Operations Corporation, licensed to Better Homes and Gardens Real Estate LLC and used with permission. Better Homes and Gardens Real Estate LLC fully supports the principles of the Fair Housing Act and the Equal Opportunity Act. Listing information is deemed reliable but is not guaranteed accurate.
Each office is independently owned and operated.
Any services or products provided by third parties are not provided by, affiliated with or related to Better Homes and Gardens Real Estate LLC, or its affiliated companies.