
500 Silver Maple Ct, Mount Wolf, PA 17347
Local realty services provided by:Better Homes and Gardens Real Estate Murphy & Co.
500 Silver Maple Ct,Mount Wolf, PA 17347
$400,000
- 4 Beds
- 3 Baths
- 2,547 sq. ft.
- Single family
- Pending
Listed by: cathy burkhart
Office: coldwell banker realty
MLS#:PAYK2110590
Source:BRIGHTMLS
Price summary
- Price:$400,000
- Price per sq. ft.:$157.05
About this home
OFFER RECEIED. PLEASE HAVE OFFERS TO ME BY 7:30 PM SEPT 1.This one checks a lot of boxes...and does it with a little style! Offering approximately 2,500 finished square feet, this well-maintained stone-front Colonial has been lovingly cared for by its original owner since it was built in 2003 and offers 4 bedrooms, 2 full and 1 half baths, a finished basement, and plenty of room to spread out.
Step inside to an open and inviting main level featuring LVP flooring throughout and a corner stone gas fireplace that brings just the right amount of cozy to the space. The open floor plan makes everyday living and entertaining easy, while stainless steel appliances add a polished touch to the kitchen. Main-floor laundry keeps things conveniently where you need them. Upstairs, you'll find 4 nicely sized bedrooms and 2 full baths, with carpeting throughout the second floor.
Need even more space? The finished basement is ready for movie nights, a home gym, playroom, office...or whatever fits your lifestyle, with plenty of additional storage so you don't have to sacrifice function for fun.
Outside may become your favorite spot. Step onto the Trex deck overlooking the large backyard, fully enclosed with a 6-foot privacy fence. There's plenty of room for entertaining, gardening, four-legged family members, or simply enjoying a little peace and quiet.
Major updates haven't been ignored either, with the roof and HVAC updated within the past 10 years. And the location? You get that tucked-away country feel while still being close to shopping, dining and everyday conveniences. John Rudy County Park and Canine Meadows are even within walking distance.
Located in Northeastern School District, this home has been well cared for from day one and is ready for owner number two. The only thing missing is you!...
Contact an agent
Home facts
- Year built:2003
- Subdivision & Development:SHERMAN OAKS
- Listing ID #:PAYK2110590
- Added:48 day(s) ago
- Updated:October 14, 2026 at 08:26 AM
Rooms and interior
- Bedrooms:4
- Total bathrooms:3
- Full bathrooms:2
- Half bathrooms:1
- Dining Description:Combination Kitchen/Dining
- Kitchen Description:Built-In Microwave, Carpet, Dishwasher, Oven/Range - Electric, Recessed Lighting, Stainless Steel Appliances
- Bedroom Description:Carpet, Walk In Closet(s)
- Basement:Yes
- Basement Description:Interior Access, Partial, Partially Finished, Poured Concrete, Sump Pump, Water Proofing System
- Living area:2,547 sq. ft.
Heating and cooling
- Cooling:Central A/C
- Heating:90% Forced Air, Natural Gas
Structure and exterior
- Roof:Architectural Shingle
- Year built:2003
- Building area:2,547 sq. ft.
- Lot area:0.31 Acres
- Architectural Style:Colonial
- Construction Materials:Stone, Vinyl Siding
- Foundation Description:Brick/Mortar
- Levels:2 Stories
Utilities
- Water:Public
- Sewer:Public Sewer
Finances and disclosures
- Price:$400,000
- Price per sq. ft.:$157.05
- Tax amount:$5,992 (2026)
Features and amenities
- Laundry features:Dryer, Washer
- Amenities:Carpet, Ceiling Fan(s), Recessed Lighting
Parking
- Parking description:Attached Garage, Garage - Front Entry, Garage Door Opener, Inside Access, On Street
- Garage:Yes
- Garage spaces:2
New listings near 500 Silver Maple Ct
- Coming SoonOpen Sat, 1 to 3pm
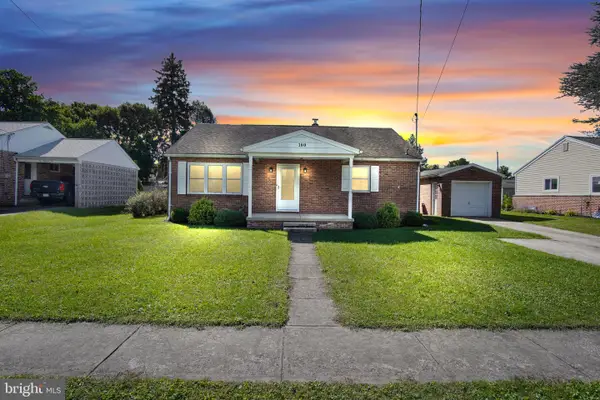 $289,900Coming Soon4 beds 1 baths1,596 sq. ft.
180 Dewey St, MOUNT WOLF, PA 17347
MLS# PAYK2112658Listed by: IRON VALLEY REAL ESTATE OF CENTRAL PA - Coming Soon
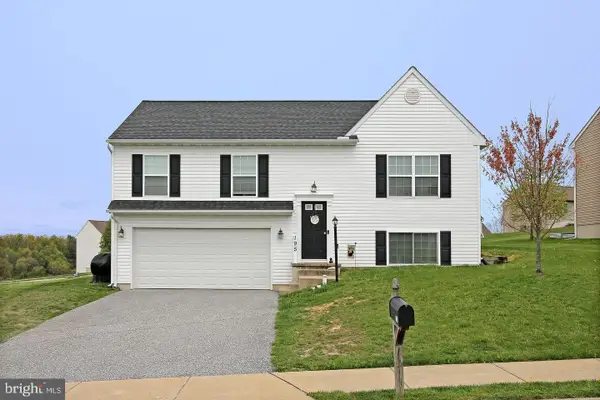 $349,900Coming Soon3 beds 3 baths1,726 sq. ft.
195 Bryn Way, MOUNT WOLF, PA 17347
MLS# PAYK2112806Listed by: ONEST REAL ESTATE 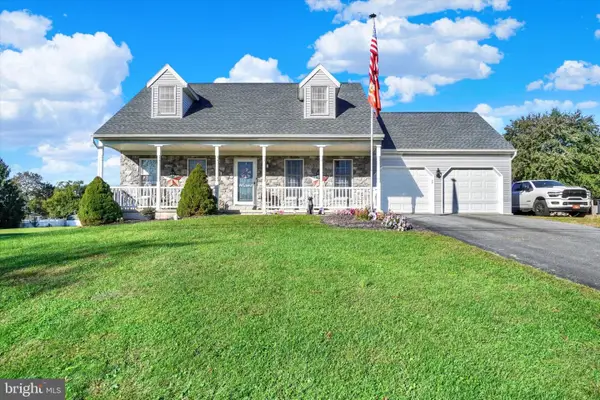 $365,000Pending3 beds 2 baths1,638 sq. ft.
3870 N Sherman Extension Ext, MOUNT WOLF, PA 17347
MLS# PAYK2110628Listed by: HOWARD HANNA REAL ESTATE SERVICES-YORK- Open Sat, 11am to 1pm
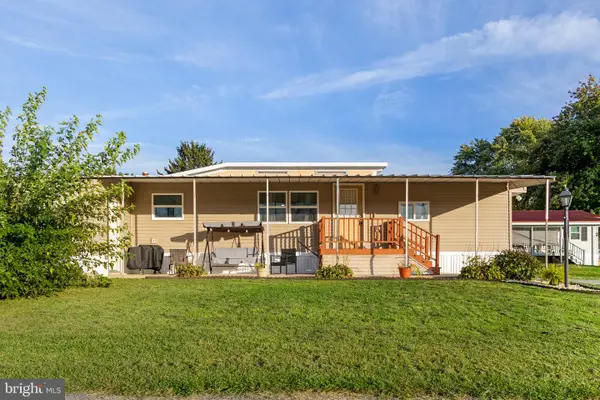 $42,000Active2 beds 1 baths792 sq. ft.
809 Lake Cir, MOUNT WOLF, PA 17347
MLS# PAYK2112476Listed by: COLDWELL BANKER REALTY  $309,700Active3 beds 2 baths1,643 sq. ft.
160 Asbury Ct, MOUNT WOLF, PA 17347
MLS# PAYK2111140Listed by: KELLER WILLIAMS OF CENTRAL PA $334,990Pending3 beds 2 baths1,412 sq. ft.
215 Torrey Pines Dr, MOUNT WOLF, PA 17347
MLS# PAYK2112230Listed by: IRON VALLEY REAL ESTATE OF YORK COUNTY $375,000Pending4 beds 3 baths2,031 sq. ft.
160 Payne Dr, MOUNT WOLF, PA 17347
MLS# PAYK2111858Listed by: KELLER WILLIAMS KEYSTONE REALTY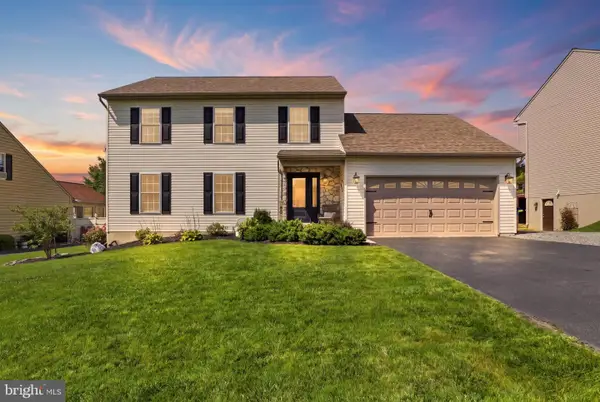 $394,500Pending3 beds 3 baths1,792 sq. ft.
150 Bitternut, MOUNT WOLF, PA 17347
MLS# PAYK2111856Listed by: KELLER WILLIAMS KEYSTONE REALTY $249,900Pending3 beds 1 baths1,344 sq. ft.
986 2nd St, MOUNT WOLF, PA 17347
MLS# PAYK2111312Listed by: KELLER WILLIAMS KEYSTONE REALTY $249,900Pending2 beds 1 baths1,204 sq. ft.
591 Codorus Furnace Rd, MOUNT WOLF, PA 17347
MLS# PAYK2110688Listed by: IRON VALLEY REAL ESTATE OF YORK COUNTY


Protect your home and budget from life's surprises with an Assurant Home Warranty, backed by a partner that supports you through every step of homeownership. Explore Plans.
© 2026 Better Homes and Gardens Real Estate LLC. An Anywhere Real Estate company. All rights reserved. Better Homes and Gardens® Real Estate is a registered trademark owned by Meredith Operations Corporation, licensed to Better Homes and Gardens Real Estate LLC and used with permission. Better Homes and Gardens Real Estate LLC fully supports the principles of the Fair Housing Act and the Equal Opportunity Act. Listing information is deemed reliable but is not guaranteed accurate.
Each office is independently owned and operated.
Any services or products provided by third parties are not provided by, affiliated with or related to Better Homes and Gardens Real Estate LLC, or its affiliated companies.