
90 Steffie Dr, Mount Wolf, PA 17347
Local realty services provided by:Better Homes and Gardens Real Estate Valley Partners
90 Steffie Dr,Mount Wolf, PA 17347
$379,900
- 3 Beds
- 3 Baths
- 2,375 sq. ft.
- Single family
- Active
Listed by: adam kautz
Office: iron valley real estate of york county
MLS#:PAYK2110564
Source:BRIGHTMLS
Price summary
- Price:$379,900
- Price per sq. ft.:$159.96
About this home
This is the kind of home that gives you real space to spread out without wasting it. This is a Northeastern SD home With approximately 2,445 square feet above grade, 3 bedrooms, 2.5 baths, multiple living areas, and a layout that actually makes sense, there is a lot more here than you expect from the street. It's even in walking distance to both the high school and middle school and less than a mile from Royal Manchester Golf Course.
The main level gives you plenty of options. There is a large formal living room up front, plus a separate room lined with built-in shelving that could easily serve as a home office, library, sitting room, or whatever fits your needs. Toward the back of the home, the kitchen opens into the dining area and features an abundance of warm wood cabinetry, generous counter space, recessed lighting, and gas cooking. From there, the floor plan flows into a second living space anchored by a brick fireplace, creating a comfortable place to relax without giving up the more formal areas of the home.
Then there is the sunroom! This may end up being the room you use the most. At nearly 20 feet long and surrounded by windows, it brings in a ton of natural light and gives you another substantial living space overlooking the backyard. Step outside and you will find a large, mostly level yard with mature trees and plenty of usable green space.
Upstairs are all three bedrooms and two full baths, including a generously sized primary bedroom with its own private bath. The secondary bedrooms are also well proportioned, and the upper level offers the kind of bedroom space that can be difficult to find in homes of this era.
Outside, the full-length covered front porch adds character and gives you a shaded place to sit, while the attached oversized 2-car garage measures approximately 22' x 20' and offers additional room for storage. The unfinished basement adds roughly 880 square feet of additional space for storage, a workshop, or future use.
Between the multiple living rooms, oversized sunroom, large backyard, attached garage, basement, built-ins, fireplace, and nearly 2,500 square feet above grade, this is a home with a lot of flexibility and the kind of space that is increasingly hard to find....
Contact an agent
Home facts
- Year built:1988
- Subdivision & Development:NONE AVAILABLE
- Listing ID #:PAYK2110564
- Added:47 day(s) ago
- Updated:October 14, 2026 at 02:04 PM
Rooms and interior
- Bedrooms:3
- Total bathrooms:3
- Full bathrooms:2
- Half bathrooms:1
- Flooring:Carpet, Ceramic Tile, Laminated
- Bathrooms Description:Primary Bath(s)
- Kitchen Description:Breakfast Area, Carpet, Dishwasher, Kitchen - Eat-In, Recessed Lighting, Refrigerator, Stove, Upgraded Countertops
- Bedroom Description:Carpet
- Basement:Yes
- Basement Description:Full
- Living area:2,375 sq. ft.
Heating and cooling
- Cooling:Central A/C
- Heating:Forced Air, Natural Gas
Structure and exterior
- Year built:1988
- Building area:2,375 sq. ft.
- Lot area:0.44 Acres
- Lot Features:Backs to Trees, Front Yard, Landscaping, Level, Rear Yard
- Architectural Style:Colonial
- Construction Materials:Brick, Stick Built, Vinyl Siding
- Exterior Features:Patio(s), Porch(es)
- Foundation Description:Block
- Levels:2 Stories
Schools
- High school:NORTHEASTERN SENIOR
- Middle school:NORTHEASTERN
Utilities
- Water:Public
- Sewer:Public Sewer
Finances and disclosures
- Price:$379,900
- Price per sq. ft.:$159.96
- Tax amount:$6,600 (2026)
Features and amenities
- Amenities:100 Amp Service, Carpet, Ceiling Fan(s), Double Pane Windows, Recessed Lighting
Parking
- Parking description:Asphalt Driveway, Attached Garage, Garage - Side Entry, Garage Door Opener, Oversized
- Garage:Yes
- Garage spaces:2
New listings near 90 Steffie Dr
- Coming SoonOpen Sat, 1 to 3pm
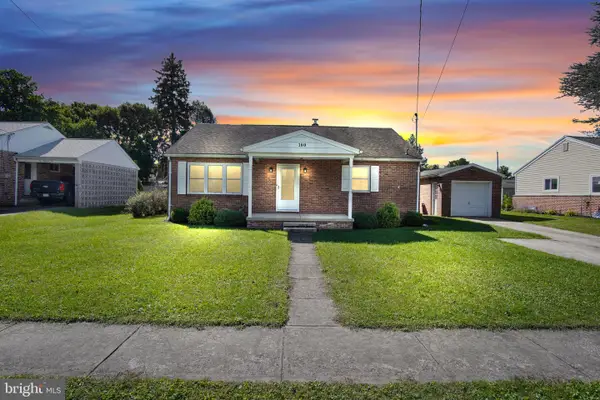 $289,900Coming Soon4 beds 1 baths1,596 sq. ft.
180 Dewey St, MOUNT WOLF, PA 17347
MLS# PAYK2112658Listed by: IRON VALLEY REAL ESTATE OF CENTRAL PA - Coming Soon
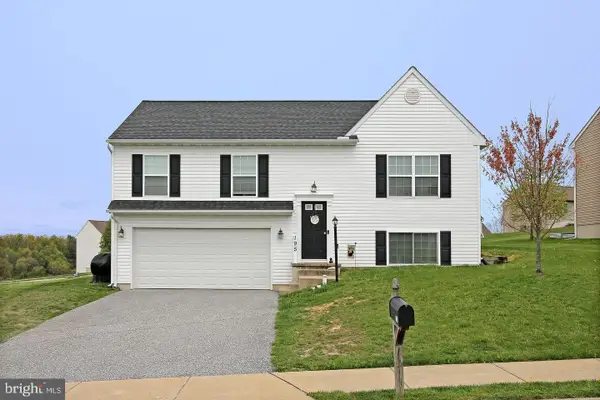 $349,900Coming Soon3 beds 3 baths1,726 sq. ft.
195 Bryn Way, MOUNT WOLF, PA 17347
MLS# PAYK2112806Listed by: ONEST REAL ESTATE 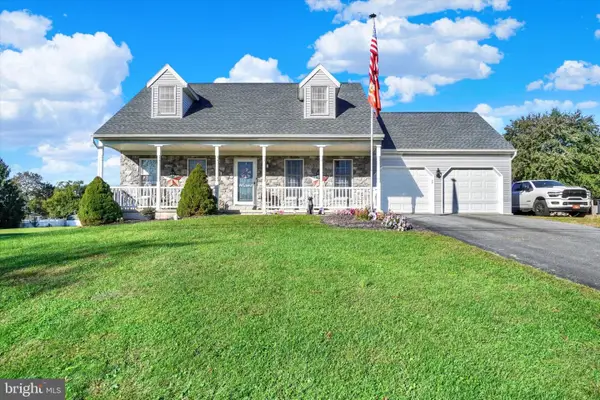 $365,000Pending3 beds 2 baths1,638 sq. ft.
3870 N Sherman Extension Ext, MOUNT WOLF, PA 17347
MLS# PAYK2110628Listed by: HOWARD HANNA REAL ESTATE SERVICES-YORK- Open Sat, 11am to 1pm
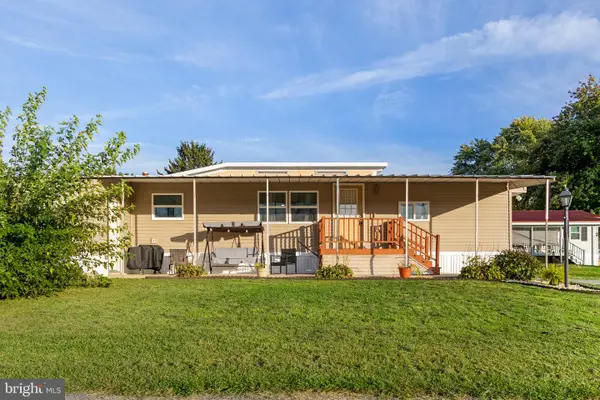 $42,000Active2 beds 1 baths792 sq. ft.
809 Lake Cir, MOUNT WOLF, PA 17347
MLS# PAYK2112476Listed by: COLDWELL BANKER REALTY  $309,700Active3 beds 2 baths1,643 sq. ft.
160 Asbury Ct, MOUNT WOLF, PA 17347
MLS# PAYK2111140Listed by: KELLER WILLIAMS OF CENTRAL PA $334,990Pending3 beds 2 baths1,412 sq. ft.
215 Torrey Pines Dr, MOUNT WOLF, PA 17347
MLS# PAYK2112230Listed by: IRON VALLEY REAL ESTATE OF YORK COUNTY $375,000Pending4 beds 3 baths2,031 sq. ft.
160 Payne Dr, MOUNT WOLF, PA 17347
MLS# PAYK2111858Listed by: KELLER WILLIAMS KEYSTONE REALTY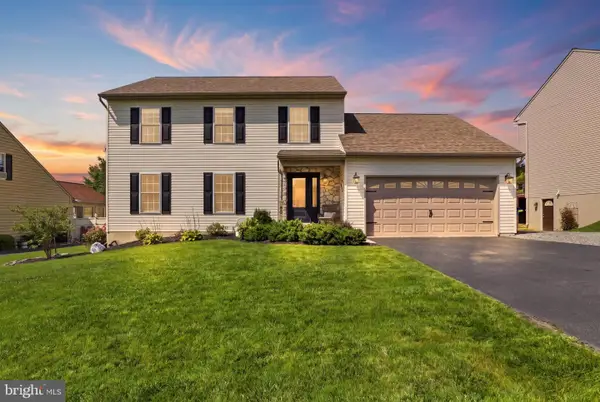 $394,500Pending3 beds 3 baths1,792 sq. ft.
150 Bitternut, MOUNT WOLF, PA 17347
MLS# PAYK2111856Listed by: KELLER WILLIAMS KEYSTONE REALTY $249,900Pending3 beds 1 baths1,344 sq. ft.
986 2nd St, MOUNT WOLF, PA 17347
MLS# PAYK2111312Listed by: KELLER WILLIAMS KEYSTONE REALTY $249,900Pending2 beds 1 baths1,204 sq. ft.
591 Codorus Furnace Rd, MOUNT WOLF, PA 17347
MLS# PAYK2110688Listed by: IRON VALLEY REAL ESTATE OF YORK COUNTY


Protect your home and budget from life's surprises with an Assurant Home Warranty, backed by a partner that supports you through every step of homeownership. Explore Plans.
© 2026 Better Homes and Gardens Real Estate LLC. An Anywhere Real Estate company. All rights reserved. Better Homes and Gardens® Real Estate is a registered trademark owned by Meredith Operations Corporation, licensed to Better Homes and Gardens Real Estate LLC and used with permission. Better Homes and Gardens Real Estate LLC fully supports the principles of the Fair Housing Act and the Equal Opportunity Act. Listing information is deemed reliable but is not guaranteed accurate.
Each office is independently owned and operated.
Any services or products provided by third parties are not provided by, affiliated with or related to Better Homes and Gardens Real Estate LLC, or its affiliated companies.