
2152 Amlisa Rd, Nazareth, PA 18064
Local realty services provided by:Better Homes and Gardens Real Estate Realty Connect
2152 Amlisa Rd,Nazareth, PA 18064
$479,900
- 4 Beds
- 2 Baths
- 2,316 sq. ft.
- Single family
- Coming Soon
Listed by: teresa k trigas-pfefferle
Office: haven real estate collective
MLS#:PANH2010998
Source:BRIGHTMLS
Price summary
- Price:$479,900
- Price per sq. ft.:$207.21
About this home
* MORE pictures coming soon*
Welcome to 2152 Amlisa Road, a 4-bedroom, 2-bath bi-level on a corner lot of over an acre in Moore Township, within the Northampton Area School District. The main level offers a bright living room, formal dining area, updated kitchen, three bedrooms, and a full bath. Downstairs, a spacious family room with a pellet stove, a fourth bedroom, and a second full bath with laundry provide extra room to spread out. Outside, a spacious deck overlooks the above-ground pool, which features a new liner and updated pump, filter, and plumbing. Enjoy the hot tub, a finished and heated two-car garage with room for projects, and driveway parking for up to eight vehicles. Paid-off solar panels, central air, and two pellet stoves round out the home, just minutes from downtown Nazareth.
Contact an agent
Home facts
- Year built:1979
- Subdivision & Development:NOT A SUBDIVISION
- Listing ID #:PANH2010998
- Updated:November 04, 2026 at 09:51 PM
Rooms and interior
- Bedrooms:4
- Total bathrooms:2
- Full bathrooms:2
- Rooms Total:8
- Dining Description:Dining Room, Formal/Separate Dining Room
- Bathrooms Description:Bathroom 2, Primary Bathroom
- Kitchen Description:Dishwasher, Oven/Range - Electric, Refrigerator
- Bedroom Description:Primary Bedroom
- Basement:Yes
- Basement Description:Fully Finished, Walkout Level, Windows
- Living area:2,316 sq. ft.
Heating and cooling
- Cooling:Central A/C
- Heating:Baseboard - Electric, Electric
Structure and exterior
- Roof:Asphalt, Fiberglass
- Year built:1979
- Building area:2,316 sq. ft.
- Lot area:1.07 Acres
- Lot Features:Corner
- Architectural Style:Bi-level
- Construction Materials:Aluminum Siding, Vinyl Siding
- Exterior Features:Deck(s), Patio(s)
- Foundation Description:Block, Concrete Perimeter
- Levels:2 Stories
Schools
- High school:NORTHAMPTON AREA
- Middle school:NORTHAMPTON AREA
- Elementary school:GEORGE WOLF
Utilities
- Water:Well
- Sewer:On Site Septic
Finances and disclosures
- Price:$479,900
- Price per sq. ft.:$207.21
- Tax amount:$5,134 (2025)
Features and amenities
- Amenities:200+ Amp Service
- Pool features:Above Ground
Parking
- Parking description:Attached Garage, Built In, Off Street, On Street
- Garage:Yes
- Garage spaces:2
New listings near 2152 Amlisa Rd
- New
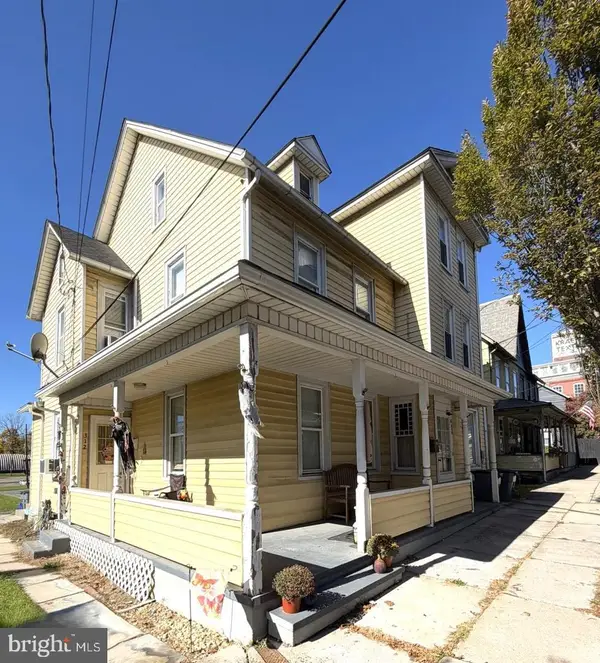 $439,000Active6 beds -- baths3,317 sq. ft.
310 S Main St, NAZARETH, PA 18064
MLS# PANH2010936Listed by: LUSK & ASSOCIATES SOTHEBY'S INTERNATIONAL REALTY 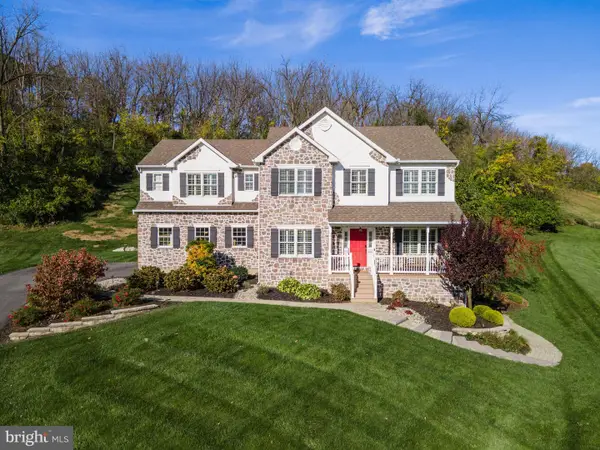 $869,900Active4 beds 6 baths4,091 sq. ft.
3107 Eagle View Ct, NAZARETH, PA 18064
MLS# PANH2010928Listed by: KELLER WILLIAMS REAL ESTATE - BETHLEHEM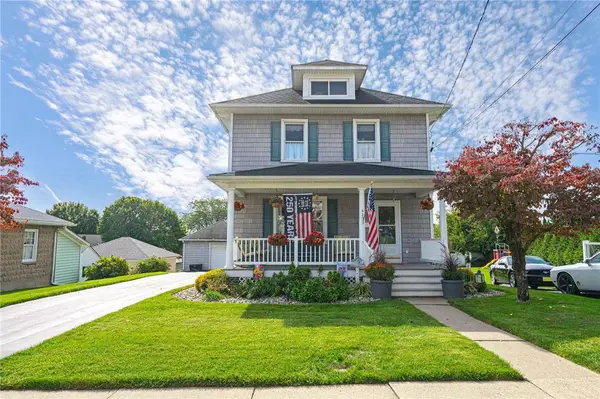 $420,000Active3 beds 1 baths1,362 sq. ft.
420 Bank Street, Nazareth Boro, PA 18064
MLS# 786263Listed by: RE/MAX REAL ESTATE $624,900Pending4 beds 3 baths3,249 sq. ft.
2512 Martin St, NAZARETH, PA 18064
MLS# PANH2010828Listed by: BHHS FOX & ROACH-BETHLEHEM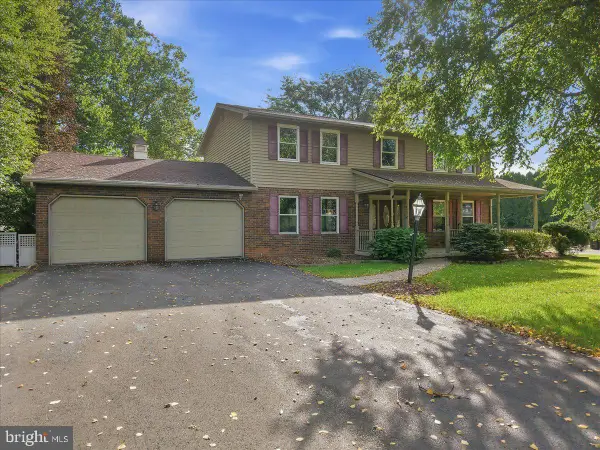 $499,900Pending4 beds 3 baths3,155 sq. ft.
714 Lexington Rd, NAZARETH, PA 18064
MLS# PANH2010738Listed by: COLDWELL BANKER HEARTHSIDE-ALLENTOWN- Open Sun, 1 to 3pm
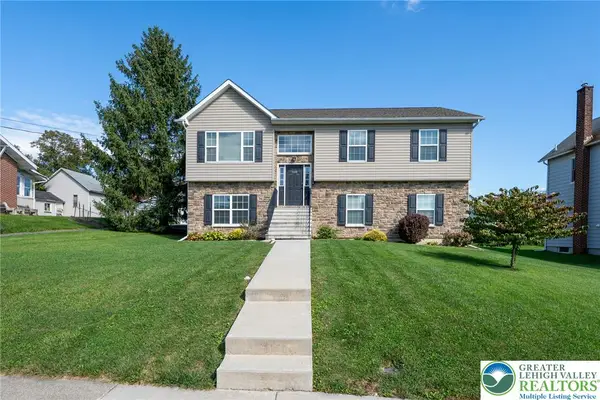 $495,000Active4 beds 3 baths2,018 sq. ft.
534 Seip Avenue, Nazareth Boro, PA 18064
MLS# 784851Listed by: RE/MAX REAL ESTATE 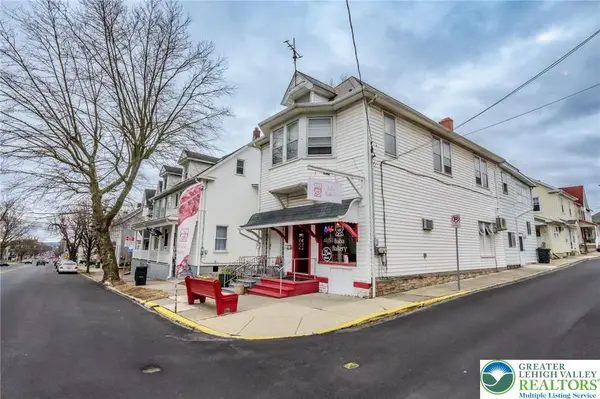 $425,000Active3 beds 2 baths2,772 sq. ft.
49 N Broad Street, Nazareth Boro, PA 18064
MLS# 784323Listed by: COLETTA COMMERCIAL REALTY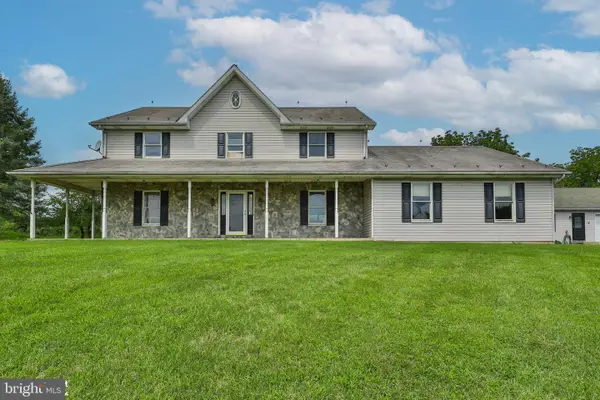 $1,075,000Active5 beds 5 baths4,250 sq. ft.
829 Georgetown Rd, NAZARETH, PA 18064
MLS# PANH2010658Listed by: IRON VALLEY REAL ESTATE OF LEHIGH VALLEY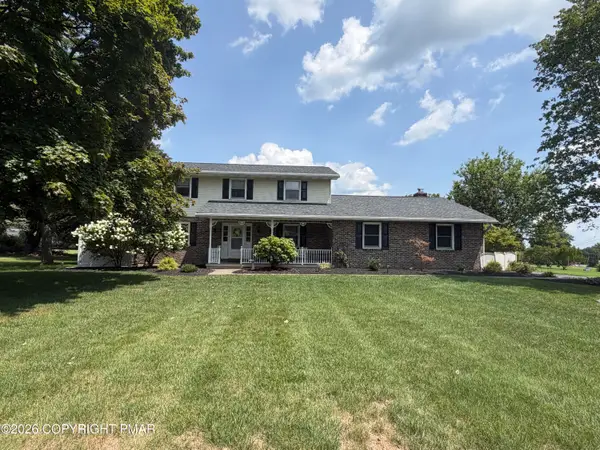 $549,000Pending3 beds 3 baths2,368 sq. ft.
634 Gladys Drive, Nazareth, PA 18064
MLS# PM-144015Listed by: MIKLAS REALTY


Protect your home and budget from life's surprises with an Assurant Home Warranty, backed by a partner that supports you through every step of homeownership. Explore Plans.
© 2026 Better Homes and Gardens Real Estate LLC. An Anywhere Real Estate company. All rights reserved. Better Homes and Gardens® Real Estate is a registered trademark owned by Meredith Operations Corporation, licensed to Better Homes and Gardens Real Estate LLC and used with permission. Better Homes and Gardens Real Estate LLC fully supports the principles of the Fair Housing Act and the Equal Opportunity Act. Listing information is deemed reliable but is not guaranteed accurate.
Each office is independently owned and operated.
Any services or products provided by third parties are not provided by, affiliated with or related to Better Homes and Gardens Real Estate LLC, or its affiliated companies.