
420 Bank Street, Nazareth, PA 18064
Local realty services provided by:Better Homes and Gardens Real Estate Valley Partners
420 Bank Street,Nazareth Boro, PA 18064
$445,000
- 3 Beds
- 1 Baths
- 1,362 sq. ft.
- Single family
- Active
Listed by: christopher topping
Office: re/max real estate
MLS#:786263
Source:PA_LVAR
Price summary
- Price:$445,000
- Price per sq. ft.:$326.73
About this home
Classic shingle siding and a welcoming front porch define this timeless two-story residence located at 420 Bank ST. The exterior is anchored by a covered porch with classic columns, offering a serene space to overlook the streetscape. Cedar Shake Vinyl siding, storm doors, and energy-efficient solar panels add character and utility to the home's structure.
Inside, the living area features wood floors, original wood trim, and a ceiling fan, with drapes framing the windows. The hardwood floors flow into the dining area, which is detailed with wood trim. The remodeled kitchen is equipped with warm wood cabinetry, ceramic tile flooring, a kitchen island, and a suite of stainless steel appliances including a refrigerator, electric range, microwave, and dishwasher. A versatile mudroom with carpeted flooring provides a functional entryway into the home.
The upper level includes carpeted hallways and 3 nice sized bedrooms all featuring natural stained wood trim and ceiling fans. An updated bathroom with tile flooring features a vanity framed by wood trim. An unfinished walk up attic provides additional storage space, while the unfinished basement offers concrete floors, built-in shelving, an exterior entry, utility space with a washer, dryer, washer hookup, and an updated electrical panel with circuit breakers.
Outdoors, the property features a recently paved driveway leading to a detached garage equipped with concrete flooring, wood-trimmed windows, electric opener, and lower level shed storage. The 2 paver patios overlooking the deep yard make for a comfortable outdoor escape. Sidewalks line the neighborhood, which offers views of the surrounding hills and a short walk to schools and Nazareth's historic downtown and circle.
Schedule a time to explore this Nazareth Borough property and experience its classic design and spacious outdoor areas firsthand....
Contact an agent
Home facts
- Year built:1900
- Subdivision & Development:Not in Development
- Listing ID #:786263
- Added:1 day(s) ago
- Updated:October 14, 2026 at 02:58 PM
Rooms and interior
- Bedrooms:3
- Total bathrooms:1
- Full bathrooms:1
- Rooms Total:7
- Flooring:Carpet, Ceramic Tile, Hardwood
- Dining Description:Dining Area, Separate Formal Dining Room
- Kitchen Description:Gas Oven, Gas Range, Refrigerator
- Basement:Yes
- Basement Description:Exterior Entry
- Living area:1,362 sq. ft.
Heating and cooling
- Cooling:Ceiling Fans, Central Air
- Heating:Forced Air, Oil
- Central air:Yes
Structure and exterior
- Roof:Asphalt, Fiberglass
- Year built:1900
- Building area:1,362 sq. ft.
- Lot area:0.27 Acres
- Architectural Style:Colonial
- Construction Materials:Vinyl Siding
- Levels:2 Story
Utilities
- Water:Public
- Sewer:Public Sewer
Finances and disclosures
- Price:$445,000
- Price per sq. ft.:$326.73
- Tax amount:$4,748
Features and amenities
- Appliances:Electric Water Heater, Gas Oven, Gas Range, Refrigerator, Washer
- Laundry features:Electric Dryer Hookup, Washer
Parking
- Parking description:Garage
- Garage:Yes
- Garage spaces:1
New listings near 420 Bank Street
- New
 $624,900Active4 beds 3 baths3,249 sq. ft.
2512 Martin St, NAZARETH, PA 18064
MLS# PANH2010828Listed by: BHHS FOX & ROACH-BETHLEHEM - New
 $379,000Active3 beds 2 baths2,004 sq. ft.
16 W Center Street, Nazareth Boro, PA 18064
MLS# 785824Listed by: CITYLINE CONSTRUCTIONS LLC 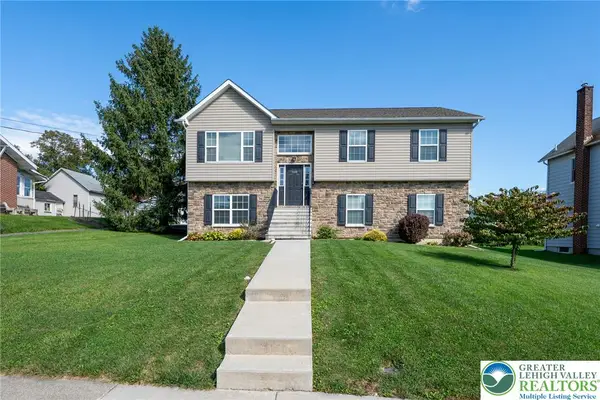 $515,000Active4 beds 3 baths2,018 sq. ft.
534 Seip Avenue, Nazareth Boro, PA 18064
MLS# 784851Listed by: RE/MAX REAL ESTATE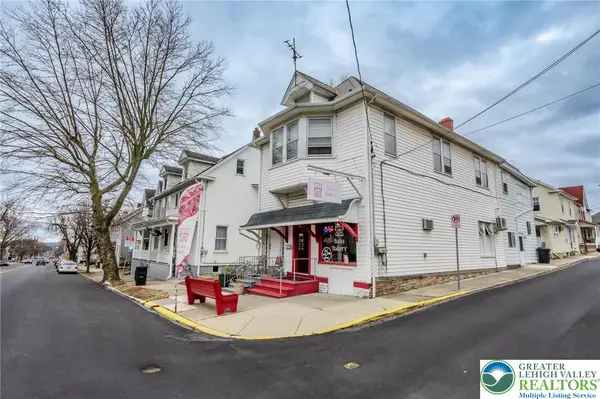 $425,000Active3 beds 2 baths2,772 sq. ft.
49 N Broad Street, Nazareth Boro, PA 18064
MLS# 784323Listed by: COLETTA COMMERCIAL REALTY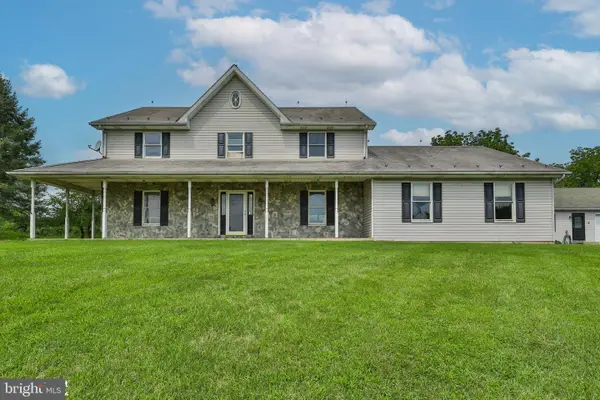 $1,075,000Active5 beds 5 baths4,250 sq. ft.
829 Georgetown Rd, NAZARETH, PA 18064
MLS# PANH2010658Listed by: IRON VALLEY REAL ESTATE OF LEHIGH VALLEY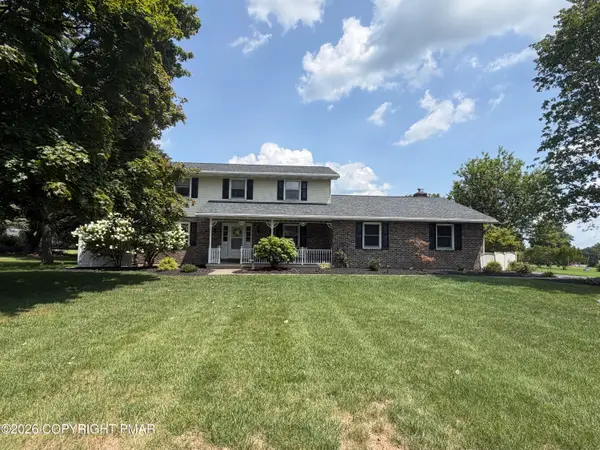 $549,000Pending3 beds 3 baths2,368 sq. ft.
634 Gladys Drive, Nazareth, PA 18064
MLS# PM-144015Listed by: MIKLAS REALTY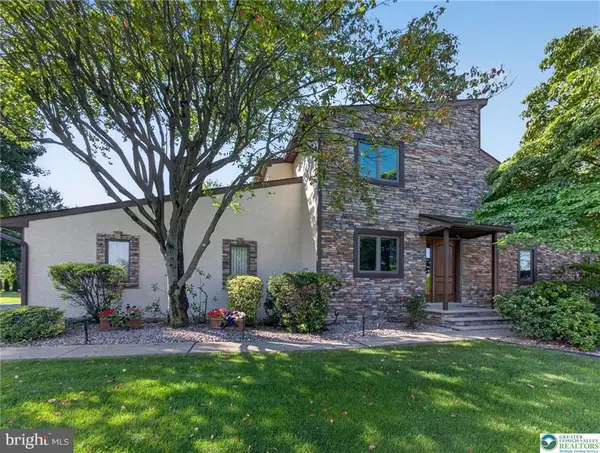 $624,900Pending4 beds 3 baths3,524 sq. ft.
4497 Meadow Dr, NAZARETH, PA 18064
MLS# PANH2010490Listed by: BHHS FOX & ROACH-BETHLEHEM $515,000Pending4 beds 4 baths2,609 sq. ft.
541 Mountain View Rd, NAZARETH, PA 18064
MLS# PANH2010372Listed by: REDFIN CORPORATION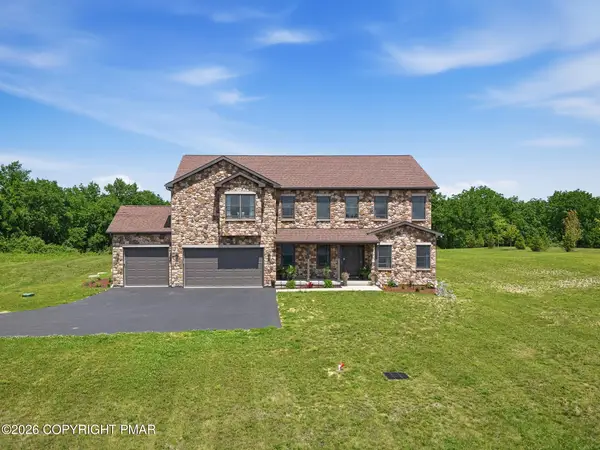 $1,099,900Pending4 beds 3 baths3,511 sq. ft.
130 Longenbach Avenue N, Nazareth, PA 18064
MLS# PM-142811Listed by: KELLER WILLIAMS REAL ESTATE - TANNERSVILLE


Protect your home and budget from life's surprises with an Assurant Home Warranty, backed by a partner that supports you through every step of homeownership. Explore Plans.
© 2026 Better Homes and Gardens Real Estate LLC. An Anywhere Real Estate company. All rights reserved. Better Homes and Gardens® Real Estate is a registered trademark owned by Meredith Operations Corporation, licensed to Better Homes and Gardens Real Estate LLC and used with permission. Better Homes and Gardens Real Estate LLC fully supports the principles of the Fair Housing Act and the Equal Opportunity Act. Listing information is deemed reliable but is not guaranteed accurate.
Each office is independently owned and operated.
Any services or products provided by third parties are not provided by, affiliated with or related to Better Homes and Gardens Real Estate LLC, or its affiliated companies.