
10 Canal St, New Hope, PA 18938
Local realty services provided by:Better Homes and Gardens Real Estate Cassidon Realty
10 Canal St,New Hope, PA 18938
$2,385,000
- 4 Beds
- 5 Baths
- 2,764 sq. ft.
- Townhouse
- Active
Upcoming open houses
- Sat, Oct 1011:00 am - 01:00 pm
Listed by: revi m haviv
Office: compass pennsylvania, llc.
MLS#:PABU2125180
Source:BRIGHTMLS
Price summary
- Price:$2,385,000
- Price per sq. ft.:$862.88
About this home
Perfectly positioned in the heart of historic New Hope with beautiful creekside views, this exceptional end-residence offers refined luxury, timeless design, and an effortless lock-and-leave lifestyle just moments from the town's celebrated restaurants, galleries, boutiques, and riverfront attractions. Built in 2017 and thoughtfully enhanced with extensive designer updates, this turnkey home showcases sophisticated finishes, curated interiors, and impeccable attention to detail throughout.
Spanning three beautifully finished levels, the home features four spacious bedrooms, three full bathrooms, and two powder rooms, all connected by the convenience of a private elevator servicing every floor. Rich hardwood flooring, abundant natural light, and thoughtful details create an inviting atmosphere that is both sophisticated and comfortable. Spacious living and entertaining areas open to two private balconies, where tranquil creek views provide the perfect backdrop for morning coffee or evening cocktails. Designer-curated enhancements elevate every level of the residence, including custom window treatments and drapery throughout, bespoke lighting, a hand-painted foyer ceiling mural, refinished staircases with stylish runners, custom recessed televisions, a picture-frame television in the Owner's Suite, and plantation shutters that reflect an uncompromising attention to detail.
Crafted for effortless living, the home also includes an attached two-car garage, additional driveway parking, a 240-volt EV charging station, and a whole-house generator for year-round peace of mind. Just moments from the heart of New Hope, enjoy easy access to award-winning restaurants, boutique shopping, art galleries, the historic Bucks County Playhouse, the Delaware Canal Towpath, and the charming neighboring rivertown of Lambertville. An exceptional offering in the heart of New Hope in the BEST location, this PRISTINE residence seamlessly blends suave sophistication, modern convenience, minimal maintenance and an unrivaled walkable lifestyle. 10 Canal is not to be missed!!...
Contact an agent
Home facts
- Year built:2017
- Subdivision & Development:000
- Listing ID #:PABU2125180
- Added:44 day(s) ago
- Updated:October 08, 2026 at 02:05 PM
Rooms and interior
- Bedrooms:4
- Total bathrooms:5
- Full bathrooms:3
- Half bathrooms:2
- Flooring:Ceramic Tile, Solid Hardwood
- Bathrooms Description:Primary Bath(s)
- Kitchen Description:Breakfast Area, Built-Ins, Combination Kitchen/Living, Crown Moldings, Kitchen - Island, Recessed Lighting, Upgraded Countertops
- Bedroom Description:Entry Level Bedroom, Walk In Closet(s)
- Basement:Yes
- Basement Description:Full, Fully Finished, Heated, Improved, Interior Access, Walkout Level
- Living area:2,764 sq. ft.
Heating and cooling
- Cooling:Central A/C
- Heating:Forced Air, Propane - Owned, Zoned
Structure and exterior
- Year built:2017
- Building area:2,764 sq. ft.
- Lot Features:Corner, Downtown, Landscaping, Premium, Stream/Creek
- Architectural Style:Traditional
- Construction Materials:Frame
- Exterior Features:Deck(s), Exterior Lighting, Gutter System, Sidewalks
- Foundation Description:Concrete Perimeter
- Levels:4 Story
Schools
- High school:NEW HOPE-SOLEBURY
- Middle school:NEW HOPE-SOLEBURY
Utilities
- Water:Public
- Sewer:Public Sewer
Finances and disclosures
- Price:$2,385,000
- Price per sq. ft.:$862.88
- Tax amount:$14,668 (2025)
Features and amenities
- Laundry features:Has Laundry
- Amenities:120/240V, Built-Ins, Carbon Monoxide Detector(s), Crown Moldings, Elevator, Fire Detection System, Recessed Lighting, Smoke Detector, Store/Office, Surveillance Sys, Window Treatments
Parking
- Parking description:Additional Storage Area, Attached Garage, Built In, Covered Parking, Garage - Front Entry, Garage Door Opener, Inside Access, Paved Driveway
- Garage:Yes
- Garage spaces:2
New listings near 10 Canal St
- Coming SoonOpen Sat, 12 to 2pm
 $1,595,000Coming Soon4 beds 4 baths4,500 sq. ft.
125 Heather Dr, NEW HOPE, PA 18938
MLS# PABU2132704Listed by: BHHS FOX & ROACH-NEW HOPE - Coming Soon
 $1,499,000Coming Soon3 beds 3 baths1,746 sq. ft.
151 N Main St, NEW HOPE, PA 18938
MLS# PABU2126784Listed by: BHHS FOX & ROACH-NEW HOPE - New
 $8,749,000Active4 beds 6 baths6,000 sq. ft.
182 S Main St, NEW HOPE, PA 18938
MLS# PABU2133132Listed by: ADDISON WOLFE REAL ESTATE - Open Sun, 1 to 4pmNew
 $370,000Active2 beds 2 baths1,648 sq. ft.
316 Blackberry Cir, NEW HOPE, PA 18938
MLS# PABU2133042Listed by: EXP REALTY, LLC - New
 $2,250,000Active3 beds 4 baths3,029 sq. ft.
2969 River Rd, NEW HOPE, PA 18938
MLS# PABU2132900Listed by: KURFISS SOTHEBY'S INTERNATIONAL REALTY - Open Sat, 11am to 1pmNew
 $2,995,000Active5 beds 4 baths3,300 sq. ft.
12 Canal St, NEW HOPE, PA 18938
MLS# PABU2132762Listed by: B&B LUXURY PROPERTIES - Open Sat, 12 to 2pmNew
 $1,118,000Active4 beds 4 baths4,306 sq. ft.
515 Windmere Way, NEW HOPE, PA 18938
MLS# PABU2132396Listed by: COMPASS PENNSYLVANIA, LLC - Open Sun, 1 to 4pmNew
 $275,000Active2 beds 2 baths
470 Grouse Ct E, NEW HOPE, PA 18938
MLS# PABU2132414Listed by: IRON VALLEY REAL ESTATE DOYLESTOWN - New
 $486,000Active3.99 Acres
Mountain Top W, NEW HOPE, PA 18938
MLS# PABU2132224Listed by: REALTY ONE GROUP SUPREME - New
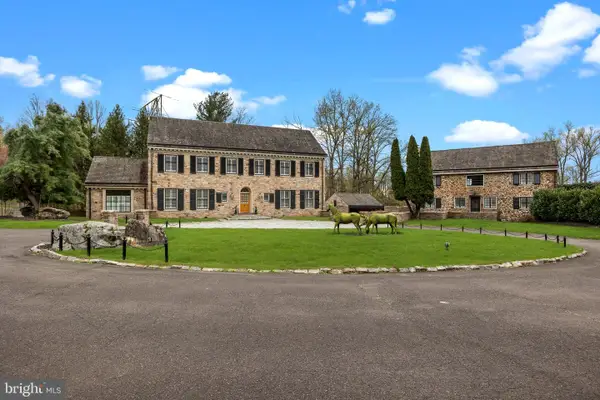 $3,995,000Active8 beds 10 baths8,000 sq. ft.
6068 Stoney Hill Rd, NEW HOPE, PA 18938
MLS# PABU2132322Listed by: COLDWELL BANKER HEARTHSIDE


Protect your home and budget from life's surprises with an Assurant Home Warranty, backed by a partner that supports you through every step of homeownership. Explore Plans.
© 2026 Better Homes and Gardens Real Estate LLC. An Anywhere Real Estate company. All rights reserved. Better Homes and Gardens® Real Estate is a registered trademark owned by Meredith Operations Corporation, licensed to Better Homes and Gardens Real Estate LLC and used with permission. Better Homes and Gardens Real Estate LLC fully supports the principles of the Fair Housing Act and the Equal Opportunity Act. Listing information is deemed reliable but is not guaranteed accurate.
Each office is independently owned and operated.
Any services or products provided by third parties are not provided by, affiliated with or related to Better Homes and Gardens Real Estate LLC, or its affiliated companies.