
100 Kiltie Dr, New Hope, PA 18938
Local realty services provided by:Better Homes and Gardens Real Estate Reserve
100 Kiltie Dr,New Hope, PA 18938
$1,225,000
- 3 Beds
- 4 Baths
- 2,200 sq. ft.
- Single family
- Active
Listed by: cynthia a shoemaker-zerrer
Office: callaway henderson sotheby's int'l-lambertville
MLS#:PABU2128994
Source:BRIGHTMLS
Price summary
- Price:$1,225,000
- Price per sq. ft.:$556.82
About this home
Set on New Hope's coveted Kiltie Drive and within easy walking distance to New Hope restaurants, this light-filled contemporary home blends modern comfort with timeless charm. A bluestone patio welcomes you into an open floor plan where the dining and living rooms flow into the kitchen, all warmed by newly installed wide-plank engineered oak flooring. A pellet stove anchors the living room, with views of the lush side and rear yards. Folding glass doors open from the living room to a tiled screened-in porch and the deck. The updated kitchen is a cook's dream: stainless Bosch appliances, a new Samsung fridge, extra deep-set quartzite counters, a stainless farm sink, tiled backsplash, a coffee station with pot filler, black walnut details, pantry, and a commercial-grade hood. Adjacent is a versatile sitting room or office with a wall of windows facing the side patio, a vaulted wood ceiling with skylights, radiant heated flooring and a large walk-in closet/pantry. A laundry room with tile flooring and quartz counter sits nearby, and a stylish powder room with floating vanity is just off the foyer. Upstairs, the primary bedroom is a peaceful retreat with its own deck, vaulted ceiling, two walk-in closets, and a renovated bath with a tiled walk-in rain shower, soaking tub, heated towel rack, spacious vanity, and radiant heated flooring. Two additional bedrooms, each with a full bath, complete the level. Outside, an expansive wrap-around deck with gazebo overlooks the vast rear yard offering a peaceful haven to relax at the end of the day or enjoy your morning coffee. A separate studio/shed is wired for electricity, and the two-car garage offers loft space and an EV charging hook-up, with two attached sheds for extra storage. A 16-panel solar system is fully integrated with the home's electrical supply, backed by an LG battery system. Minutes from New Hope and Lambertville's celebrated restaurants, shops, galleries, theater and riverfront, this distinctive home pairs a peaceful setting with everything that makes the area so vibrant....
Contact an agent
Home facts
- Year built:1971
- Subdivision & Development:NONE AVAILABLE
- Listing ID #:PABU2128994
- Added:50 day(s) ago
- Updated:October 08, 2026 at 02:05 PM
Rooms and interior
- Bedrooms:3
- Total bathrooms:4
- Full bathrooms:3
- Half bathrooms:1
- Rooms Total:10
- Flooring:Ceramic Tile, Engineered Wood
- Dining Description:Combination Dining/Living, Dining Room
- Bathrooms Description:Bathroom 2, Bathroom 3, Half Bath, Primary Bath(s), Primary Bathroom
- Kitchen Description:Built-In Microwave, Built-In Range, Built-Ins, Dishwasher, Kitchen - Gourmet, Oven - Self Cleaning, Oven/Range - Electric, Pantry, Range Hood, Recessed Lighting, Refrigerator, Stainless Steel Appliances, Upgraded Countertops
- Bedroom Description:Primary Bedroom, Walk In Closet(s)
- Living area:2,200 sq. ft.
Heating and cooling
- Cooling:Central A/C
- Heating:90% Forced Air, Baseboard - Electric, Electric, Solar, Solar On Grid
Structure and exterior
- Roof:Shingle
- Year built:1971
- Building area:2,200 sq. ft.
- Lot area:0.24 Acres
- Lot Features:Front Yard, Irregular, Level, Open, Rear Yard, SideYard(s), Sloping, Trees/Wooded
- Architectural Style:Contemporary
- Construction Materials:Wood Siding
- Exterior Features:Deck(s), Extensive Hardscape, Outbuilding(s), Patio(s)
- Foundation Description:Slab
- Levels:2 Stories
Schools
- High school:NEW HOPE-SOLEBURY
- Middle school:NEW HOPE-SOLEBURY
- Elementary school:NEW HOPE-SOLEBURY
Utilities
- Water:Well
- Sewer:Public Sewer
Finances and disclosures
- Price:$1,225,000
- Price per sq. ft.:$556.82
- Tax amount:$7,740 (2026)
Features and amenities
- Laundry features:Dryer, Laundry, Washer
- Amenities:Built-Ins, Cable TV, Recessed Lighting, Skylight(s), Window Treatments
Parking
- Parking description:Detached Garage
- Garage:Yes
- Garage spaces:2
New listings near 100 Kiltie Dr
- Coming SoonOpen Sat, 12 to 2pm
 $1,595,000Coming Soon4 beds 4 baths4,500 sq. ft.
125 Heather Dr, NEW HOPE, PA 18938
MLS# PABU2132704Listed by: BHHS FOX & ROACH-NEW HOPE - Coming Soon
 $1,499,000Coming Soon3 beds 3 baths1,746 sq. ft.
151 N Main St, NEW HOPE, PA 18938
MLS# PABU2126784Listed by: BHHS FOX & ROACH-NEW HOPE - New
 $8,749,000Active4 beds 6 baths6,000 sq. ft.
182 S Main St, NEW HOPE, PA 18938
MLS# PABU2133132Listed by: ADDISON WOLFE REAL ESTATE - Open Sun, 1 to 4pmNew
 $370,000Active2 beds 2 baths1,648 sq. ft.
316 Blackberry Cir, NEW HOPE, PA 18938
MLS# PABU2133042Listed by: EXP REALTY, LLC - New
 $2,250,000Active3 beds 4 baths3,029 sq. ft.
2969 River Rd, NEW HOPE, PA 18938
MLS# PABU2132900Listed by: KURFISS SOTHEBY'S INTERNATIONAL REALTY - Open Sat, 11am to 1pmNew
 $2,995,000Active5 beds 4 baths3,300 sq. ft.
12 Canal St, NEW HOPE, PA 18938
MLS# PABU2132762Listed by: B&B LUXURY PROPERTIES - Open Sat, 12 to 2pmNew
 $1,118,000Active4 beds 4 baths4,306 sq. ft.
515 Windmere Way, NEW HOPE, PA 18938
MLS# PABU2132396Listed by: COMPASS PENNSYLVANIA, LLC - Open Sun, 1 to 4pmNew
 $275,000Active2 beds 2 baths
470 Grouse Ct E, NEW HOPE, PA 18938
MLS# PABU2132414Listed by: IRON VALLEY REAL ESTATE DOYLESTOWN - New
 $486,000Active3.99 Acres
Mountain Top W, NEW HOPE, PA 18938
MLS# PABU2132224Listed by: REALTY ONE GROUP SUPREME - New
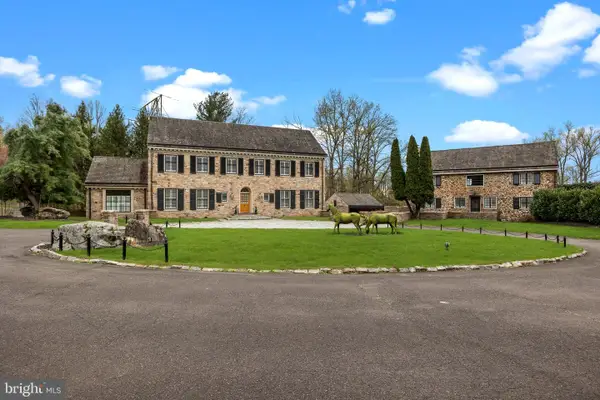 $3,995,000Active8 beds 10 baths8,000 sq. ft.
6068 Stoney Hill Rd, NEW HOPE, PA 18938
MLS# PABU2132322Listed by: COLDWELL BANKER HEARTHSIDE


Protect your home and budget from life's surprises with an Assurant Home Warranty, backed by a partner that supports you through every step of homeownership. Explore Plans.
© 2026 Better Homes and Gardens Real Estate LLC. An Anywhere Real Estate company. All rights reserved. Better Homes and Gardens® Real Estate is a registered trademark owned by Meredith Operations Corporation, licensed to Better Homes and Gardens Real Estate LLC and used with permission. Better Homes and Gardens Real Estate LLC fully supports the principles of the Fair Housing Act and the Equal Opportunity Act. Listing information is deemed reliable but is not guaranteed accurate.
Each office is independently owned and operated.
Any services or products provided by third parties are not provided by, affiliated with or related to Better Homes and Gardens Real Estate LLC, or its affiliated companies.