
7487 Camp Meeting Road, New Tripoli, PA 18066
Local realty services provided by:Better Homes and Gardens Real Estate Valley Partners
7487 Camp Meeting Road,New Tripoli, PA 18066
$335,000
- 4 Beds
- 3 Baths
- 1,648 sq. ft.
- Single family
- Active
Listed by: anlenny de la cruz
Office: i-do real estate
MLS#:787462
Source:PA_LVAR
Price summary
- Price:$335,000
- Price per sq. ft.:$203.28
About this home
MLS – Seller Credit Incentive
COMPLETELY REMODELED & $5,000 SELLER CREDIT! Move into this beautifully renovated, modern home and take advantage of a generous $5,000 seller credit toward buyer's closing costs! This incredible incentive can help reduce your upfront expenses and make homeownership more affordable. Don't miss this amazing opportunity to own a move-in-ready home with extra savings!
Come see this stunning 4 bed 3 bath detached beauty in New Tripoli, PA. Upon entrance you are going to fall in love with the size and brightness of this home. Large living room with large windows to lighten up the house. Beautiful dining room. Large open kitchen with lots of cabinets and quartz countertop. Large island for extra eating and entertainment space. Gold features that give this house the luxury look you dream of. Elegant tile on the bathrooms. Adjacent is another room that can be used as another bedroom or gym or office. Full bathroom on the 1st floor. 2 bathrooms on the 2nd floor, one of them inside the Principal bedroom, you will also find on the third floor a large bedroom with brand new wall to wall flooring and wide closets. Brand-new electric Mini Split system for heating and AC. Home is freshly painted. Long backyard that ends with a covered garage for 2 cars and also a carport in the back. Very close to schools and 1 block from New Tripoli Bank. Schedule a tour today, this home is a beauty. This comes combines Modern and Country living. Welcome to this spacious home with enless potential. Seller is a licensed real estate agent in the Commonwealth of Pennsylvania and is acting as the listing agent in this transaction....
Contact an agent
Home facts
- Year built:1880
- Subdivision & Development:Not in Development
- Listing ID #:787462
- Added:1 day(s) ago
- Updated:November 06, 2026 at 04:20 PM
Rooms and interior
- Bedrooms:4
- Total bathrooms:3
- Full bathrooms:3
- Rooms Total:9
- Flooring:Ceramic Tile, Vinyl
- Dining Description:Dining Area, Separate Formal Dining Room
- Kitchen Description:Dishwasher, Electric Oven, Electric Range, Microwave, Refrigerator
- Basement:Yes
- Basement Description:Full, Walk Out Access
- Living area:1,648 sq. ft.
Heating and cooling
- Cooling:Ductless
- Heating:Baseboard, Ductless, Electric
Structure and exterior
- Roof:Asphalt, Fiberglass
- Year built:1880
- Building area:1,648 sq. ft.
- Lot area:0.26 Acres
- Architectural Style:Colonial
- Construction Materials:Vinyl Siding
- Exterior Features:Covered, Porch
Utilities
- Water:Public
- Sewer:Public Sewer
Finances and disclosures
- Price:$335,000
- Price per sq. ft.:$203.28
- Tax amount:$2,905
Features and amenities
- Appliances:Dishwasher, Electric Oven, Electric Water Heater, Microwave, Refrigerator
- Laundry features:Washer Hookup
Parking
- Parking description:Carport, Garage, Off Street, On Street
- Garage:Yes
- Garage spaces:2
New listings near 7487 Camp Meeting Road
- Coming SoonOpen Sat, 10am to 12pm
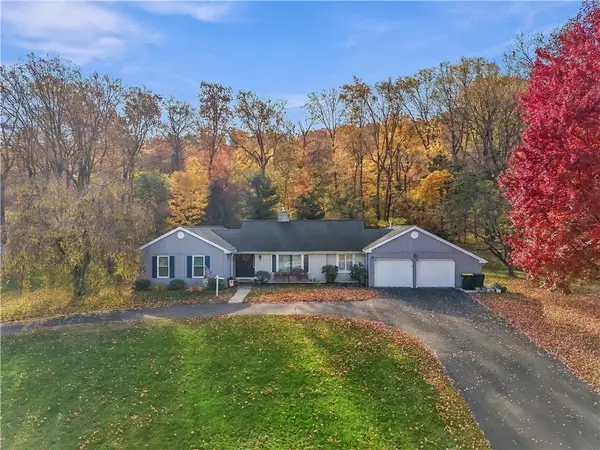 $549,900Coming Soon4 beds 4 baths3,594 sq. ft.
7738 Herstra Court, New Tripoli, PA 18066
MLS# 787341Listed by: KELLER WILLIAMS ALLENTOWN - Open Sat, 1 to 3pmNew
 $399,900Active4 beds 3 baths2,210 sq. ft.
6023 Route 100, New Tripoli, PA 18066
MLS# 787332Listed by: KELLER WILLIAMS ALLENTOWN - New
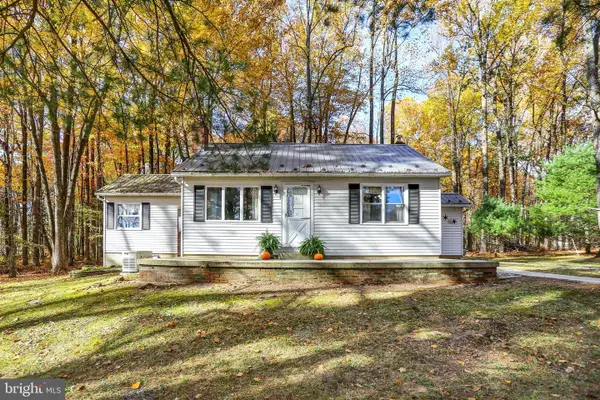 $325,000Active2 beds 1 baths908 sq. ft.
7155 Lentz Rd, NEW TRIPOLI, PA 18066
MLS# PALH2017358Listed by: COLDWELL BANKER REALTY 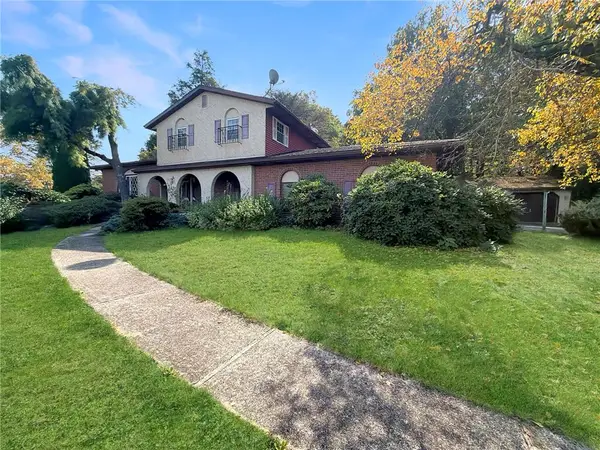 $479,900Active6 beds 2 baths2,967 sq. ft.
7672 Hilltop Court, New Tripoli, PA 18066
MLS# 785635Listed by: RE/MAX UNLIMITED REAL ESTATE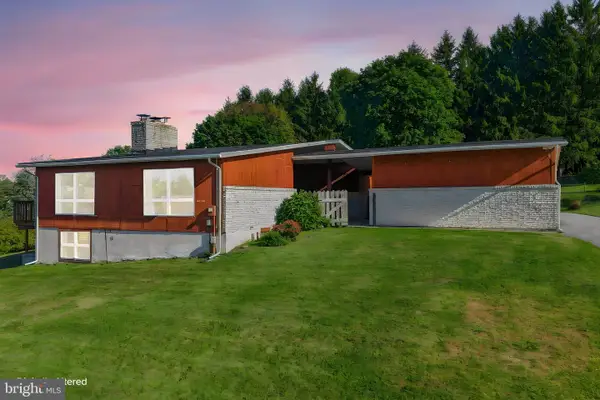 $459,900Pending3 beds 2 baths2,844 sq. ft.
7758 Sechler Rd, NEW TRIPOLI, PA 18066
MLS# PALH2017078Listed by: BHHS FOX & ROACH - CENTER VALLEY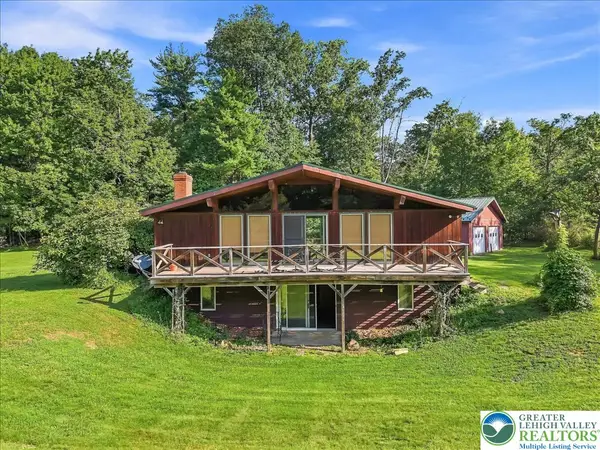 $599,000Active3 beds 1 baths1,580 sq. ft.
7625 Gypsy Moth Drive, New Tripoli, PA 18066
MLS# 783320Listed by: WEICHERT REALTORS Listed by BHGRE$499,000Active4 beds 3 baths2,556 sq. ft.
4545 Senny Court, New Tripoli, PA 18066
MLS# 783288Listed by: BETTERHOMES&GARDENSRE/CASSIDON $205,000Active1 Acres
8368 Allemaengel Rd, NEW TRIPOLI, PA 18066
MLS# PALH2015488Listed by: IRON VALLEY REAL ESTATE OF LEHIGH VALLEY


Protect your home and budget from life's surprises with an Assurant Home Warranty, backed by a partner that supports you through every step of homeownership. Explore Plans.
© 2026 Better Homes and Gardens Real Estate LLC. An Anywhere Real Estate company. All rights reserved. Better Homes and Gardens® Real Estate is a registered trademark owned by Meredith Operations Corporation, licensed to Better Homes and Gardens Real Estate LLC and used with permission. Better Homes and Gardens Real Estate LLC fully supports the principles of the Fair Housing Act and the Equal Opportunity Act. Listing information is deemed reliable but is not guaranteed accurate.
Each office is independently owned and operated.
Any services or products provided by third parties are not provided by, affiliated with or related to Better Homes and Gardens Real Estate LLC, or its affiliated companies.