
7738 Herstra Court, New Tripoli, PA 18066
Local realty services provided by:Better Homes and Gardens Real Estate Valley Partners
7738 Herstra Court,New Tripoli, PA 18066
$549,900
- 4 Beds
- 4 Baths
- 3,594 sq. ft.
- Single family
- Active
Listed by: patrick c. ruddell, alicia ruddell
Office: keller williams allentown
MLS#:787341
Source:PA_LVAR
Price summary
- Price:$549,900
- Price per sq. ft.:$153.01
About this home
Exceptional ranch home on a quiet country cul-de-sac in the highly sought-after Northwestern Lehigh School District! Enjoy true first-floor living at its best in this beautifully updated home. The main level offers 3 large bedrooms, including a primary suite with its own bath, an expansive kitchen open to the dining area, and a living room with a bay window framing views of the Blue Mountain range and breathtaking fall colors. The bonus sunroom is filled with natural light, perfect for entertaining, family gatherings, or simply watching the seasons change. You’ll love having 2 family rooms: one on the main level with a cozy fireplace, and a second in the finished lower level, ideal for movie nights. The lower level also includes an additional bedroom, a full bath, a workshop area, and plenty of storage. Outside, there’s an attached 2-car garage and a nice-sized rear patio, perfect for crisp fall evenings by a fire pit or BBQing for all your favorite people. Whatever you’ve been searching for, this incredible home is a must-see!...
Contact an agent
Home facts
- Year built:1978
- Subdivision & Development:Not in Development
- Listing ID #:787341
- Added:4 day(s) ago
- Updated:November 08, 2026 at 05:47 PM
Rooms and interior
- Bedrooms:4
- Total bathrooms:4
- Full bathrooms:3
- Half bathrooms:1
- Rooms Total:11
- Flooring:Carpet, Ceramic Tile, Hardwood, Luxury Vinyl, Luxury Vinyl Plank
- Dining Description:Dining Area, Entrance Foyer
- Kitchen Description:Dishwasher, Electric Oven, Electric Range, Refrigerator
- Basement:Yes
- Basement Description:Concrete, Egress Windows, Exterior Entry, Full, Partially Finished, Sump Pump
- Living area:3,594 sq. ft.
Heating and cooling
- Cooling:Ceiling Fans, Central Air
- Heating:Baseboard, Hot Water, Oil
- Central air:Yes
Structure and exterior
- Roof:Asphalt, Fiberglass
- Year built:1978
- Building area:3,594 sq. ft.
- Lot area:1.04 Acres
- Lot Features:Cul De Sac, Views
- Architectural Style:Ranch
- Construction Materials:Brick, Vinyl Siding
- Exterior Features:Patio, Shed
- Foundation Description:Basement
- Levels:1 Story
Schools
- High school:Northwestern Lehigh
- Middle school:Northwestern Lehigh
- Elementary school:Northwestern Lehigh
Utilities
- Water:Well
- Sewer:Septic Tank
Finances and disclosures
- Price:$549,900
- Price per sq. ft.:$153.01
- Tax amount:$6,006
Features and amenities
- Appliances:Dishwasher, Electric Oven, Electric Water Heater, Refrigerator
- Laundry features:Main Level, Washer Hookup
Parking
- Parking description:Garage, Garage Door Opener
- Garage:Yes
- Garage spaces:2
New listings near 7738 Herstra Court
- New
 $399,900Active4 beds 3 baths2,210 sq. ft.
6023 Route 100, New Tripoli, PA 18066
MLS# 787332Listed by: KELLER WILLIAMS ALLENTOWN - New
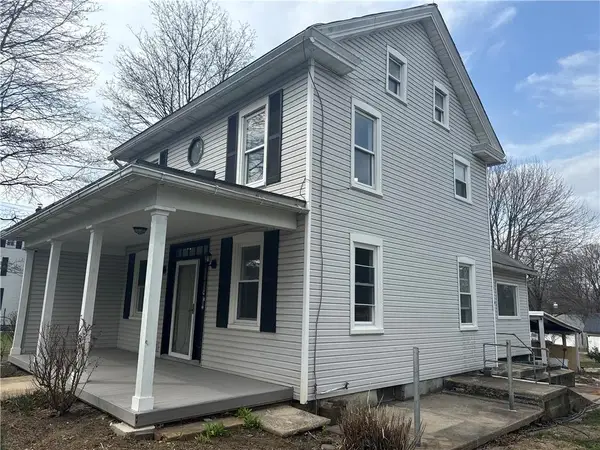 $335,000Active4 beds 3 baths1,648 sq. ft.
7487 Camp Meeting Road, New Tripoli, PA 18066
MLS# 787462Listed by: I-DO REAL ESTATE - New
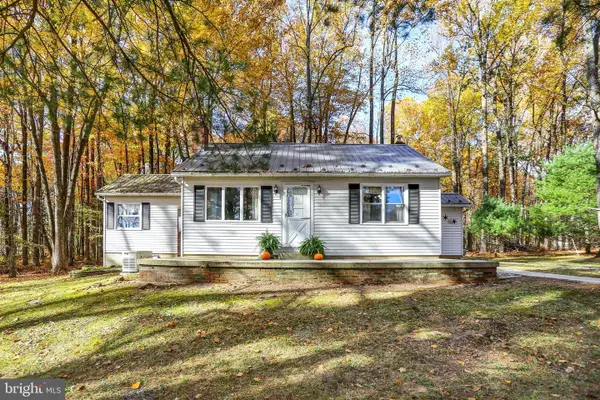 $325,000Active2 beds 1 baths908 sq. ft.
7155 Lentz Rd, NEW TRIPOLI, PA 18066
MLS# PALH2017358Listed by: COLDWELL BANKER REALTY 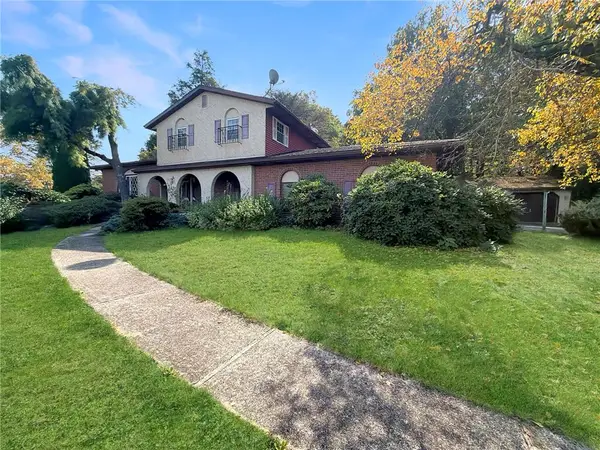 $479,900Active6 beds 2 baths2,967 sq. ft.
7672 Hilltop Court, New Tripoli, PA 18066
MLS# 785635Listed by: RE/MAX UNLIMITED REAL ESTATE $349,900Active3 beds 3 baths1,919 sq. ft.
7007 Bausch Rd, NEW TRIPOLI, PA 18066
MLS# PALH2016834Listed by: COLDWELL BANKER HEARTHSIDE-ALLENTOWN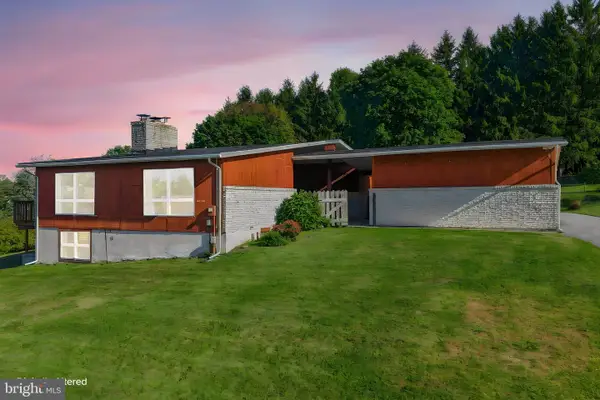 $459,900Pending3 beds 2 baths2,844 sq. ft.
7758 Sechler Rd, NEW TRIPOLI, PA 18066
MLS# PALH2017078Listed by: BHHS FOX & ROACH - CENTER VALLEY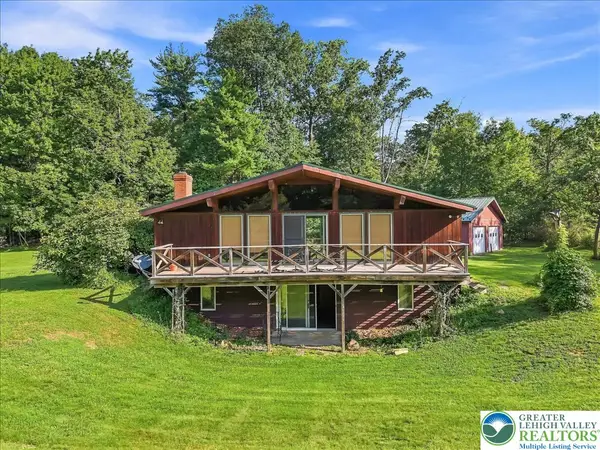 $599,000Active3 beds 1 baths1,580 sq. ft.
7625 Gypsy Moth Drive, New Tripoli, PA 18066
MLS# 783320Listed by: WEICHERT REALTORS Listed by BHGRE$499,000Active4 beds 3 baths2,556 sq. ft.
4545 Senny Court, New Tripoli, PA 18066
MLS# 783288Listed by: BETTERHOMES&GARDENSRE/CASSIDON $205,000Active1 Acres
8368 Allemaengel Rd, NEW TRIPOLI, PA 18066
MLS# PALH2015488Listed by: IRON VALLEY REAL ESTATE OF LEHIGH VALLEY


Protect your home and budget from life's surprises with an Assurant Home Warranty, backed by a partner that supports you through every step of homeownership. Explore Plans.
© 2026 Better Homes and Gardens Real Estate LLC. An Anywhere Real Estate company. All rights reserved. Better Homes and Gardens® Real Estate is a registered trademark owned by Meredith Operations Corporation, licensed to Better Homes and Gardens Real Estate LLC and used with permission. Better Homes and Gardens Real Estate LLC fully supports the principles of the Fair Housing Act and the Equal Opportunity Act. Listing information is deemed reliable but is not guaranteed accurate.
Each office is independently owned and operated.
Any services or products provided by third parties are not provided by, affiliated with or related to Better Homes and Gardens Real Estate LLC, or its affiliated companies.