
312 W Squire Dr, Newtown Square, PA 19073
Local realty services provided by:Better Homes and Gardens Real Estate Premier
312 W Squire Dr,Newtown Square, PA 19073
$1,299,500
- 3 Beds
- 4 Baths
- 2,260 sq. ft.
- Townhouse
- Active
Upcoming open houses
- Sat, Sep 2601:00 pm - 02:00 pm
Listed by: robin r. gordon
Office: bhhs fox & roach-haverford
MLS#:PADE2121710
Source:BRIGHTMLS
Price summary
- Price:$1,299,500
- Price per sq. ft.:$575
- Monthly HOA dues:$256
About this home
This residence was ordered with two of the builder’s most significant selections at Newtown Walk: a coveted end position and a private elevator serving all four levels.
The elevator opens first to the entry level, where a bedroom and full bath create a flexible space equally well suited to guests, a home office, or both. From there, it continues to the main living level, the bedroom level, and finally the rooftop terrace.
Kitchen, dining, and living spaces extend across the main level beneath ten-foot ceilings, with additional windows along the exposed stone side bringing natural light from a second direction. The kitchen pairs full-height white cabinetry with a dramatic 12-foot Calacatta quartz island with waterfall edge and generous seating, complemented by a Calacatta quartz backsplash. A Samsung Bespoke refrigerator with AI Family Hub joins Whirlpool kitchen and laundry appliances. Matte-black hardware and plumbing fixtures provide a consistent finish throughout the home. Custom shutters complete the main level, with plantation blinds throughout the remainder of the residence.
The adjoining living area centers on a linear gas fireplace with a stone surround, creating one continuous space for cooking, dining, and entertaining.
Built in 2022 and upgraded well beyond the builder’s standard specification, the home includes eight-foot interior doors on the main and bedroom levels, upgraded flooring, and extensive custom finishes. The primary suite features a walk-in closet with custom shelving and a custom-designed bath with a freestanding tub, upgraded tile, and matte-black fixtures. The laundry room also includes custom shelving for added storage and organization.
At the top of the home, the elevator delivers you directly to the rooftop terrace, extending the living space outdoors without requiring a trip up multiple flights of stairs.
Ellis Preserve begins just beyond the neighborhood, with Whole Foods, restaurants, cafés, shops, and services within minutes. Beyond the commercial center are Charles Ellis Green and walking trails through the grounds of the historic Ellis estate. Lawn care, landscaping, and snow removal are handled by the association.
Marple Newtown schools and convenient access to Routes 3, 252, and 476 place Center City Philadelphia, King of Prussia, and Philadelphia International Airport within easy reach.
Newtown Walk at Ellis Preserve is sold out, with no new construction remaining. Resales are limited, and opportunities combining an end location, four-stop elevator, flexible entry-level suite, extensive upgrades, and rooftop living are particularly difficult to replicate....
Contact an agent
Home facts
- Year built:2022
- Subdivision & Development:NEWTOWN WALK AT ELLIS PRESERVE
- Listing ID #:PADE2121710
- Added:6 day(s) ago
- Updated:September 25, 2026 at 10:40 AM
Rooms and interior
- Bedrooms:3
- Total bathrooms:4
- Full bathrooms:3
- Half bathrooms:1
- Rooms Total:6
- Flooring:Carpet, Ceramic Tile, Hardwood
- Dining Description:Combination Dining/Living, Combination Kitchen/Dining
- Bathrooms Description:Primary Bath(s)
- Kitchen Description:Breakfast Area, Built-In Microwave, Carpet, Combination Kitchen/Living, Dishwasher, Kitchen - Gourmet, Kitchen - Island, Oven/Range - Gas, Range Hood, Recessed Lighting, Stainless Steel Appliances, Upgraded Countertops
- Bedroom Description:Carpet, Walk In Closet(s)
- Living area:2,260 sq. ft.
Heating and cooling
- Cooling:Central A/C
- Heating:Forced Air, Natural Gas
Structure and exterior
- Year built:2022
- Building area:2,260 sq. ft.
- Architectural Style:Contemporary
- Construction Materials:Frame, Masonry
- Exterior Features:Balcony, Deck(s)
- Foundation Description:Slab
- Levels:3 Story
Utilities
- Water:Public
- Sewer:Public Sewer
Finances and disclosures
- Price:$1,299,500
- Price per sq. ft.:$575
- Tax amount:$12,861 (2025)
Features and amenities
- Laundry features:Has Laundry
- Amenities:Carpet, Elevator, Recessed Lighting
Parking
- Parking description:Attached Garage, Garage - Rear Entry, Garage Door Opener
- Garage:Yes
- Garage spaces:2
New listings near 312 W Squire Dr
- Coming Soon
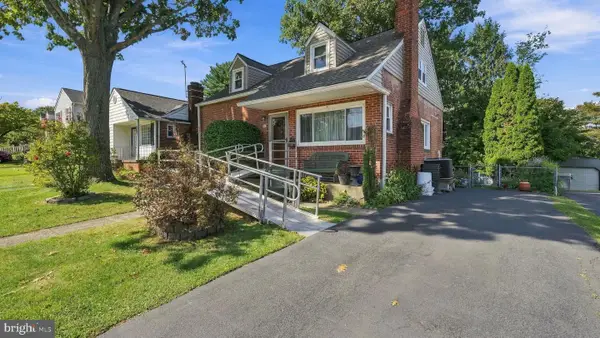 $475,000Coming Soon3 beds 2 baths1,218 sq. ft.
66 Barren Rd, NEWTOWN SQUARE, PA 19073
MLS# PADE2124142Listed by: KELLER WILLIAMS REAL ESTATE - MEDIA - New
 $639,900Active3 beds 3 baths1,530 sq. ft.
144 Brookside Rd, NEWTOWN SQUARE, PA 19073
MLS# PADE2124348Listed by: KELLER WILLIAMS MAIN LINE - Open Sat, 1 to 3pmNew
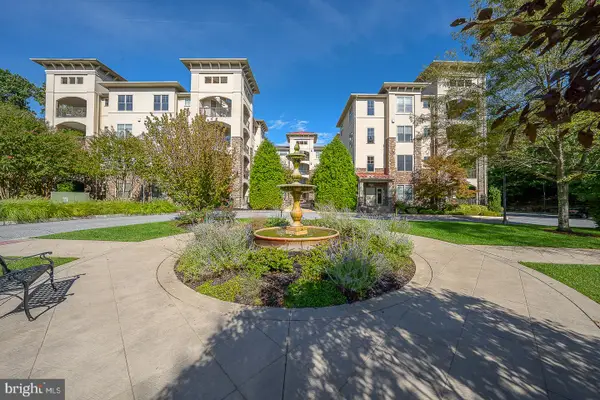 $595,000Active2 beds 2 baths1,687 sq. ft.
115 Cornerstone Dr #115, NEWTOWN SQUARE, PA 19073
MLS# PADE2122632Listed by: EXP REALTY, LLC - Open Fri, 4 to 6pmNew
 $2,889,000Active6 beds 7 baths5,755 sq. ft.
805 Bryn Mawr Ave, NEWTOWN SQUARE, PA 19073
MLS# PADE2124286Listed by: KURFISS SOTHEBY'S INTERNATIONAL REALTY - New
 $550,000Active3 beds 3 baths1,892 sq. ft.
97 Hunters Run, NEWTOWN SQUARE, PA 19073
MLS# PADE2123886Listed by: COLDWELL BANKER REALTY - Open Sat, 11am to 1pmNew
 $750,000Active4 beds 4 baths3,095 sq. ft.
3520 Muirwood Dr, NEWTOWN SQUARE, PA 19073
MLS# PADE2124046Listed by: RE/MAX MAIN LINE-WEST CHESTER  $565,000Pending3 beds 3 baths2,376 sq. ft.
433 Wooded Way, NEWTOWN SQUARE, PA 19073
MLS# PADE2123012Listed by: COMPASS PENNSYLVANIA, LLC- New
 $579,900Active3 beds 4 baths3,148 sq. ft.
507 Waters Edge Ct, NEWTOWN SQUARE, PA 19073
MLS# PADE2123948Listed by: COMPASS PENNSYLVANIA, LLC - New
 $650,000Active3 beds 4 baths1,735 sq. ft.
234 Charles Ellis Dr, NEWTOWN SQUARE, PA 19073
MLS# PADE2122902Listed by: VRA REALTY


Protect your home and budget from life's surprises with an Assurant Home Warranty, backed by a partner that supports you through every step of homeownership. Explore Plans.
© 2026 Better Homes and Gardens Real Estate LLC. An Anywhere Real Estate company. All rights reserved. Better Homes and Gardens® Real Estate is a registered trademark owned by Meredith Operations Corporation, licensed to Better Homes and Gardens Real Estate LLC and used with permission. Better Homes and Gardens Real Estate LLC fully supports the principles of the Fair Housing Act and the Equal Opportunity Act. Listing information is deemed reliable but is not guaranteed accurate.
Each office is independently owned and operated.
Any services or products provided by third parties are not provided by, affiliated with or related to Better Homes and Gardens Real Estate LLC, or its affiliated companies.