
6032 Goshen Rd, Newtown Square, PA 19073
Local realty services provided by:Better Homes and Gardens Real Estate Premier
Upcoming open houses
- Sun, Nov 0801:00 pm - 03:00 pm
Listed by: steven g everett, meghan e chorin
Office: compass pennsylvania, llc.
MLS#:PACT2138434
Source:BRIGHTMLS
Price summary
- Price:$2,200,000
- Price per sq. ft.:$482.67
About this home
Nestled in the prestigious Radnor Hunt community and award-winning Great Valley School District, this exceptional Colonial residence offers the perfect blend of timeless elegance, modern luxury, and sophisticated design. Completely renovated and enhanced with a second-floor addition in 2026, this stunning home showcases exceptional craftsmanship, high-end finishes, and thoughtfully designed living spaces throughout. Situated on two picturesque acres, the property offers a rare combination of privacy, natural beauty, and convenience in one of the Main Line’s most desirable locations.
Upon entering, beautiful hardwood flooring, abundant natural light, and refined architectural details create a warm and inviting atmosphere. At the heart of the home is the spectacular gourmet kitchen, featuring an expansive center island, Calacatta Gold quartz countertops, stainless steel appliances including a six-burner range and built-in microwave, and an adjoining breakfast room. Designed for both everyday living and effortless entertaining, the kitchen opens seamlessly to the impressive family room, highlighted by a dramatic vaulted ceiling and a wood-burning fireplace with a stunning stone surround. French doors lead to the covered deck, offering a wonderful extension of the living space and picturesque views of the surrounding grounds. The main level continues with an elegant formal dining room accented by custom wainscoting and a gracious living room featuring a gas fireplace and French doors opening to the flagstone patio. A thoughtfully designed mudroom with built-in cubbies, laundry hookup, and a convenient powder room complete this level.
The newly constructed second floor is highlighted by a luxurious primary suite offering a peaceful and private retreat. The beautifully appointed, spa-inspired marble bathroom features a soaking tub, walk-in shower, and dual-sink vanity. Two spacious closets, including a walk-in, are outfitted with custom built-in shelving, providing exceptional storage and organization. Four additional generously sized bedrooms share two beautifully finished hall bathrooms, one featuring a walk-in shower and the other a tub/shower combination. Throughout this level, quality craftsmanship and carefully selected finishes create a seamless balance of elegance and functionality.
The fully finished lower level provides additional living and entertaining space, offering endless possibilities for a recreation room, media lounge, fitness area, or playroom.
The exterior is equally impressive, with two beautifully landscaped acres providing a private and tranquil setting surrounded by mature trees and scenic wooded views. Extensive hardscaping, manicured planting beds, and multiple outdoor living spaces enhance the property's natural beauty. Whether entertaining on the expansive covered deck, enjoying outdoor dining on the flagstone patio, or simply relaxing, this exceptional property offers an idyllic setting for indoor and outdoor living. An oversized attached garage and ample driveway parking add to the home's everyday convenience.
Ideally situated in the heart of Radnor Hunt, this remarkable residence offers the serenity of a private country retreat while remaining convenient to the very best of the Main Line. Just minutes from Episcopal Academy and other prestigious private schools, Ellis Preserve, downtown Wayne, and Malvern Borough, residents can enjoy an outstanding selection of fine dining, boutique shopping, and everyday amenities. The Paoli Train Station, Philadelphia International Airport, and major commuter routes are also easily accessible.
A truly exceptional offering, this beautifully reimagined Colonial combines the charm of a classic Chester County residence with the luxury and convenience of a comprehensive 2026 renovation. With in a coveted Radnor Hunt location, this extraordinary home presents a rare opportunity to enjoy refined living in one of the area's most sought-after communities....
Contact an agent
Home facts
- Year built:1977
- Subdivision & Development:RADNOR HUNT
- Listing ID #:PACT2138434
- Added:15 day(s) ago
- Updated:November 07, 2026 at 02:46 PM
Rooms and interior
- Bedrooms:5
- Total bathrooms:4
- Full bathrooms:3
- Half bathrooms:1
- Rooms Total:18
- Flooring:Ceramic Tile, Hardwood, Luxury Vinyl Plank, Marble
- Dining Description:Dining Room, Formal/Separate Dining Room
- Bathrooms Description:Primary Bath(s)
- Kitchen Description:Breakfast Area, Built-In Microwave, Built-Ins, Crown Moldings, Dishwasher, Disposal, Exhaust Fan, Icemaker, Kitchen - Gourmet, Kitchen - Island, Oven/Range - Gas, Range Hood, Recessed Lighting, Refrigerator, Six Burner Stove, Stainless Steel Appliances, Upgraded Countertops, Water Heater - Tankless, Wine Storage
- Bedroom Description:Primary Bedroom, Walk In Closet(s)
- Basement:Yes
- Basement Description:Fully Finished
- Living area:4,558 sq. ft.
Heating and cooling
- Cooling:Central A/C
- Heating:90% Forced Air, Central, Forced Air, Propane - Leased
Structure and exterior
- Roof:Architectural Shingle
- Year built:1977
- Building area:4,558 sq. ft.
- Lot area:2 Acres
- Lot Features:Cleared, Front Yard, Landscaping, Level, Open, Partly Wooded, Premium, Private, Rear Yard, SideYard(s)
- Architectural Style:Colonial, Traditional
- Construction Materials:Frame, HardiPlank Type, Stone
- Exterior Features:Deck(s), Extensive Hardscape, Exterior Lighting, Patio(s), Porch(es)
- Foundation Description:Block, Crawl Space
- Levels:2 Stories
Schools
- High school:GREAT VALLEY
- Middle school:GREAT VALLEY M.S.
- Elementary school:GENERAL WAYNE
Utilities
- Water:Filter, Well
- Sewer:On Site Septic
Finances and disclosures
- Price:$2,200,000
- Price per sq. ft.:$482.67
- Tax amount:$11,176 (2026)
Features and amenities
- Laundry features:Hookup, Laundry, Washer/Dryer Hookups Only
- Amenities:200+ Amp Service, Bay/Bow Windows, Built-Ins, Chair Railings, Crown Moldings, Double Hung Windows, Recessed Lighting, Water Treat System
Parking
- Parking description:Additional Storage Area, Asphalt Driveway, Attached Garage, Garage - Side Entry, Garage Door Opener, Inside Access, Off Street, Oversized, Paved Driveway, Private
- Garage:Yes
- Garage spaces:2
New listings near 6032 Goshen Rd
- Coming SoonOpen Sun, 12 to 2pm
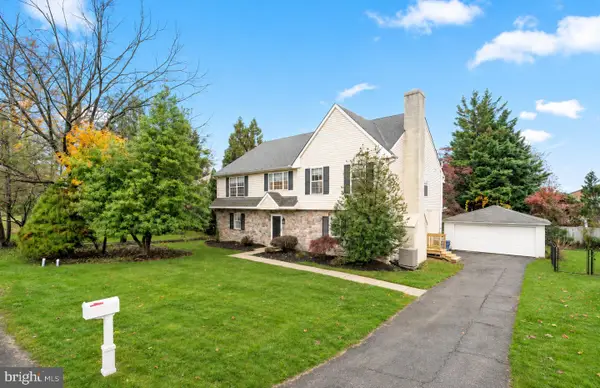 $849,900Coming Soon4 beds 3 baths2,944 sq. ft.
705 Farview Ave, NEWTOWN SQUARE, PA 19073
MLS# PADE2127242Listed by: COMPASS PENNSYLVANIA, LLC - Open Sat, 12 to 2pmNew
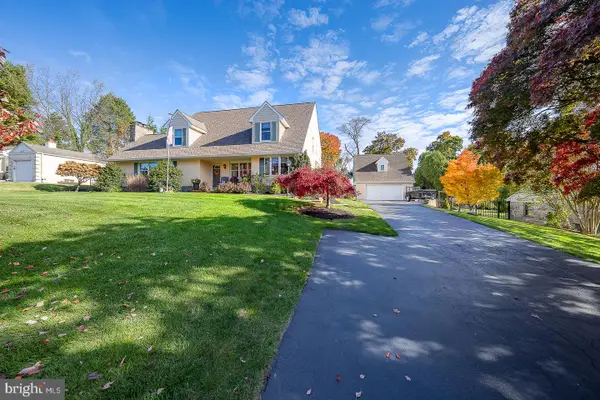 $899,000Active4 beds 4 baths3,147 sq. ft.
111 Tyson Rd, NEWTOWN SQUARE, PA 19073
MLS# PADE2127048Listed by: BHHS FOX & ROACH MALVERN-PAOLI - New
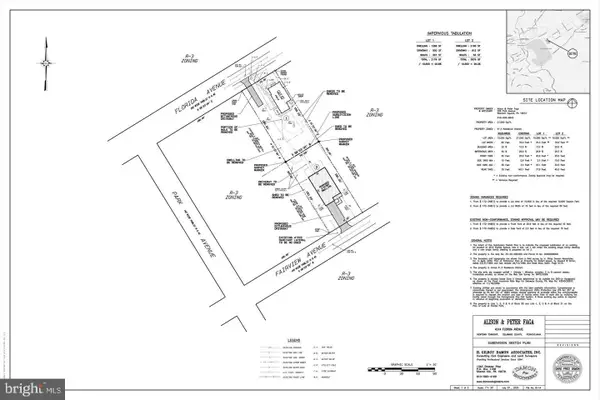 $259,900Active0.24 Acres
4517 Fairview Ave., NEWTOWN SQUARE, PA 19073
MLS# PADE2127042Listed by: RE/MAX PREFERRED - NEWTOWN SQUARE - Open Sat, 11am to 1pmNew
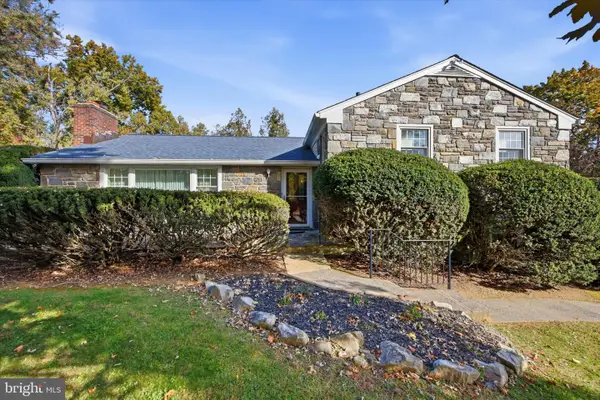 $650,000Active3 beds 3 baths2,216 sq. ft.
3500 Caley Rd, NEWTOWN SQUARE, PA 19073
MLS# PADE2126908Listed by: KELLER WILLIAMS REALTY DEVON-WAYNE - New
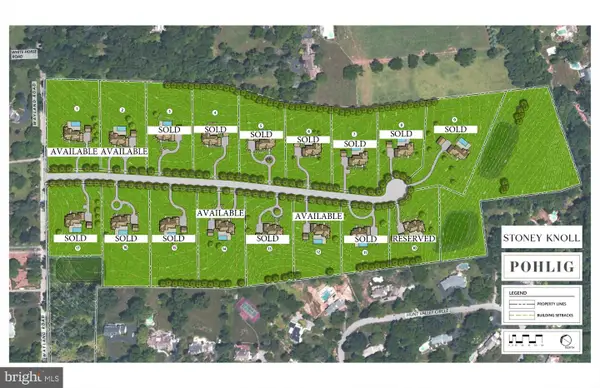 $1,500,000Active1.97 Acres
315 Stoney Knoll Lane #lot 2, BERWYN, PA 19312
MLS# PADE2126960Listed by: COMPASS PENNSYLVANIA, LLC 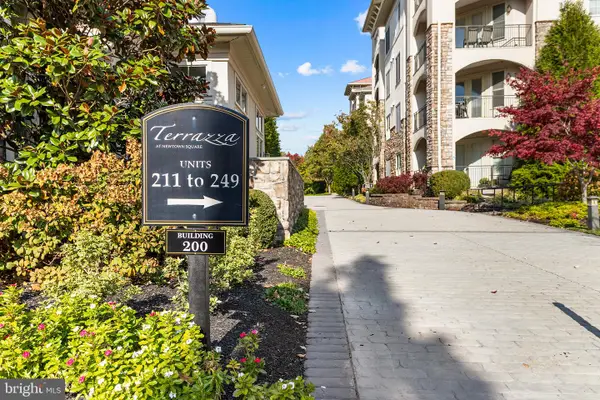 $620,000Pending2 beds 3 baths1,632 sq. ft.
219 Cornerstone Dr #219, NEWTOWN SQUARE, PA 19073
MLS# PADE2126636Listed by: BHHS FOX & ROACH-MEDIA- New
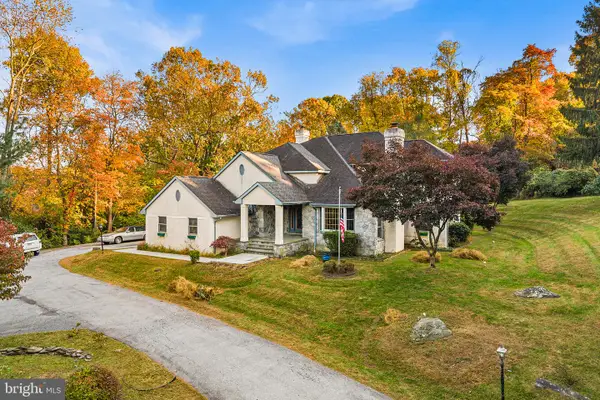 $929,000Active4 beds 3 baths2,695 sq. ft.
4914 W Chester Pike, NEWTOWN SQUARE, PA 19073
MLS# PADE2126872Listed by: COLDWELL BANKER REALTY - New
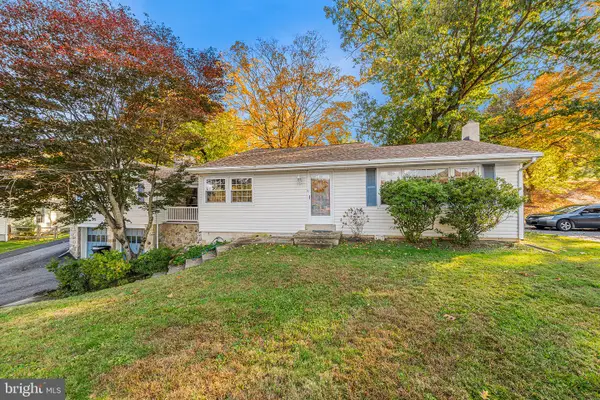 $699,000Active3 beds 2 baths1,832 sq. ft.
4910 W Chester Pike, NEWTOWN SQUARE, PA 19073
MLS# PADE2126886Listed by: COLDWELL BANKER REALTY 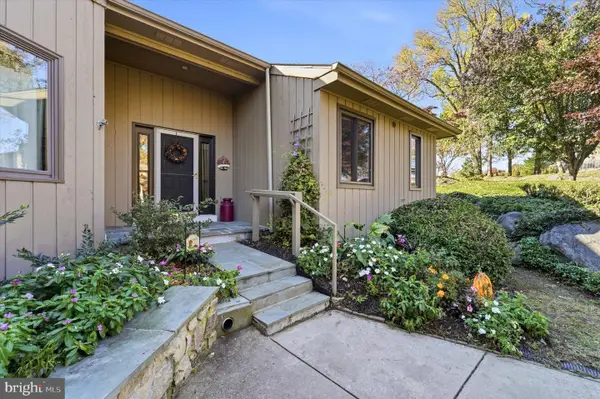 $550,000Pending3 beds 3 baths1,930 sq. ft.
27 Muirfield Ct, NEWTOWN SQUARE, PA 19073
MLS# PADE2126308Listed by: COMPASS PENNSYLVANIA, LLC- New
 $749,000Active5 beds 4 baths2,102 sq. ft.
1024 Providence Rd, NEWTOWN SQUARE, PA 19073
MLS# PACT2138806Listed by: BHHS FOX&ROACH-NEWTOWN SQUARE


Protect your home and budget from life's surprises with an Assurant Home Warranty, backed by a partner that supports you through every step of homeownership. Explore Plans.
© 2026 Better Homes and Gardens Real Estate LLC. An Anywhere Real Estate company. All rights reserved. Better Homes and Gardens® Real Estate is a registered trademark owned by Meredith Operations Corporation, licensed to Better Homes and Gardens Real Estate LLC and used with permission. Better Homes and Gardens Real Estate LLC fully supports the principles of the Fair Housing Act and the Equal Opportunity Act. Listing information is deemed reliable but is not guaranteed accurate.
Each office is independently owned and operated.
Any services or products provided by third parties are not provided by, affiliated with or related to Better Homes and Gardens Real Estate LLC, or its affiliated companies.