
722 Wisteria Dr, Newtown Square, PA 19073
Local realty services provided by:Better Homes and Gardens Real Estate Murphy & Co.
722 Wisteria Dr,Newtown Square, PA 19073
$649,900
- 3 Beds
- 2 Baths
- 1,799 sq. ft.
- Single family
- Pending
Listed by: marrijo gallagher
Office: compass pennsylvania, llc.
MLS#:PADE2123360
Source:BRIGHTMLS
Price summary
- Price:$649,900
- Price per sq. ft.:$361.26
About this home
This is a great one! Welcome home to 722 Wisteria Drive in Newtown Square—where exceptional design, timeless beauty, and an extraordinary setting come together to create something truly special. Situated on one of the most beautiful streets in a highly sought-after neighborhood, this remarkable home offers a rare combination of elegance, warmth, and an effortless lifestyle.From the moment you arrive, the covered front porch sets the tone—a wonderful place to enjoy your morning coffee, unwind at the end of the day, and take in the beauty of this special neighborhood.
Step inside to a spacious and inviting foyer, where the warmth of the home immediately comes through. The completely renovated kitchen is truly the heart of the home, featuring marble and quartz countertops, beautiful white shaker- style cabinetry, a stunning 6-burner gas stove, quality finishes, exceptional appliances, and an expansive wall of countertops. The open layout flows seamlessly into the dining room, creating the perfect setting for everyday living and entertaining. Beautiful custom woodwork and additional custom built-ins add warmth, character, and functionality throughout the space. Perfect for entertaining both small and large gatherings.
Beautiful hardwood floors flow throughout the main living spaces. The living room features a wall of windows that fills the home with natural light and a beautiful wood-burning fireplace—a true masterpiece of warmth and ambiance, creating the perfect setting for relaxing on cool evenings.
The first floor also offers a versatile family room and office space feautring a custom built-in desk with cabinetry, generous closet space, and a perfectly situated updated powder room.
Upstairs, the primary bedroom offers beautiful hardwood floors and abundant natural light, accompanied by two additional bedrooms with excellent closet space and a beautifully updated hall bath. Additional storage is available, including a third-floor space that could potentially be finished for additional living space or used for storage.
The backyard is one of the most beautiful and stunning outdoor spaces you will ever find. Professionally designed with custom landscaping inspired by Terrain is a welcomed oasis and truly an extension of the home. Multiple sitting and dining areas make entertaining both small and large gatherings effortless and enjoyable. Beautiful gardens, mature landscaping, and thoughtfully designed spaces create the feeling of a private staycation away from everything—right in your own backyard. And yes, there is even a charming chicken coop, allowing you to enjoy fresh eggs right at home!
Conveniently located within minutes of the Main Line and everything Newtown Square has to offer, including Ellis Preserve, with many of its amenities within walking distance. Berwyn and Devon Main Line train stations are just minutes away, and Center City is approximately 25 minutes from your front door. Enjoy access to amazing private and public schools, golf courses, fantastic shopping, award-winning restaurants, and so much more....
Contact an agent
Home facts
- Year built:1956
- Subdivision & Development:NONE AVAILABLE
- Listing ID #:PADE2123360
- Added:16 day(s) ago
- Updated:September 25, 2026 at 09:05 AM
Rooms and interior
- Bedrooms:3
- Total bathrooms:2
- Full bathrooms:1
- Half bathrooms:1
- Rooms Total:8
- Dining Description:Combination Kitchen/Dining, Dining Room
- Kitchen Description:Breakfast Area, Built-Ins, Cooktop, Crown Moldings, Dishwasher, Disposal, Kitchen - Gourmet, Stainless Steel Appliances, Upgraded Countertops
- Living area:1,799 sq. ft.
Heating and cooling
- Cooling:Window Unit(s)
- Heating:Hot Water, Natural Gas, Natural Gas Available, Oil
Structure and exterior
- Year built:1956
- Building area:1,799 sq. ft.
- Lot area:0.23 Acres
- Architectural Style:Split Level
- Construction Materials:Brick
- Foundation Description:Slab
- Levels:3 Story
Utilities
- Water:Public
- Sewer:Public Sewer
Finances and disclosures
- Price:$649,900
- Price per sq. ft.:$361.26
- Tax amount:$5,430 (2026)
Features and amenities
- Amenities:Built-Ins, Crown Moldings, Window Treatments
Parking
- Parking description:Paved Driveway
New listings near 722 Wisteria Dr
- Coming Soon
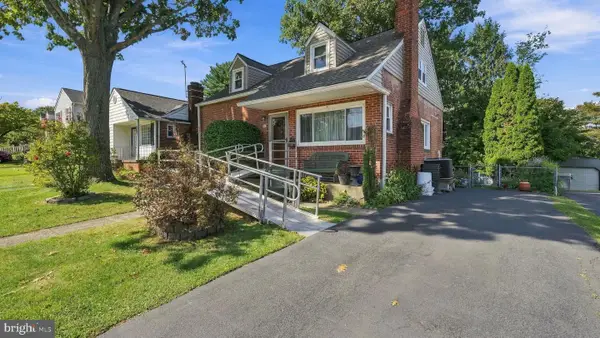 $475,000Coming Soon3 beds 2 baths1,218 sq. ft.
66 Barren Rd, NEWTOWN SQUARE, PA 19073
MLS# PADE2124142Listed by: KELLER WILLIAMS REAL ESTATE - MEDIA - New
 $639,900Active3 beds 3 baths1,530 sq. ft.
144 Brookside Rd, NEWTOWN SQUARE, PA 19073
MLS# PADE2124348Listed by: KELLER WILLIAMS MAIN LINE - Open Sat, 1 to 3pmNew
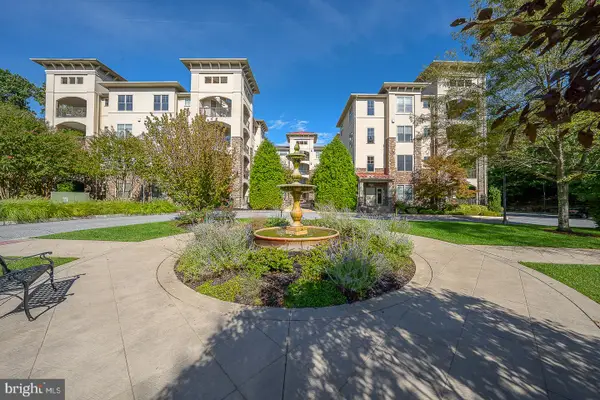 $595,000Active2 beds 2 baths1,687 sq. ft.
115 Cornerstone Dr #115, NEWTOWN SQUARE, PA 19073
MLS# PADE2122632Listed by: EXP REALTY, LLC - Open Fri, 4 to 6pmNew
 $2,889,000Active6 beds 7 baths5,755 sq. ft.
805 Bryn Mawr Ave, NEWTOWN SQUARE, PA 19073
MLS# PADE2124286Listed by: KURFISS SOTHEBY'S INTERNATIONAL REALTY - New
 $550,000Active3 beds 3 baths1,892 sq. ft.
97 Hunters Run, NEWTOWN SQUARE, PA 19073
MLS# PADE2123886Listed by: COLDWELL BANKER REALTY - Open Sat, 1 to 2pmNew
 $1,299,500Active3 beds 4 baths2,260 sq. ft.
312 W Squire Dr, NEWTOWN SQUARE, PA 19073
MLS# PADE2121710Listed by: BHHS FOX & ROACH-HAVERFORD - Open Sat, 11am to 1pmNew
 $750,000Active4 beds 4 baths3,095 sq. ft.
3520 Muirwood Dr, NEWTOWN SQUARE, PA 19073
MLS# PADE2124046Listed by: RE/MAX MAIN LINE-WEST CHESTER  $565,000Pending3 beds 3 baths2,376 sq. ft.
433 Wooded Way, NEWTOWN SQUARE, PA 19073
MLS# PADE2123012Listed by: COMPASS PENNSYLVANIA, LLC- New
 $579,900Active3 beds 4 baths3,148 sq. ft.
507 Waters Edge Ct, NEWTOWN SQUARE, PA 19073
MLS# PADE2123948Listed by: COMPASS PENNSYLVANIA, LLC - New
 $650,000Active3 beds 4 baths1,735 sq. ft.
234 Charles Ellis Dr, NEWTOWN SQUARE, PA 19073
MLS# PADE2122902Listed by: VRA REALTY


Protect your home and budget from life's surprises with an Assurant Home Warranty, backed by a partner that supports you through every step of homeownership. Explore Plans.
© 2026 Better Homes and Gardens Real Estate LLC. An Anywhere Real Estate company. All rights reserved. Better Homes and Gardens® Real Estate is a registered trademark owned by Meredith Operations Corporation, licensed to Better Homes and Gardens Real Estate LLC and used with permission. Better Homes and Gardens Real Estate LLC fully supports the principles of the Fair Housing Act and the Equal Opportunity Act. Listing information is deemed reliable but is not guaranteed accurate.
Each office is independently owned and operated.
Any services or products provided by third parties are not provided by, affiliated with or related to Better Homes and Gardens Real Estate LLC, or its affiliated companies.