
112 Beaumont Dr, Newtown, PA 18940
Local realty services provided by:Better Homes and Gardens Real Estate Community Realty
112 Beaumont Dr,Newtown, PA 18940
$887,500
- 4 Beds
- 3 Baths
- 4,452 sq. ft.
- Single family
- Coming Soon
Listed by: cecelia vlahakis, eliza brooks
Office: wynn real estate llc.
MLS#:PABU2133500
Source:BRIGHTMLS
Price summary
- Price:$887,500
- Price per sq. ft.:$199.35
About this home
Showings begin with Open House on Saturday 10/17 from 1 to 4pm. Detailed description to follow......
Contact an agent
Home facts
- Year built:1973
- Subdivision & Development:NONE AVAILABLE
- Listing ID #:PABU2133500
- Updated:October 14, 2026 at 05:35 AM
Rooms and interior
- Bedrooms:4
- Total bathrooms:3
- Full bathrooms:2
- Half bathrooms:1
- Dining Description:Dining Area
- Kitchen Description:Kitchen - Eat-In, Kitchen - Table Space
- Basement:Yes
- Basement Description:Full, Interior Access, Outside Entrance, Partially Finished, Walkout Level
- Living area:4,452 sq. ft.
Heating and cooling
- Cooling:Central A/C
- Heating:Hot Water, Oil
Structure and exterior
- Year built:1973
- Building area:4,452 sq. ft.
- Lot area:4.22 Acres
- Architectural Style:Colonial
- Construction Materials:Frame
- Foundation Description:Permanent
- Levels:2 Stories
Utilities
- Water:Well
- Sewer:On Site Septic
Finances and disclosures
- Price:$887,500
- Price per sq. ft.:$199.35
- Tax amount:$12,280 (2026)
Features and amenities
- Amenities:Curved Staircase
- Pool features:In Ground
Parking
- Parking description:Attached Garage, Built In, Garage - Side Entry, Inside Access, On Street
- Garage:Yes
- Garage spaces:2
New listings near 112 Beaumont Dr
- Coming Soon
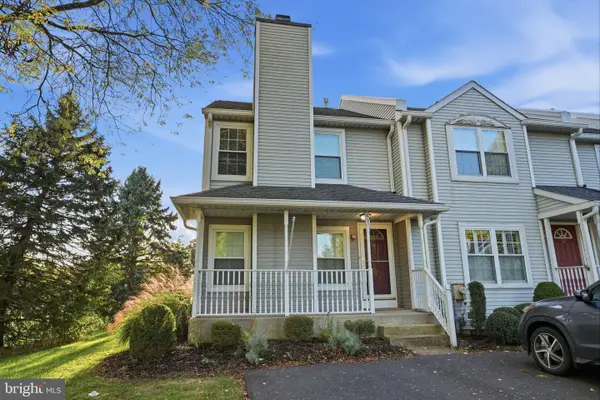 $459,900Coming Soon2 beds 3 baths1,652 sq. ft.
51 Violet Ln #158a, NEWTOWN, PA 18940
MLS# PABU2133302Listed by: RE/MAX PROPERTIES - Coming Soon
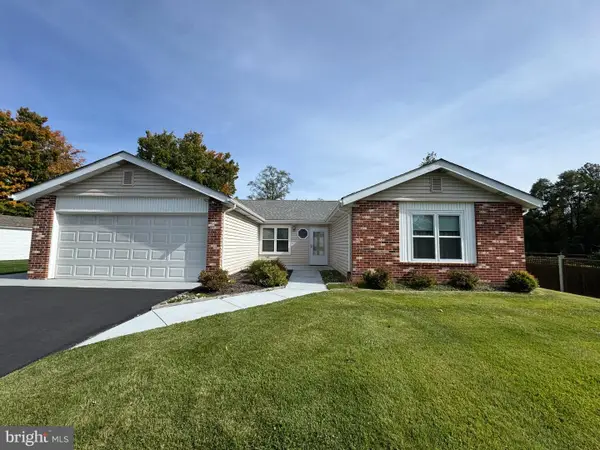 $635,000Coming Soon3 beds 2 baths1,761 sq. ft.
9 S Lancaster Ln, NEWTOWN, PA 18940
MLS# PABU2133436Listed by: COLDWELL BANKER HEARTHSIDE-DOYLESTOWN - Coming Soon
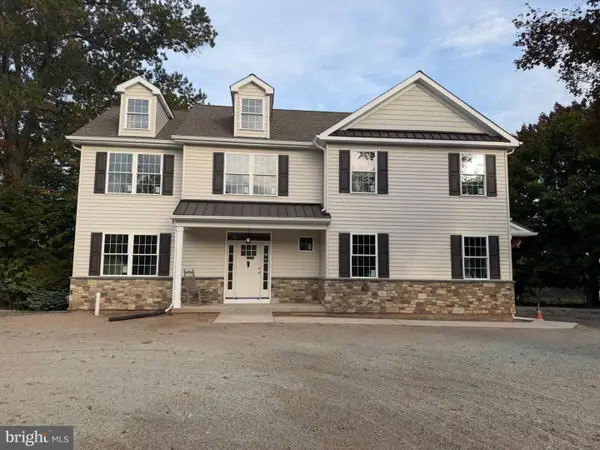 $1,250,000Coming Soon4 beds 4 baths3,100 sq. ft.
90 Linden Ave, NEWTOWN, PA 18940
MLS# PABU2133278Listed by: COMPASS PENNSYLVANIA, LLC - Coming Soon
 $379,900Coming Soon2 beds 1 baths
1314 Society Pl, NEWTOWN, PA 18940
MLS# PABU2132928Listed by: RE/MAX PROPERTIES - Open Sun, 11am to 1pmNew
 $410,000Active2 beds 2 baths1,030 sq. ft.
23 Eaton Ct, NEWTOWN, PA 18940
MLS# PABU2133356Listed by: KELLER WILLIAMS REAL ESTATE-LANGHORNE - New
 $1,095,000Active4 beds 4 baths1,945 sq. ft.
113 Thornton Ln, NEWTOWN, PA 18940
MLS# PABU2133424Listed by: KW EMPOWER - New
 $1,400,000Active4 beds 4 baths4,173 sq. ft.
35 Rittenhouse Cir, NEWTOWN, PA 18940
MLS# PABU2132950Listed by: RE/MAX PROPERTIES - New
 $1,050,000Active4 beds 4 baths3,072 sq. ft.
765 Swamp Rd, NEWTOWN, PA 18940
MLS# PABU2133344Listed by: ADDISON WOLFE REAL ESTATE - New
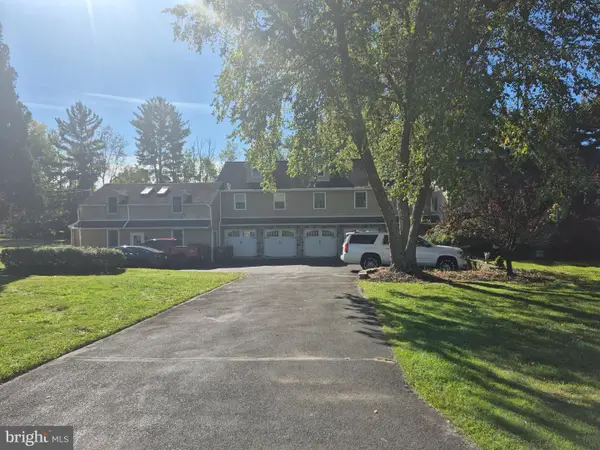 $2,400,000Active3.08 Acres
131 Richboro Rd, NEWTOWN, PA 18940
MLS# PABU2133234Listed by: GEORGE WEISS REALTY


Protect your home and budget from life's surprises with an Assurant Home Warranty, backed by a partner that supports you through every step of homeownership. Explore Plans.
© 2026 Better Homes and Gardens Real Estate LLC. An Anywhere Real Estate company. All rights reserved. Better Homes and Gardens® Real Estate is a registered trademark owned by Meredith Operations Corporation, licensed to Better Homes and Gardens Real Estate LLC and used with permission. Better Homes and Gardens Real Estate LLC fully supports the principles of the Fair Housing Act and the Equal Opportunity Act. Listing information is deemed reliable but is not guaranteed accurate.
Each office is independently owned and operated.
Any services or products provided by third parties are not provided by, affiliated with or related to Better Homes and Gardens Real Estate LLC, or its affiliated companies.