
35 Rittenhouse Cir, Newtown, PA 18940
Local realty services provided by:Better Homes and Gardens Real Estate Murphy & Co.
35 Rittenhouse Cir,Newtown, PA 18940
$1,400,000
- 4 Beds
- 4 Baths
- 4,173 sq. ft.
- Townhouse
- Active
Listed by: margaret e coe
Office: re/max properties
MLS#:PABU2132950
Source:BRIGHTMLS
Price summary
- Price:$1,400,000
- Price per sq. ft.:$335.49
- Monthly HOA dues:$450
About this home
Welcome to 35 Rittenhouse Circle, an exceptional Toll Brothers–built Farnham model in Delancey Court, one of Bucks County’s premier 55+ active adult communities. Featuring a classic brick façade, timeless architectural details, and a thoughtfully designed open-concept layout, this four-bedroom, three-and-a-half-bath residence is a blend of comfort and versatility. A charming cobblestone walkway and covered front porch create a warm welcome, while the dramatic two-story foyer introduces the home’s refined interior, highlighted by gleaming luxury vinyl plank flooring that flows throughout the main living spaces. The formal living room is filled with natural light from expansive windows overlooking the front yard and showcases elegant picture-frame wainscoting, chair rail molding, crown molding, and recessed lighting. The home unfolds into an inviting open-concept living space centered around the beautifully appointed chef’s kitchen. Granite countertops, a spacious center island with seating, rich wood cabinetry, a coordinating tile backsplash, and a generous pantry provide functionality fit for any chef. Premium Jenn-Air appliances, including a six-burner cooktop, custom range hood, and wall ovens, complement the well-equipped space, while a wine refrigerator adds an extra touch of sophistication. The adjoining eat-in area offers a comfortable setting for casual dining, with sliding glass doors opening to the patio for effortless indoor-outdoor living. Enjoy al fresco dining and outdoor entertaining surrounded by the peaceful natural backdrop, with a built-in fire pit creating an inviting gathering place. The adjacent formal dining room continues the home’s elegant aesthetic with a tray ceiling, picture-frame wainscoting, chair rail molding, and beautifully coordinated finishes. Beyond, the spectacular two-story family room makes a striking impression with soaring ceilings and floor-to-ceiling windows that bathe the space in natural light. A gas fireplace with an elegant marble surround and classic wood mantel creates a warm focal point, making this an ideal setting. A convenient powder room, coat and storage closets, and direct access to the two-car garage complete the main level. Upstairs, the spacious primary suite offers a peaceful retreat, featuring plush wall-to-wall carpeting, an elegant tray ceiling, and expansive windows overlooking the front yard. The spa-inspired en-suite bath is designed for comfort and luxury, with dual vanities, built-in storage, a jetted soaking tub, and an oversized walk-in shower with dual showerheads. Two generous walk-in closets, including an expansive closet with custom built-in storage, provide exceptional wardrobe space and organization. Two additional well-proportioned bedrooms offer comfortable accommodations, with each featuring its own closet, including a walk-in closet in one bedroom. These bedrooms share a full hall bath with a granite-topped vanity and tub/shower combination. Overlooking the dramatic family room, the versatile upper-level loft provides the perfect opportunity for a home office, reading nook, or additional sitting area. The finished third-level retreat adds even more flexibility, offering a spacious bonus area currently used as an additional bedroom, a full bath with tub/shower, luxury vinyl plank flooring, and additional storage. Whether envisioned as guest quarters, a creative studio, a hobby room, or a private workspace, this adaptable space offers endless possibilities. Combining timeless architectural character, generous living spaces, thoughtful details, and flexible areas for today’s lifestyle, all while being close to the heart of Newtown Boro, with restaurants, coffee shops, and specialty stores, 35 Rittenhouse Circle offers an exceptional opportunity to enjoy refined living in the desirable Delancey Court 55+ community....
Contact an agent
Home facts
- Year built:2015
- Subdivision & Development:DELANCEY COURT
- Listing ID #:PABU2132950
- Added:1 day(s) ago
- Updated:October 13, 2026 at 02:11 PM
Rooms and interior
- Bedrooms:4
- Total bathrooms:4
- Full bathrooms:3
- Half bathrooms:1
- Flooring:Carpet, Ceramic Tile, Luxury Vinyl Plank
- Dining Description:Dining Room
- Bathrooms Description:Bathroom 2, Bathroom 3, Half Bath, Primary Bath(s), Primary Bathroom
- Kitchen Description:Breakfast Area, Built-In Microwave, Crown Moldings, Dishwasher, Disposal, Exhaust Fan, Kitchen - Gourmet, Kitchen - Island, Oven - Self Cleaning, Oven - Wall, Oven/Range - Gas, Pantry, Range Hood, Recessed Lighting, Stainless Steel Appliances, Upgraded Countertops, Water Heater
- Bedroom Description:Primary Bedroom, Walk In Closet(s)
- Living area:4,173 sq. ft.
Heating and cooling
- Cooling:Central A/C
- Heating:Central, Forced Air, Natural Gas, Zoned
Structure and exterior
- Roof:Asphalt, Metal
- Year built:2015
- Building area:4,173 sq. ft.
- Lot Features:Backs - Open Common Area, Backs to Trees, Front Yard, Interior, Landscaping, Private, Rear Yard, Suburban
- Architectural Style:Colonial
- Construction Materials:Brick, Concrete, Frame, Vinyl Siding
- Exterior Features:Extensive Hardscape, Exterior Lighting, Patio(s), Sidewalks, Street Lights
- Foundation Description:Slab
- Levels:3 Story
Schools
- High school:COUNCIL ROCK HIGH SCHOOL NORTH
- Middle school:CR-NEWTN
Utilities
- Water:Public
- Sewer:Public Sewer
Finances and disclosures
- Price:$1,400,000
- Price per sq. ft.:$335.49
- Tax amount:$12,403 (2025)
Features and amenities
- Laundry features:Laundry
- Amenities:200+ Amp Service, Atrium Windows, Cable TV, Ceiling Fan(s), Chair Railings, Crown Moldings, Recessed Lighting, Smoke Detector, Transom Windows, Underground Utilities, Window Treatments
Parking
- Parking description:Asphalt Driveway, Attached Garage, Garage - Front Entry, Garage Door Opener, Inside Access, On Street, Paved Driveway, Paved Parking
- Garage:Yes
- Garage spaces:2
New listings near 35 Rittenhouse Cir
- Coming Soon
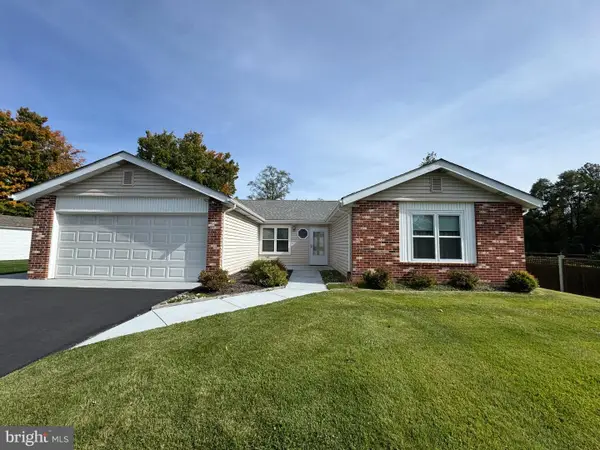 $635,000Coming Soon3 beds 2 baths1,761 sq. ft.
9 S Lancaster Ln, NEWTOWN, PA 18940
MLS# PABU2133436Listed by: COLDWELL BANKER HEARTHSIDE-DOYLESTOWN - Coming Soon
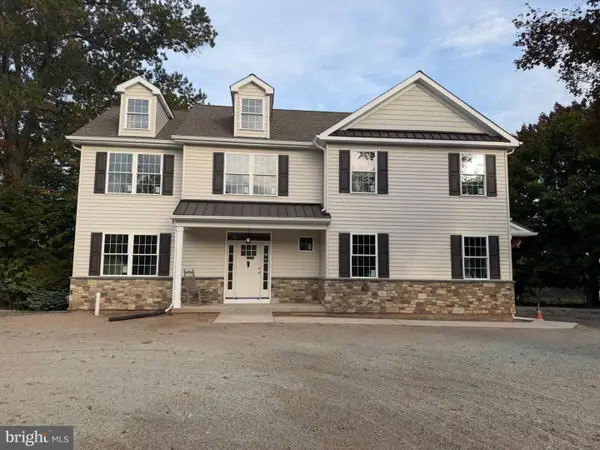 $1,250,000Coming Soon4 beds 4 baths3,100 sq. ft.
90 Linden Ave, NEWTOWN, PA 18940
MLS# PABU2133278Listed by: COMPASS PENNSYLVANIA, LLC - Coming Soon
 $379,900Coming Soon2 beds 1 baths
1314 Society Pl, NEWTOWN, PA 18940
MLS# PABU2132928Listed by: RE/MAX PROPERTIES - New
 $1,095,000Active4 beds 4 baths1,945 sq. ft.
113 Thornton Ln, NEWTOWN, PA 18940
MLS# PABU2133424Listed by: KW EMPOWER - New
 $1,400,000Active4 beds 4 baths4,173 sq. ft.
35 Rittenhouse Cir, NEWTOWN, PA 18940
MLS# PABU2132950Listed by: RE/MAX PROPERTIES - New
 $1,050,000Active4 beds 4 baths3,072 sq. ft.
765 Swamp Rd, NEWTOWN, PA 18940
MLS# PABU2133344Listed by: ADDISON WOLFE REAL ESTATE - New
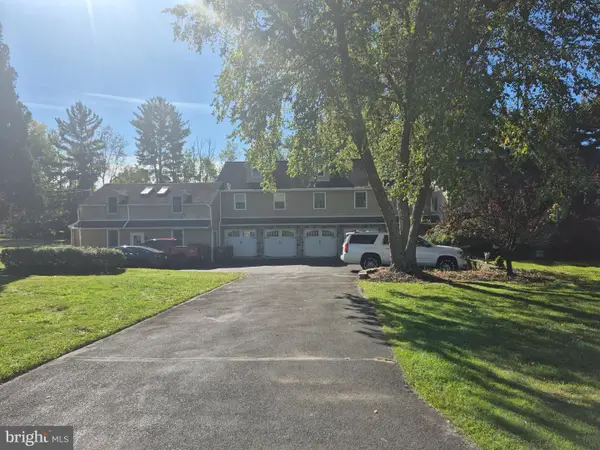 $2,400,000Active3.08 Acres
131 Richboro Rd, NEWTOWN, PA 18940
MLS# PABU2133234Listed by: GEORGE WEISS REALTY - New
 $849,999Active4 beds 3 baths3,322 sq. ft.
927 Mill Creek Rd, NEWTOWN, PA 18940
MLS# PABU2133148Listed by: COMPASS PENNSYLVANIA, LLC - New
 $1,595,000Active7 beds 7 baths7,468 sq. ft.
2025 Beacon Hill Dr, NEWTOWN, PA 18940
MLS# PABU2128742Listed by: KELLER WILLIAMS REAL ESTATE-DOYLESTOWN - New
 $885,000Active4 beds 3 baths2,580 sq. ft.
2093 E Wellington Rd, NEWTOWN, PA 18940
MLS# PABU2133018Listed by: KELLER WILLIAMS REAL ESTATE - NEWTOWN


Protect your home and budget from life's surprises with an Assurant Home Warranty, backed by a partner that supports you through every step of homeownership. Explore Plans.
© 2026 Better Homes and Gardens Real Estate LLC. An Anywhere Real Estate company. All rights reserved. Better Homes and Gardens® Real Estate is a registered trademark owned by Meredith Operations Corporation, licensed to Better Homes and Gardens Real Estate LLC and used with permission. Better Homes and Gardens Real Estate LLC fully supports the principles of the Fair Housing Act and the Equal Opportunity Act. Listing information is deemed reliable but is not guaranteed accurate.
Each office is independently owned and operated.
Any services or products provided by third parties are not provided by, affiliated with or related to Better Homes and Gardens Real Estate LLC, or its affiliated companies.