
927 Mill Creek Rd, Newtown, PA 18940
Local realty services provided by:Better Homes and Gardens Real Estate Premier
927 Mill Creek Rd,Newtown, PA 18940
$849,999
- 4 Beds
- 3 Baths
- 3,322 sq. ft.
- Single family
- Active
Listed by: amy e williams
Office: compass pennsylvania, llc.
MLS#:PABU2133148
Source:BRIGHTMLS
Price summary
- Price:$849,999
- Price per sq. ft.:$255.87
About this home
OPEN HOUSE SAT 10/10 - 11am-2pm!! Nestled in the charming Little Italy neighborhood of desired Wycombe, this spacious Colonial-Cape Cod offers a wonderful blend of character, comfort and entertaining space on a beautiful 2.21-acre lot. Stunning panoramic views surround the property, creating a peaceful setting to enjoy throughout the seasons. Inside, the home features 4 bedrooms, 2.5 baths and 3 fireplaces that add warmth and character. The updated kitchen provides a fresh, functional heart of the home, while the large open addition creates an expansive gathering space ideal for entertaining, family gatherings or simply enjoying the beautiful views. Main-level laundry and an oversized attached garage add everyday convenience. Outdoor living is equally inviting, with a spacious deck overlooking the private grounds, an in-ground pool and hot tub within a fenced area, and a cabana/pool house offering additional flexibility. The pool and pool house are offered as-is, allowing the next owner the opportunity to restore, renovate or reimagine these spaces according to their own vision. A double shed provides ample storage for equipment, hobbies and outdoor essentials. With its generous acreage, expansive living spaces, three fireplaces, updated kitchen and exceptional outdoor amenities, this Little Italy property offers a unique opportunity to create your own private retreat while enjoying plenty of room to gather, entertain and make lasting memories. Don't wait, this gem is priced to sell! Open House Saturday 10/10 11am-2pm...
Contact an agent
Home facts
- Year built:1976
- Subdivision & Development:LITTLE ITALY
- Listing ID #:PABU2133148
- Added:3 day(s) ago
- Updated:October 13, 2026 at 02:11 PM
Rooms and interior
- Bedrooms:4
- Total bathrooms:3
- Full bathrooms:2
- Half bathrooms:1
- Rooms Total:12
- Flooring:Carpet, Hardwood, Vinyl
- Dining Description:Dining Area, Formal/Separate Dining Room
- Bathrooms Description:Primary Bath(s), WhirlPool/HotTub
- Kitchen Description:Breakfast Area, Built-Ins, Carpet, Cedar Closet(s), Kitchen - Eat-In, Kitchen - Island, Pantry, Recessed Lighting
- Bedroom Description:Carpet, Cedar Closet(s), Walk In Closet(s)
- Living area:3,322 sq. ft.
Heating and cooling
- Cooling:Central A/C
- Heating:Baseboard - Electric, Hot Water, Propane - Owned, Wood
Structure and exterior
- Roof:Architectural Shingle
- Year built:1976
- Building area:3,322 sq. ft.
- Lot area:2.21 Acres
- Lot Features:Adjoins - Open Space, Front Yard, Rear Yard, SideYard(s)
- Architectural Style:Cape Cod, Colonial
- Construction Materials:Vinyl Siding, Wood Siding
- Exterior Features:Deck(s), Outbuilding(s)
- Foundation Description:Crawl Space, Slab
- Levels:1 1/2 Story
Schools
- High school:COUN. ROCK
Utilities
- Water:Well
- Sewer:On Site Septic
Finances and disclosures
- Price:$849,999
- Price per sq. ft.:$255.87
- Tax amount:$12,962 (2026)
Features and amenities
- Amenities:200+ Amp Service, Built-Ins, Carpet, Cedar Closet(s), Ceiling Fan(s), Recessed Lighting, Skylight(s), Window Treatments
- Pool features:Concrete, Fenced, Heated, In Ground
Parking
- Parking description:Additional Storage Area, Attached Garage, Garage - Side Entry, Garage Door Opener, Inside Access, Oversized, Paved Driveway
- Garage:Yes
- Garage spaces:1
New listings near 927 Mill Creek Rd
- Coming Soon
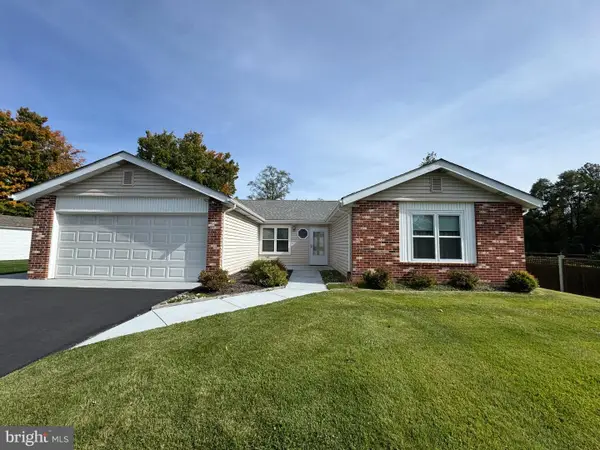 $635,000Coming Soon3 beds 2 baths1,761 sq. ft.
9 S Lancaster Ln, NEWTOWN, PA 18940
MLS# PABU2133436Listed by: COLDWELL BANKER HEARTHSIDE-DOYLESTOWN - Coming Soon
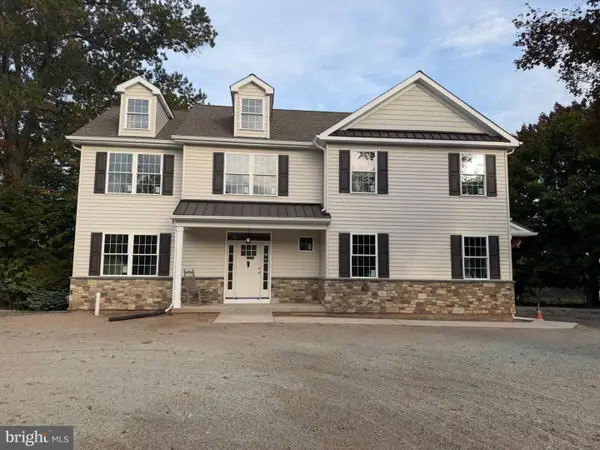 $1,250,000Coming Soon4 beds 4 baths3,100 sq. ft.
90 Linden Ave, NEWTOWN, PA 18940
MLS# PABU2133278Listed by: COMPASS PENNSYLVANIA, LLC - Coming Soon
 $379,900Coming Soon2 beds 1 baths
1314 Society Pl, NEWTOWN, PA 18940
MLS# PABU2132928Listed by: RE/MAX PROPERTIES - New
 $1,095,000Active4 beds 4 baths1,945 sq. ft.
113 Thornton Ln, NEWTOWN, PA 18940
MLS# PABU2133424Listed by: KW EMPOWER - New
 $1,400,000Active4 beds 4 baths4,173 sq. ft.
35 Rittenhouse Cir, NEWTOWN, PA 18940
MLS# PABU2132950Listed by: RE/MAX PROPERTIES - New
 $1,050,000Active4 beds 4 baths3,072 sq. ft.
765 Swamp Rd, NEWTOWN, PA 18940
MLS# PABU2133344Listed by: ADDISON WOLFE REAL ESTATE - New
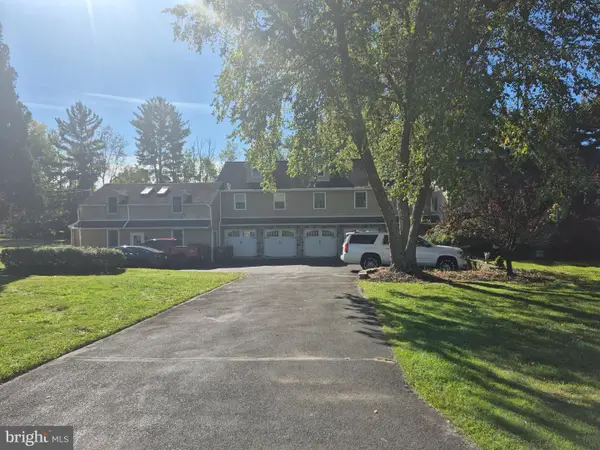 $2,400,000Active3.08 Acres
131 Richboro Rd, NEWTOWN, PA 18940
MLS# PABU2133234Listed by: GEORGE WEISS REALTY - New
 $1,595,000Active7 beds 7 baths7,468 sq. ft.
2025 Beacon Hill Dr, NEWTOWN, PA 18940
MLS# PABU2128742Listed by: KELLER WILLIAMS REAL ESTATE-DOYLESTOWN - New
 $885,000Active4 beds 3 baths2,580 sq. ft.
2093 E Wellington Rd, NEWTOWN, PA 18940
MLS# PABU2133018Listed by: KELLER WILLIAMS REAL ESTATE - NEWTOWN


Protect your home and budget from life's surprises with an Assurant Home Warranty, backed by a partner that supports you through every step of homeownership. Explore Plans.
© 2026 Better Homes and Gardens Real Estate LLC. An Anywhere Real Estate company. All rights reserved. Better Homes and Gardens® Real Estate is a registered trademark owned by Meredith Operations Corporation, licensed to Better Homes and Gardens Real Estate LLC and used with permission. Better Homes and Gardens Real Estate LLC fully supports the principles of the Fair Housing Act and the Equal Opportunity Act. Listing information is deemed reliable but is not guaranteed accurate.
Each office is independently owned and operated.
Any services or products provided by third parties are not provided by, affiliated with or related to Better Homes and Gardens Real Estate LLC, or its affiliated companies.