
524 Highgate Rd, Norristown, PA 19403
Local realty services provided by:Better Homes and Gardens Real Estate Valley Partners
524 Highgate Rd,Norristown, PA 19403
$549,900
- 4 Beds
- 3 Baths
- 2,090 sq. ft.
- Single family
- Active
Listed by: edward miller
Office: bhhs keystone properties
MLS#:PAMC2185812
Source:BRIGHTMLS
Price summary
- Price:$549,900
- Price per sq. ft.:$263.11
About this home
Don't miss this opportunity to own a spacious 4-bedroom, 2.5-bath single-family home in the highly desirable Village Green neighborhood, located within the award-winning Methacton School District.
The main level features an updated kitchen with granite countertops, tile backsplash, stainless steel appliances, a center island, and a separate breakfast area. The kitchen opens seamlessly into the inviting family room, complete with upgraded flooring, a brick accent wall with a gas fireplace, and ample space for a large sectional and entertainment center. The formal living and dining rooms showcase hardwood flooring and fresh paint, creating warm and welcoming spaces for everyday living and entertaining. A convenient half bath and a mudroom/laundry room with access to the attached two-car garage complete the first floor.Upstairs, you'll find three generously sized secondary bedrooms, all with hardwood flooring, a full hall bath, and a spacious primary suite featuring hardwood floors, double closets, and a private full bathroom.The unfinished basement offers abundant storage space and endless possibilities for future finishing to suit your needs.Step outside and enjoy the exceptional backyard retreat. The enclosed three-season sunroom overlooks the fenced yard, complete with an in-ground pool and deck—perfect for relaxing, entertaining, and creating lasting memories with family and friends.
Priced to reflect the need for some cosmetic updates and improvements, this home presents an outstanding opportunity for buyers looking to add their personal touch while building equity in one of the area's most sought-after neighborhoods. Conveniently located just minutes from Germantown Pike and Ridge Pike, you'll enjoy easy access to shopping, dining, parks, and major commuting routes. World-class shopping, restaurants, and entertainment in King of Prussia are just a 15-minute drive away....
Contact an agent
Home facts
- Year built:1969
- Listing ID #:PAMC2185812
- Added:7 day(s) ago
- Updated:July 09, 2026 at 02:10 PM
Rooms and interior
- Bedrooms:4
- Total bathrooms:3
- Full bathrooms:2
- Half bathrooms:1
- Flooring:Engineered Wood, Hardwood
- Dining Description:Dining Room
- Bathrooms Description:Bathroom 2, Half Bath, Primary Bathroom
- Kitchen Description:Breakfast Area, Kitchen - Eat-In, Kitchen - Island, Stainless Steel Appliances, Upgraded Countertops
- Bedroom Description:Primary Bedroom
- Basement:Yes
- Basement Description:Unfinished
- Living area:2,090 sq. ft.
Heating and cooling
- Cooling:Central A/C
- Heating:Baseboard - Hot Water, Oil
Structure and exterior
- Year built:1969
- Building area:2,090 sq. ft.
- Lot area:0.43 Acres
- Architectural Style:Colonial
- Construction Materials:Vinyl Siding
- Exterior Features:Sidewalks
- Foundation Description:Concrete Perimeter
- Levels:2 Stories
Utilities
- Water:Public
- Sewer:Public Sewer
Finances and disclosures
- Price:$549,900
- Price per sq. ft.:$263.11
- Tax amount:$7,867 (2025)
Features and amenities
- Pool features:Fenced, In Ground
Parking
- Parking description:Attached Garage, Garage - Front Entry
- Garage:Yes
- Garage spaces:2
New listings near 524 Highgate Rd
- New
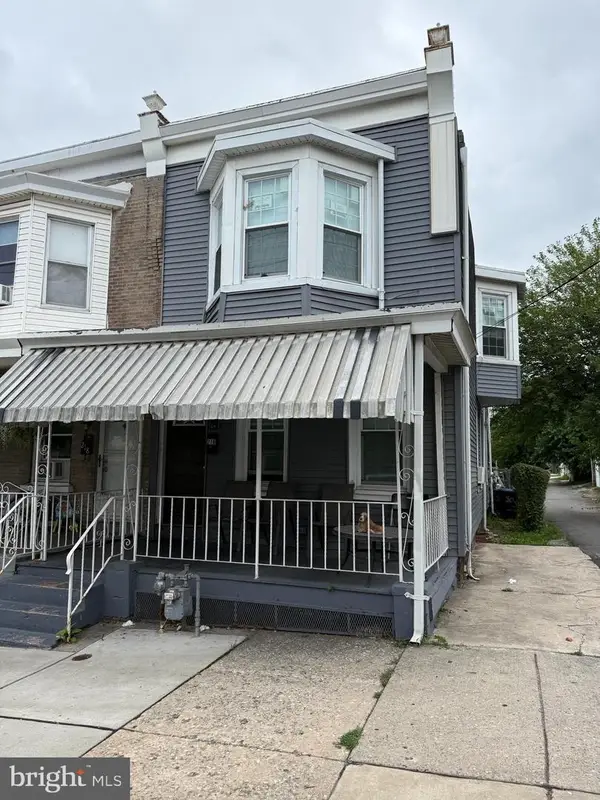 $225,000Active3 beds 2 baths1,580 sq. ft.
216 E Marshall St, NORRISTOWN, PA 19401
MLS# PAMC2187024Listed by: COLDWELL BANKER REALTY 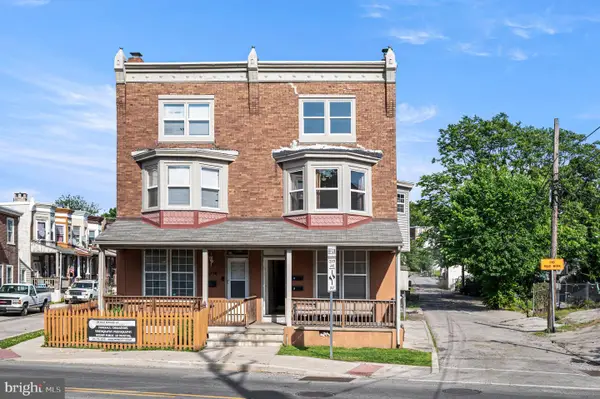 $335,000Pending4 beds -- baths1,948 sq. ft.
1002 Markley St, NORRISTOWN, PA 19401
MLS# PAMC2183050Listed by: KELLER WILLIAMS REALTY GROUP- Coming Soon
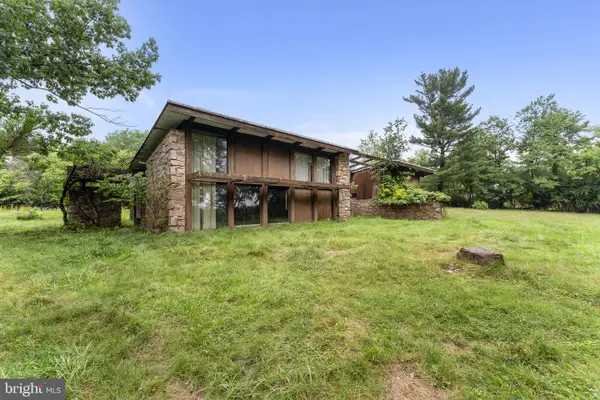 $599,900Coming Soon3 beds 3 baths
2935 Whitehall Rd, NORRISTOWN, PA 19403
MLS# PAMC2183034Listed by: COMPASS PENNSYLVANIA, LLC - New
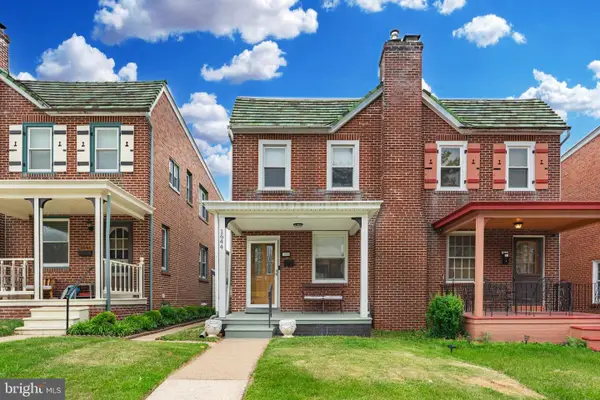 $275,000Active3 beds 1 baths1,280 sq. ft.
1644 Powell St, NORRISTOWN, PA 19401
MLS# PAMC2186884Listed by: VANGUARD REALTY ASSOCIATES - Open Sat, 12 to 2pmNew
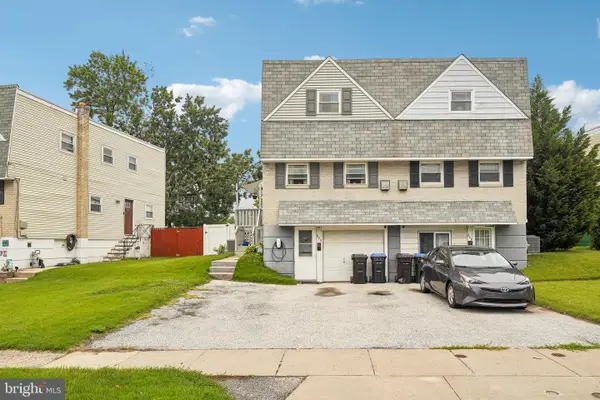 $340,000Active3 beds 2 baths1,184 sq. ft.
603 Natalie Ln, NORRISTOWN, PA 19401
MLS# PAMC2186502Listed by: KELLER WILLIAMS REAL ESTATE-HORSHAM - Coming Soon
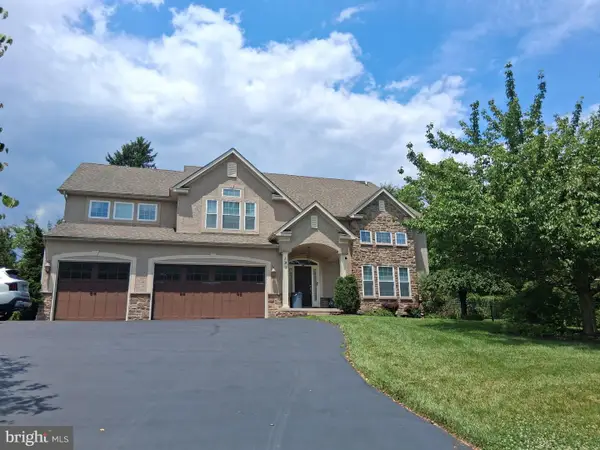 $975,000Coming Soon6 beds 5 baths
121 Pinetown Road, NORRISTOWN, PA 19403
MLS# PAMC2186774Listed by: KELLER WILLIAMS REALTY GROUP - Coming Soon
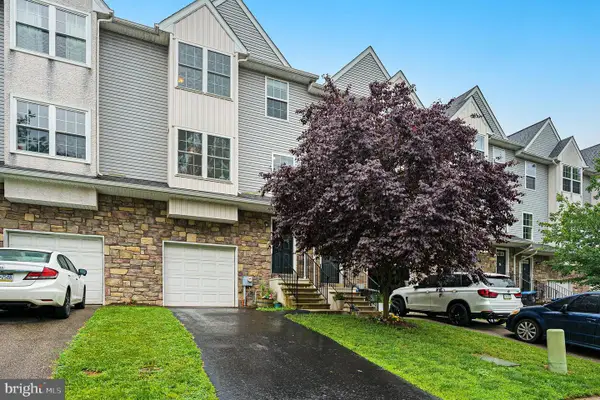 $346,900Coming Soon3 beds 3 baths
750 Cedar St, NORRISTOWN, PA 19401
MLS# PAMC2186636Listed by: KELLER WILLIAMS MAIN LINE - Open Sat, 12 to 2pmNew
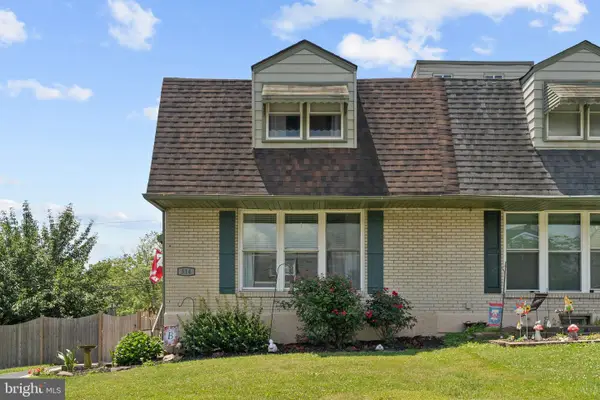 $339,900Active3 beds 2 baths1,756 sq. ft.
314 E Logan St, NORRISTOWN, PA 19401
MLS# PAMC2185878Listed by: KELLER WILLIAMS REAL ESTATE-MONTGOMERYVILLE - New
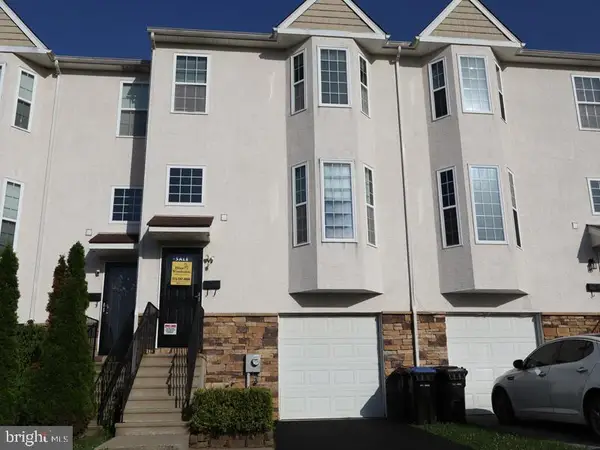 $365,000Active2 beds 1 baths1,544 sq. ft.
914 Thomas St, NORRISTOWN, PA 19401
MLS# PAMC2186532Listed by: ELFANT WISSAHICKON-MT AIRY - New
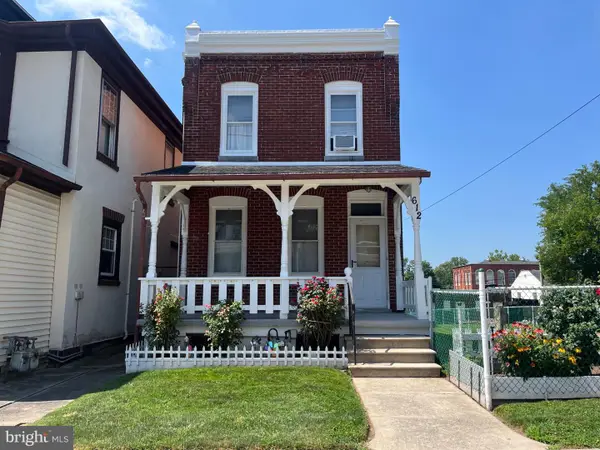 $295,000Active3 beds 2 baths1,678 sq. ft.
612 W Lafayette St, NORRISTOWN, PA 19401
MLS# PAMC2186480Listed by: LONG & FOSTER REAL ESTATE, INC.


Protect your home and budget from life's surprises with an Assurant Home Warranty, backed by a partner that supports you through every step of homeownership. Explore Plans.
© 2026 Better Homes and Gardens Real Estate LLC. An Anywhere Real Estate company. All rights reserved. Better Homes and Gardens® Real Estate is a registered trademark owned by Meredith Operations Corporation, licensed to Better Homes and Gardens Real Estate LLC and used with permission. Better Homes and Gardens Real Estate LLC fully supports the principles of the Fair Housing Act and the Equal Opportunity Act. Listing information is deemed reliable but is not guaranteed accurate.
Each office is independently owned and operated.
Any services or products provided by third parties are not provided by, affiliated with or related to Better Homes and Gardens Real Estate LLC, or its affiliated companies.