
610 Burton Rd, Oreland, PA 19075
Local realty services provided by:Better Homes and Gardens Real Estate Realty Connect
610 Burton Rd,Oreland, PA 19075
$650,000
- 4 Beds
- 3 Baths
- 2,574 sq. ft.
- Single family
- Active
Listed by: bill hamberg
Office: re/max central - blue bell
MLS#:PAMC2192110
Source:BRIGHTMLS
Price summary
- Price:$650,000
- Price per sq. ft.:$252.53
About this home
Beautifully redesigned from top to bottom, this spacious 4-bedroom, 2.5-bath Oreland home offers 2,574 square feet of thoughtfully planned living space and the peace of mind that comes with a comprehensive renovation. More than a cosmetic remodel, the home has been extensively updated - every system has been replaced: New HVAC featuring a 2-stage, 96%+ efficient York gas furnace and 2.5 ton York air conditioner with a 14.3 SEER2 rating; New 200-amp electrical service and wiring; New PEX plumbing and Rheem tankless, on demand water heater; All New LOW-E rated windows; New roof; New doors and numerous additional improvements throughout.
At the heart of the home is a stunning new kitchen featuring quartz countertops, abundant cabinetry, a large center island with seating, prep sink and filtered water, plus 5-burner gas range, creating an ideal space for everyday living and entertaining. The main level also features generous living spaces and a desirable first-floor primary suite with an oversized walk-in closet and beautifully tiled private bath, offering the convenience of one-level living without sacrificing the additional space upstairs. Three (very) generously sized bedrooms and a beautifully appointed full bath complete the second floor, while excellent storage throughout makes the home as functional as it is attractive. A built-in electric fireplace, stylish finishes, energy-efficient upgrades and a covered rear patio with ceiling fan add even more comfort and appeal. With its combination of substantial living space, flexible floor plan, extensive improvements and truly move-in-ready condition, 610 Burton Road offers the opportunity to enjoy the style and efficiency of a newly renovated home in an established Oreland neighborhood....
Contact an agent
Home facts
- Year built:1951
- Subdivision & Development:SUNNYBROOK
- Listing ID #:PAMC2192110
- Added:46 day(s) ago
- Updated:October 08, 2026 at 02:05 PM
Rooms and interior
- Bedrooms:4
- Total bathrooms:3
- Full bathrooms:2
- Half bathrooms:1
- Rooms Total:10
- Flooring:Carpet, Laminate Plank, Tile/Brick
- Dining Description:Dining Area, Dining Room
- Bathrooms Description:Bathroom 2, Bathroom 3, Half Bath, Primary Bath(s), Primary Bathroom
- Kitchen Description:Built-In Microwave, Dishwasher, Disposal, Energy Efficient Appliances, Kitchen - Island, Oven/Range - Gas, Water Heater - Tankless
- Bedroom Description:Entry Level Bedroom, Primary Bedroom
- Living area:2,574 sq. ft.
Heating and cooling
- Cooling:Central A/C
- Heating:Central, Natural Gas
Structure and exterior
- Roof:Architectural Shingle
- Year built:1951
- Building area:2,574 sq. ft.
- Lot area:0.2 Acres
- Lot Features:Level
- Architectural Style:Cape Cod
- Construction Materials:Frame
- Exterior Features:Patio(s), Porch(es), Sidewalks
- Foundation Description:Crawl Space
- Levels:2 Stories
Schools
- High school:SPRINGFIELD TOWNSHIP
- Middle school:SPRINGFIELD TOWNSHIP
- Elementary school:ENFIELD
Utilities
- Water:Public
- Sewer:Public Sewer
Finances and disclosures
- Price:$650,000
- Price per sq. ft.:$252.53
- Tax amount:$6,445 (2026)
Features and amenities
- Amenities:200+ Amp Service, Above Ground Utilities, Attic, Ceiling Fan(s), Double Hung Windows
New listings near 610 Burton Rd
- Coming SoonOpen Sat, 11am to 1pm
 $525,000Coming Soon3 beds 2 baths1,363 sq. ft.
503 Oreland Mill Rd #, ORELAND, PA 19075
MLS# PAMC2196588Listed by: KELLER WILLIAMS REAL ESTATE-HORSHAM - New
 $365,000Active4 beds 2 baths1,580 sq. ft.
220 Orlemann Ave, ORELAND, PA 19075
MLS# PAMC2196234Listed by: THE GREENE REALTY GROUP - Open Sat, 11am to 1pmNew
 $715,000Active4 beds 3 baths2,159 sq. ft.
1312 Bradford Rd, ORELAND, PA 19075
MLS# PAMC2195928Listed by: EXP REALTY, LLC  $699,900Active4 beds 3 baths1,833 sq. ft.
609 Haws Ln, ORELAND, PA 19075
MLS# PAMC2193704Listed by: RE/MAX SELECT GROUP Listed by BHGRE$380,000Pending3 beds 2 baths1,520 sq. ft.
1704 Pennsylvania Ave, ORELAND, PA 19075
MLS# PAMC2195278Listed by: BETTER HOMES AND GARDENS REAL ESTATE PHOENIXVILLE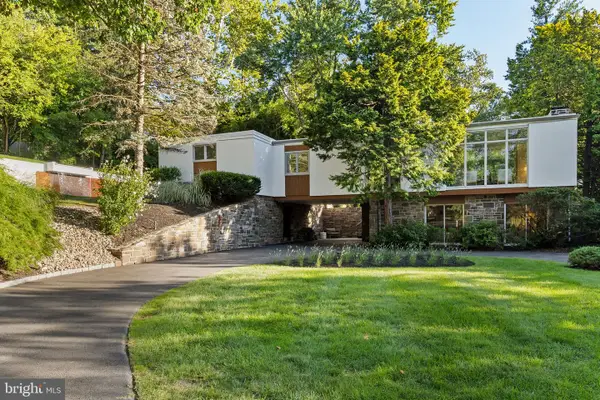 $975,000Pending3 beds 3 baths2,551 sq. ft.
520 Station Ave, GLENSIDE, PA 19038
MLS# PAMC2194734Listed by: COMPASS PENNSYLVANIA, LLC $439,990Pending3 beds 3 baths1,656 sq. ft.
213 Girard Ave #, GLENSIDE, PA 19038
MLS# PAMC2193300Listed by: KELLER WILLIAMS REAL ESTATE-HORSHAM- Open Sat, 12 to 2pm
 $529,900Active4 beds 3 baths1,896 sq. ft.
112 Redford Rd, ORELAND, PA 19075
MLS# PAMC2194016Listed by: CENTURY 21 ADVANTAGE GOLD-SOUTHAMPTON  $619,900Active3 beds 4 baths2,682 sq. ft.
49 Hawkswell Cir, ORELAND, PA 19075
MLS# PAMC2192350Listed by: IRON VALLEY REAL ESTATE OF LEHIGH VALLEY


Protect your home and budget from life's surprises with an Assurant Home Warranty, backed by a partner that supports you through every step of homeownership. Explore Plans.
© 2026 Better Homes and Gardens Real Estate LLC. An Anywhere Real Estate company. All rights reserved. Better Homes and Gardens® Real Estate is a registered trademark owned by Meredith Operations Corporation, licensed to Better Homes and Gardens Real Estate LLC and used with permission. Better Homes and Gardens Real Estate LLC fully supports the principles of the Fair Housing Act and the Equal Opportunity Act. Listing information is deemed reliable but is not guaranteed accurate.
Each office is independently owned and operated.
Any services or products provided by third parties are not provided by, affiliated with or related to Better Homes and Gardens Real Estate LLC, or its affiliated companies.