
10992 Roxbury Road, Orrstown, PA 17244
Local realty services provided by:Better Homes and Gardens Real Estate GSA Realty
10992 Roxbury Road,Orrstown, PA 17244
$225,000
- 3 Beds
- 2 Baths
- 1,300 sq. ft.
- Single family
- Active
Listed by: jacob scott
Office: turn key realty group
MLS#:PAFL2037112
Source:BRIGHTMLS
Price summary
- Price:$225,000
- Price per sq. ft.:$173.08
About this home
Set in the village of Roxbury, this three-bedroom, one-and-a-half-bath home offers a comfortable mix of character, practical living spaces, and plenty of room both inside and out.
The main level features a living room and separate dining area with hardwood flooring, along with a kitchen finished with white cabinetry, dark countertops, and stainless steel appliances. A convenient laundry room and half bath are also located on the main floor, keeping everyday essentials close at hand.
Upstairs, you'll find three bedrooms with hardwood floors and a full bath. The full basement provides additional storage and workspace, while the covered front porch offers a welcoming place to sit and enjoy the outdoors.
One of the property's standout features is the detached garage, offering plenty of space for vehicles, hobbies, projects, or additional storage. The level yard provides room for outdoor activities, gardening, or simply enjoying the space, with a patio and rear access adding even more flexibility.
Located in Lurgan Township and the Chambersburg Area School District, the property offers the charm of village living with convenient access to surrounding communities and major commuter routes....
Contact an agent
Home facts
- Year built:1948
- Subdivision & Development:ROXBURY/LURGAN TWP
- Listing ID #:PAFL2037112
- Added:2 day(s) ago
- Updated:August 24, 2026 at 01:36 AM
Rooms and interior
- Bedrooms:3
- Total bathrooms:2
- Full bathrooms:1
- Half bathrooms:1
- Flooring:Hardwood
- Dining Description:Dining Room
- Kitchen Description:Built-In Microwave, Dishwasher, Refrigerator, Stainless Steel Appliances, Stove, Water Heater
- Basement:Yes
- Basement Description:Full, Interior Access, Sump Pump, Unfinished, Water Proofing System
- Living area:1,300 sq. ft.
Heating and cooling
- Heating:Electric, Hot Water & Baseboard - Electric, Propane - Owned
Structure and exterior
- Year built:1948
- Building area:1,300 sq. ft.
- Lot area:0.26 Acres
- Lot Features:Level
- Architectural Style:Bungalow
- Construction Materials:Aluminum Siding
- Foundation Description:Concrete Perimeter
- Levels:2 Stories
Schools
- High school:CHAMBERSBURG AREA
Utilities
- Water:Public
- Sewer:On Site Septic
Finances and disclosures
- Price:$225,000
- Price per sq. ft.:$173.08
- Tax amount:$3,146 (2025)
Features and amenities
- Laundry features:Dryer, Laundry, Washer
Parking
- Parking description:Additional Storage Area, Asphalt Driveway, Detached Garage, Garage - Front Entry, Oversized
- Garage:Yes
- Garage spaces:1
New listings near 10992 Roxbury Road
- New
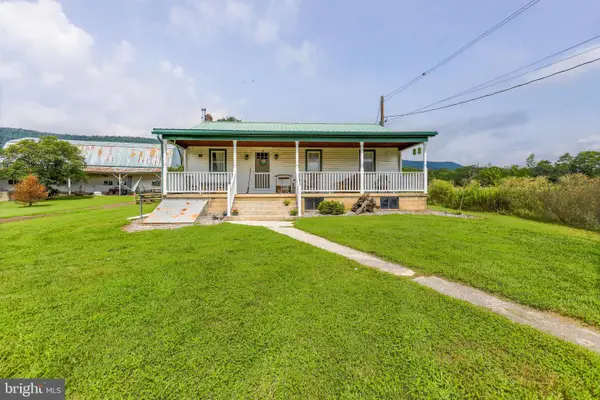 $309,900Active3 beds 1 baths
14957 Cumberland Highway, ORRSTOWN, PA 17244
MLS# PAFL2036970Listed by: RE/MAX REALTY AGENCY, INC. - New
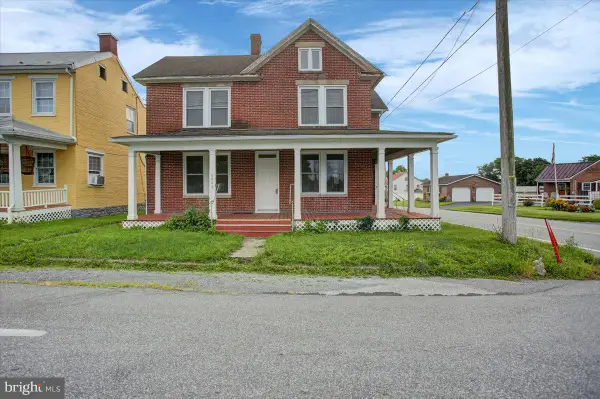 $195,000Active3 beds 2 baths1,854 sq. ft.
6448 Orrstown Rd, ORRSTOWN, PA 17244
MLS# PAFL2036846Listed by: KELLER WILLIAMS KEYSTONE REALTY 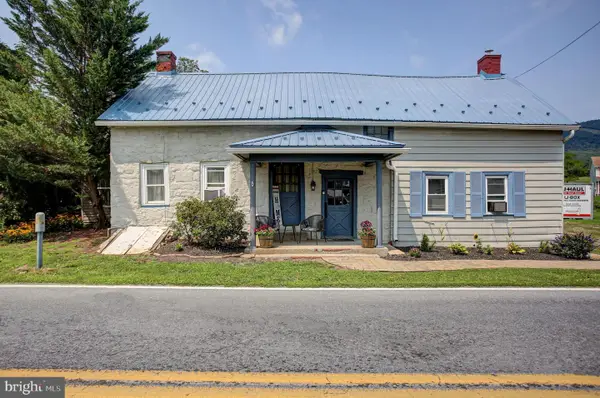 $235,000Pending2 beds 2 baths1,417 sq. ft.
10299 Mountain Road, ORRSTOWN, PA 17244
MLS# PAFL2036882Listed by: RE/MAX REALTY AGENCY, INC. $305,000Active3 beds 3 baths1,802 sq. ft.
10113 Cardinal Dr, ORRSTOWN, PA 17244
MLS# PAFL2036822Listed by: RE/MAX REALTY AGENCY, INC.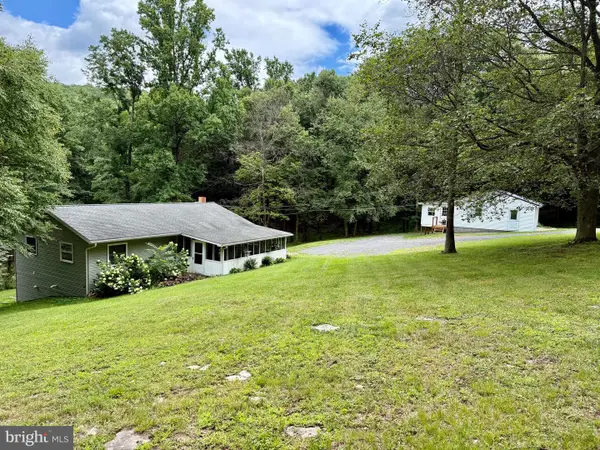 $349,900Pending4 beds 1 baths1,190 sq. ft.
16236 Coldspring Rd, ORRSTOWN, PA 17244
MLS# PAFL2036572Listed by: IRON VALLEY REAL ESTATE OF CHAMBERSBURG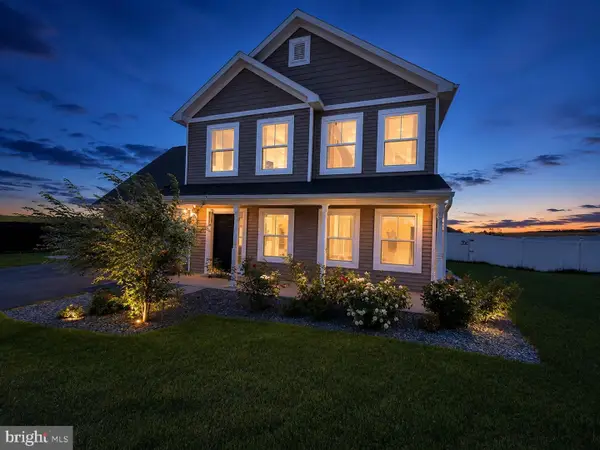 $359,900Active4 beds 2 baths1,822 sq. ft.
6004 Orrstown Rd, ORRSTOWN, PA 17244
MLS# PAFL2035558Listed by: RE/MAX 1ST ADVANTAGE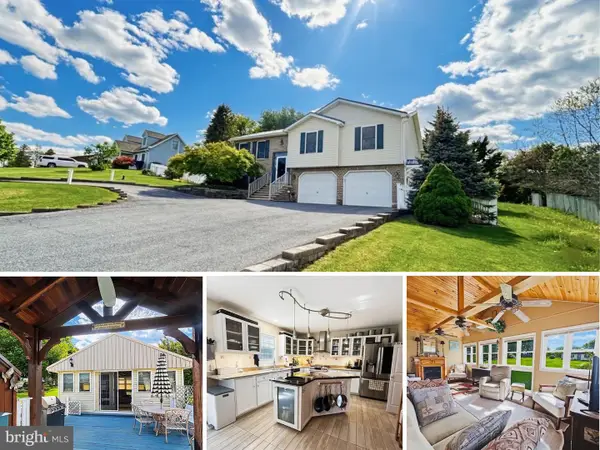 $440,000Active3 beds 3 baths2,032 sq. ft.
13675 Cumberland Hwy, ORRSTOWN, PA 17244
MLS# PAFL2034568Listed by: HOWARD HANNA KRALL REAL ESTATE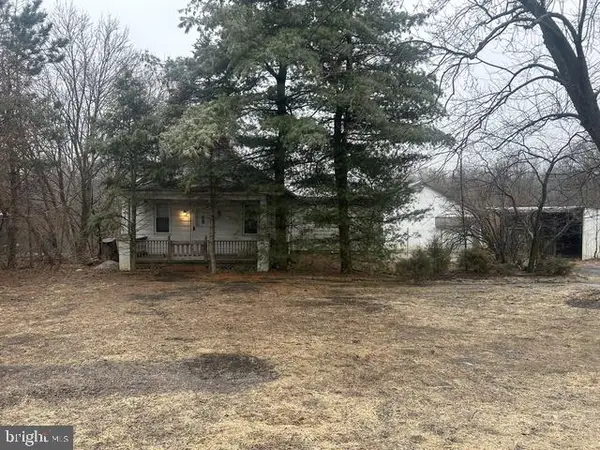 $155,000Pending4 beds 2 baths
11352 Forge Hill Road, ORRSTOWN, PA 17244
MLS# PAFL2033364Listed by: METRO DMV REALTY


Protect your home and budget from life's surprises with an Assurant Home Warranty, backed by a partner that supports you through every step of homeownership. Explore Plans.
© 2026 Better Homes and Gardens Real Estate LLC. An Anywhere Real Estate company. All rights reserved. Better Homes and Gardens® Real Estate is a registered trademark owned by Meredith Operations Corporation, licensed to Better Homes and Gardens Real Estate LLC and used with permission. Better Homes and Gardens Real Estate LLC fully supports the principles of the Fair Housing Act and the Equal Opportunity Act. Listing information is deemed reliable but is not guaranteed accurate.
Each office is independently owned and operated.
Any services or products provided by third parties are not provided by, affiliated with or related to Better Homes and Gardens Real Estate LLC, or its affiliated companies.