
13675 Cumberland Highway Hwy, Orrstown, PA 17244
Local realty services provided by:Better Homes and Gardens Real Estate Reserve
13675 Cumberland Highway Hwy,Orrstown, PA 17244
$425,000
- 3 Beds
- 3 Baths
- 2,592 sq. ft.
- Single family
- Active
Listed by: jacob scott
Office: turn key realty group
MLS#:PAFL2038814
Source:BRIGHTMLS
Price summary
- Price:$425,000
- Price per sq. ft.:$163.97
About this home
Mountain views, inviting outdoor spaces, and thoughtful updates make this 3-bedroom, 3-full-bath home in Hillview Estates one to see! A circular driveway with LED-lit columns provides ample parking and welcomes you to this well-maintained bi-level with an attached two-car garage. Inside, you'll find comfortable living spaces and a kitchen designed for those who love to cook, featuring granite countertops, a custom island with an additional sink, two garbage disposals, and an updated dual-fuel range. The main level includes three bedrooms and two full bathrooms, including a primary suite with a beautifully updated bath featuring a walk-in shower and heated tile flooring. Heated flooring in the entryway adds an extra touch of comfort, while the finished lower level offers a spacious family room, additional full bathroom, and laundry area. The garage is equipped with heat, air conditioning, and a utility sink, while a central vacuum system serves both the home and garage. Outdoors, the fenced backyard offers a peaceful setting with mature landscaping and scenic mountain views. Multiple decks and a timber-frame pavilion create inviting places to gather, while flower beds with an irrigation system add convenience and charm to the outdoor setting. A standout feature is the detached all-season room, complete with its own heating and cooling system and a cozy propane fireplace. Whether enjoying a warm summer evening or watching the seasons change, this space offers a wonderful place to unwind. Two storage sheds provide additional storage and versatility. Improvements include a metal roof installed in 2025, a York heat pump with smart thermostat installed in 2021, and a whole-house water filtration system and water heater added in 2025. With its combination of comfortable interiors, versatile outdoor spaces, and beautiful surroundings, this property offers plenty to enjoy both inside and out....
Contact an agent
Home facts
- Year built:2004
- Subdivision & Development:HILLVIEW ESTATES
- Listing ID #:PAFL2038814
- Added:10 day(s) ago
- Updated:November 22, 2026 at 02:56 PM
Rooms and interior
- Bedrooms:3
- Total bathrooms:3
- Full bathrooms:3
- Flooring:Hardwood, Luxury Vinyl Plank, Marble
- Kitchen Description:Dishwasher, Disposal, Kitchen - Country, Kitchen - Eat-In, Kitchen - Island, Oven/Range - Electric, Refrigerator
- Basement:Yes
- Basement Description:Full, Outside Entrance
- Living area:2,592 sq. ft.
Heating and cooling
- Cooling:Central A/C
- Heating:Electric, Forced Air, Heat Pump(s), Propane - Owned
Structure and exterior
- Roof:Metal
- Year built:2004
- Building area:2,592 sq. ft.
- Lot area:0.78 Acres
- Architectural Style:Bi-level
- Construction Materials:Brick, Combination, Vinyl Siding
- Exterior Features:Deck(s), Extensive Hardscape, Outbuilding(s)
- Foundation Description:Concrete Perimeter
- Levels:2 Stories
Utilities
- Water:Well
- Sewer:Public Sewer
Finances and disclosures
- Price:$425,000
- Price per sq. ft.:$163.97
- Tax amount:$3,338 (2026)
Features and amenities
- Laundry features:Dryer, Washer
- Amenities:200+ Amp Service, Central Vaccum, Central Vacuum, Sprinkler System
Parking
- Parking description:Attached Garage, Circular Driveway, Garage - Front Entry, Paved Driveway
- Garage:Yes
- Garage spaces:2
New listings near 13675 Cumberland Highway Hwy
- New
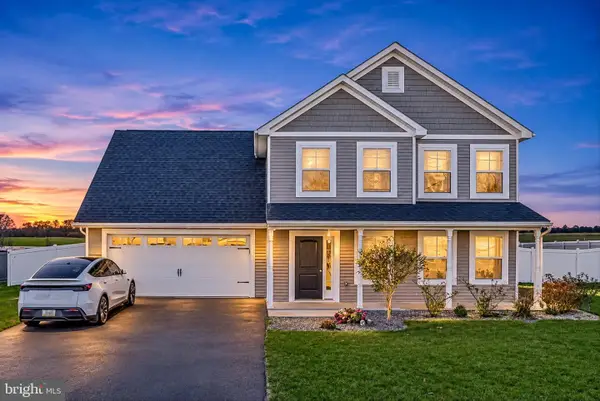 $339,000Active4 beds 2 baths1,822 sq. ft.
6004 Orrstown Rd, ORRSTOWN, PA 17244
MLS# PAFL2038966Listed by: KELLER WILLIAMS KEYSTONE REALTY - New
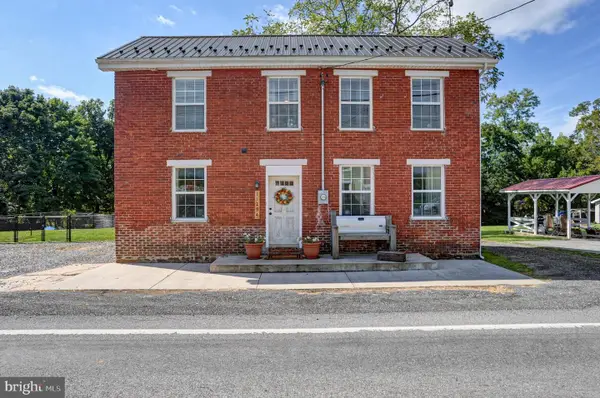 $250,000Active2 beds 1 baths1,298 sq. ft.
11294 Forge Hill Rd, ORRSTOWN, PA 17244
MLS# PAFL2038810Listed by: BERKSHIRE HATHAWAY HOMESERVICES HOMESALE REALTY  $550,000Active5 beds 4 baths3,445 sq. ft.
12093 Forge Hill Rd, ORRSTOWN, PA 17244
MLS# PAFL2038498Listed by: BERKSHIRE HATHAWAY HOMESERVICES HOMESALE REALTY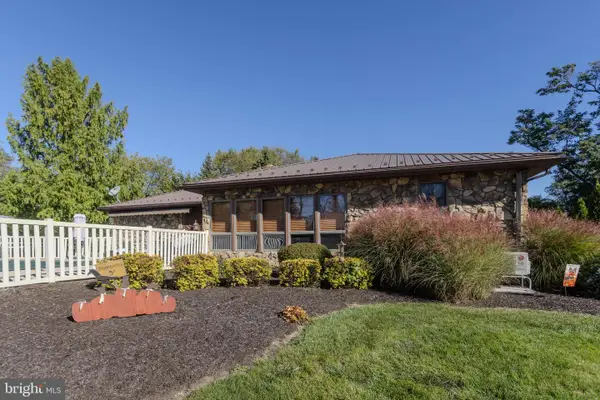 $749,900Active3 beds 2 baths2,460 sq. ft.
10125 Mountain Rd, ORRSTOWN, PA 17244
MLS# PAFL2038244Listed by: BERKSHIRE HATHAWAY HOMESERVICES HOMESALE REALTY $180,000Pending1 beds 1 baths832 sq. ft.
11251 Forge Hill Rd, ORRSTOWN, PA 17244
MLS# PAFL2038054Listed by: JAK REAL ESTATE


Protect your home and budget from life's surprises with an Assurant Home Warranty, backed by a partner that supports you through every step of homeownership. Explore Plans.
© 2026 Better Homes and Gardens Real Estate LLC. An Anywhere Real Estate company. All rights reserved. Better Homes and Gardens® Real Estate is a registered trademark owned by Meredith Operations Corporation, licensed to Better Homes and Gardens Real Estate LLC and used with permission. Better Homes and Gardens Real Estate LLC fully supports the principles of the Fair Housing Act and the Equal Opportunity Act. Listing information is deemed reliable but is not guaranteed accurate.
Each office is independently owned and operated.
Any services or products provided by third parties are not provided by, affiliated with or related to Better Homes and Gardens Real Estate LLC, or its affiliated companies.