
6004 Orrstown Rd, Orrstown, PA 17244
Local realty services provided by:Better Homes and Gardens Real Estate Murphy & Co.
6004 Orrstown Rd,Orrstown, PA 17244
$339,000
- 4 Beds
- 2 Baths
- 1,822 sq. ft.
- Single family
- Active
Listed by: cameron callahan, adam w flinchbaugh
Office: keller williams keystone realty
MLS#:PAFL2038966
Source:BRIGHTMLS
Price summary
- Price:$339,000
- Price per sq. ft.:$186.06
About this home
Built in 2024, this nearly brand-new home offers the benefits of modern construction with the added advantage of being completely move-in ready! The bright and open main level features luxury vinyl plank flooring throughout, with the living room flowing seamlessly into the kitchen and dining area. The kitchen is equipped with stainless steel appliances and offers sliding glass door access to the oversized rear patio. Step outside to enjoy the fenced backyard, providing plenty of space for outdoor entertaining and relaxation. A convenient main-level laundry room adds to the home’s functional layout. Upstairs, you’ll find four generously sized bedrooms, including a primary bedroom with a private en-suite bath, along with an additional full guest bathroom. Better than new, this home features nearly brand-new fixtures and amenities without the wait of new construction. Conveniently located near Shippensburg University, Chambersburg, and major roadways, this home combines modern comfort, outdoor living, and an excellent location!...
Contact an agent
Home facts
- Year built:2024
- Subdivision & Development:CAPITAL ESTATES
- Listing ID #:PAFL2038966
- Updated:November 22, 2026 at 02:56 PM
Rooms and interior
- Bedrooms:4
- Total bathrooms:2
- Full bathrooms:2
- Rooms Total:9
- Flooring:Carpet, Luxury Vinyl Plank
- Dining Description:Combination Kitchen/Dining, Dining Room
- Bathrooms Description:Bathroom 2, Primary Bath(s), Primary Bathroom
- Kitchen Description:Built-In Microwave, Carpet, Dishwasher, Oven/Range - Electric, Recessed Lighting, Refrigerator, Stainless Steel Appliances, Water Heater
- Bedroom Description:Carpet, Primary Bedroom
- Living area:1,822 sq. ft.
Heating and cooling
- Cooling:Central A/C
- Heating:Electric, Heat Pump(s)
Structure and exterior
- Roof:Architectural Shingle
- Year built:2024
- Building area:1,822 sq. ft.
- Lot area:0.49 Acres
- Lot Features:Level, Rear Yard, Rural
- Architectural Style:Traditional
- Construction Materials:Frame, Stick Built, Vinyl Siding
- Exterior Features:Patio(s)
- Foundation Description:Concrete Perimeter, Slab
- Levels:2 Stories
Schools
- High school:CHAMBERSBURG AREA SENIOR
Utilities
- Water:Well
- Sewer:Public Sewer
Finances and disclosures
- Price:$339,000
- Price per sq. ft.:$186.06
- Tax amount:$4,291 (2026)
Features and amenities
- Laundry features:Dryer - Front Loading, Laundry, Washer - Front Loading
- Amenities:200+ Amp Service, Carpet, Ceiling Fan(s), Double Pane Windows, Recessed Lighting
Parking
- Parking description:Attached Garage, Garage - Front Entry, Garage Door Opener, Paved Driveway
- Garage:Yes
- Garage spaces:2
New listings near 6004 Orrstown Rd
- New
 $425,000Active3 beds 3 baths2,592 sq. ft.
13675 Cumberland Highway Hwy, ORRSTOWN, PA 17244
MLS# PAFL2038814Listed by: TURN KEY REALTY GROUP - New
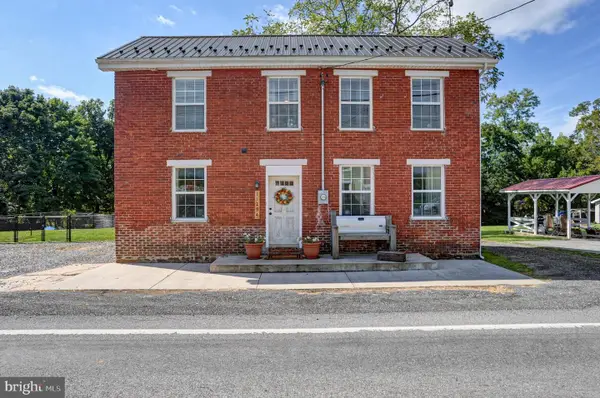 $250,000Active2 beds 1 baths1,298 sq. ft.
11294 Forge Hill Rd, ORRSTOWN, PA 17244
MLS# PAFL2038810Listed by: BERKSHIRE HATHAWAY HOMESERVICES HOMESALE REALTY  $550,000Active5 beds 4 baths3,445 sq. ft.
12093 Forge Hill Rd, ORRSTOWN, PA 17244
MLS# PAFL2038498Listed by: BERKSHIRE HATHAWAY HOMESERVICES HOMESALE REALTY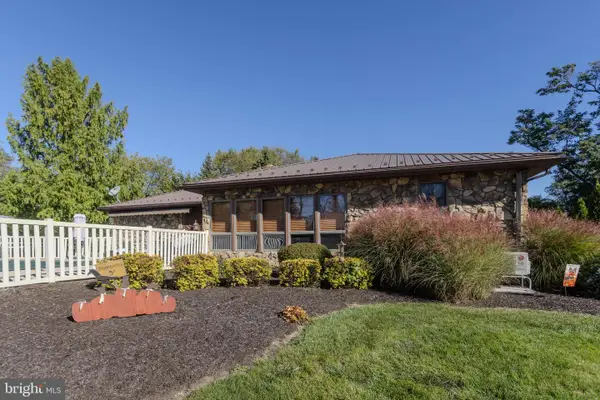 $749,900Active3 beds 2 baths2,460 sq. ft.
10125 Mountain Rd, ORRSTOWN, PA 17244
MLS# PAFL2038244Listed by: BERKSHIRE HATHAWAY HOMESERVICES HOMESALE REALTY $180,000Pending1 beds 1 baths832 sq. ft.
11251 Forge Hill Rd, ORRSTOWN, PA 17244
MLS# PAFL2038054Listed by: JAK REAL ESTATE


Protect your home and budget from life's surprises with an Assurant Home Warranty, backed by a partner that supports you through every step of homeownership. Explore Plans.
© 2026 Better Homes and Gardens Real Estate LLC. An Anywhere Real Estate company. All rights reserved. Better Homes and Gardens® Real Estate is a registered trademark owned by Meredith Operations Corporation, licensed to Better Homes and Gardens Real Estate LLC and used with permission. Better Homes and Gardens Real Estate LLC fully supports the principles of the Fair Housing Act and the Equal Opportunity Act. Listing information is deemed reliable but is not guaranteed accurate.
Each office is independently owned and operated.
Any services or products provided by third parties are not provided by, affiliated with or related to Better Homes and Gardens Real Estate LLC, or its affiliated companies.