
150 S Glenmoor Circle, Palmer Township, PA 18045
Local realty services provided by:Better Homes and Gardens Real Estate Cassidon Realty
150 S Glenmoor Circle,Palmer Twp, PA 18045
$438,000
- 2 Beds
- 2 Baths
- 1,917 sq. ft.
- Single family
- Coming Soon
Upcoming open houses
- Thu, Nov 0504:00 pm - 06:00 pm
Listed by: kelly l. houston, kelli a. mccoy-nettles
Office: keller williams northampton
MLS#:787310
Source:PA_LVAR
Price summary
- Price:$438,000
- Price per sq. ft.:$228.48
- Monthly HOA dues:$490
About this home
Welcome to easy, low-maintenance living in Glenmoor, a desirable 55+ active adult community in Palmer Township! This beautifully maintained, move-in-ready ranch offers the perfect combination of comfort, space, and convenience. Freshly painted throughout, the home features a bright, open floor plan with soaring 9-foot ceilings, abundant natural light, and a Newly updated kitchen complete with BRAND-NEW stainless steel appliances. Offering 2 spacious bedrooms, 2 full bathrooms PLUS a bonus room that could be used as your private office. The primary suite features an elegant tray ceiling, private ensuite bath, and TWO generously sized custom walk-in closets with built-in storage. Need additional space? The oversized two-car garage provides convenient access to a large walk-up attic, perfect for all your storage needs. Enjoy relaxing in the enclosed sunroom overlooking the private backyard. Best of all, The community handles all the exterior maintenance for you! Glenmoor offers a wonderful lifestyle with a clubhouse, fitness center, heated outdoor pool, tennis and bocce courts, library, craft and game rooms, and community activities. Spend less time maintaining your home and more time enjoying the things you love. You've worked hard for this lifestyle. Now it's time to enjoy it! Ask how to receive up to $5,000 lender credit towards closing costs or lowering your interest rate!...
Contact an agent
Home facts
- Year built:2005
- Subdivision & Development:Glenmoor
- Listing ID #:787310
- Updated:November 04, 2026 at 08:47 PM
Rooms and interior
- Bedrooms:2
- Total bathrooms:2
- Full bathrooms:2
- Rooms Total:8
- Flooring:Carpet, Tile
- Dining Description:Breakfast Area, Dining Area, Entrance Foyer, Separate Formal Dining Room
- Kitchen Description:Dishwasher, Electric Oven, Electric Range, Microwave, Refrigerator
- Basement:Yes
- Living area:1,917 sq. ft.
Heating and cooling
- Cooling:Ceiling Fans, Central Air
- Heating:Forced Air
- Central air:Yes
Structure and exterior
- Roof:Asphalt, Fiberglass
- Year built:2005
- Building area:1,917 sq. ft.
- Lot area:0.07 Acres
- Lot Features:Flat
- Architectural Style:Ranch
- Construction Materials:Vinyl Siding
- Exterior Features:Covered, Patio
- Levels:1 Story
Schools
- High school:Easton Area High School
- Middle school:Easton Area Middle School 7-8
- Elementary school:Edward Tracy Elementary School
Utilities
- Water:Public
- Sewer:Public Sewer
Finances and disclosures
- Price:$438,000
- Price per sq. ft.:$228.48
- Tax amount:$7,379
Features and amenities
- Appliances:Dishwasher, Electric Oven, Electric Water Heater, Microwave, Refrigerator, Washer
- Laundry features:Main Level, Washer
Parking
- Parking description:Garage
- Garage:Yes
- Garage spaces:2
New listings near 150 S Glenmoor Circle
- Open Sun, 1 to 3pmNew
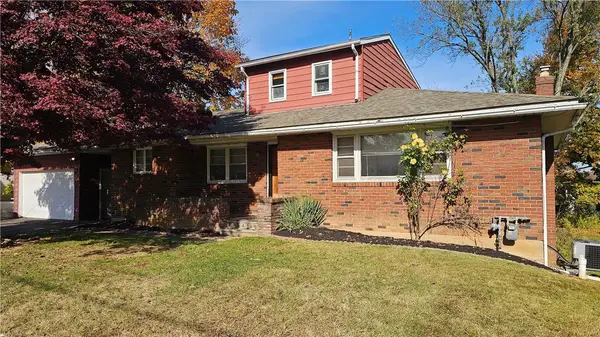 $335,000Active4 beds 3 baths1,266 sq. ft.
2513 Northwood Avenue, Palmer Twp, PA 18045
MLS# 787423Listed by: REALTY OUTFITTERS - Open Sat, 1 to 3pmNew
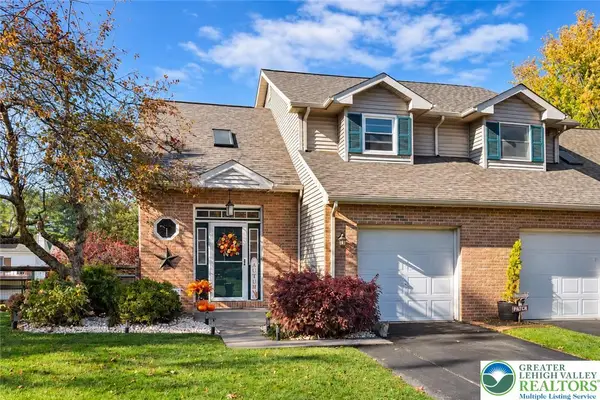 $349,000Active2 beds 2 baths1,894 sq. ft.
1309 Howard Lane, Palmer Twp, PA 18045
MLS# 787292Listed by: BHHS - CHOICE PROPERTIES - Open Sat, 1 to 3pmNew
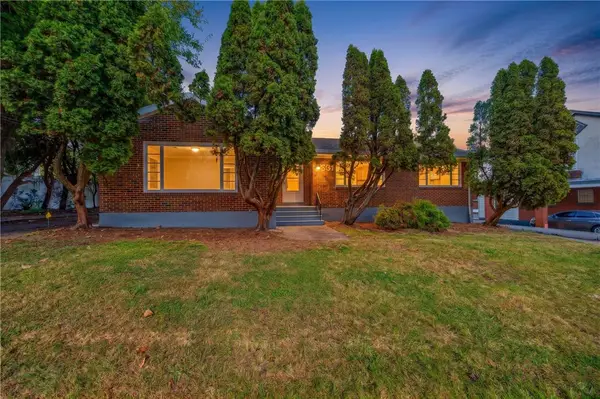 $399,900Active3 beds 2 baths1,605 sq. ft.
2531 Northampton Street, Palmer Twp, PA 18045
MLS# 787261Listed by: LEHIGH VALLEY JUST LISTED LLC - Open Sat, 1 to 3pmNew
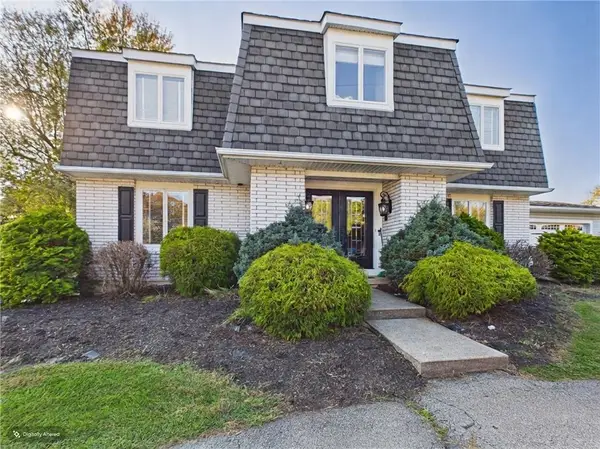 $595,000Active4 beds 4 baths3,330 sq. ft.
10 Stonecroft Drive, Palmer Twp, PA 18045
MLS# 786504Listed by: JPAR ACTION REALTY - New
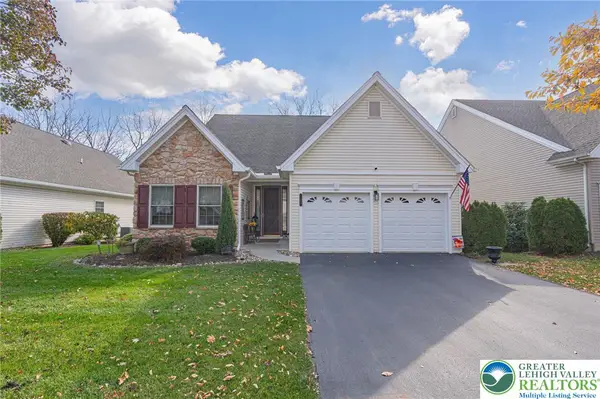 $569,900Active3 beds 3 baths3,528 sq. ft.
122 Glenmoor Circle S, Palmer Twp, PA 18045
MLS# 787208Listed by: RE/MAX REAL ESTATE - New
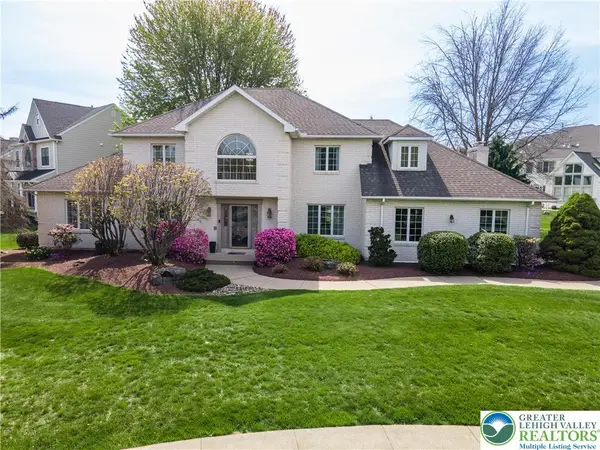 $749,900Active5 beds 5 baths3,531 sq. ft.
79 Central Drive, Palmer Twp, PA 18045
MLS# 787049Listed by: KELLER WILLIAMS NORTHAMPTON 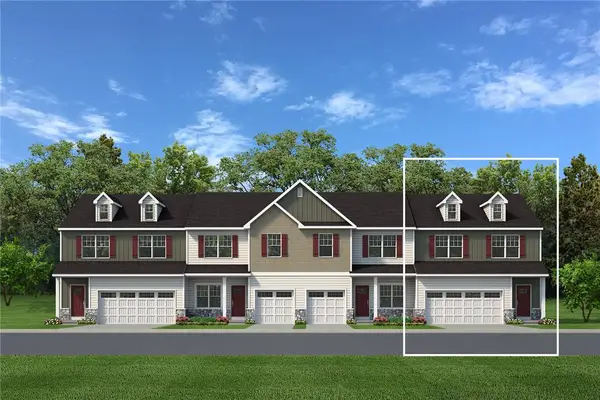 $543,735Active3 beds 3 baths2,033 sq. ft.
2 Lone Fox Lane #108, Palmer Twp, PA 18045
MLS# 786277Listed by: TUSKES REALTY $549,900Active3 beds 3 baths2,690 sq. ft.
5 Kelso Ridge, Palmer Twp, PA 18045
MLS# 786378Listed by: HOME TEAM REAL ESTATE $362,000Active3 beds 2 baths1,360 sq. ft.
2632 Eldridge Avenue, Palmer Twp, PA 18045
MLS# 786278Listed by: BHHS FOX & ROACH BETHLEHEM


Protect your home and budget from life's surprises with an Assurant Home Warranty, backed by a partner that supports you through every step of homeownership. Explore Plans.
© 2026 Better Homes and Gardens Real Estate LLC. An Anywhere Real Estate company. All rights reserved. Better Homes and Gardens® Real Estate is a registered trademark owned by Meredith Operations Corporation, licensed to Better Homes and Gardens Real Estate LLC and used with permission. Better Homes and Gardens Real Estate LLC fully supports the principles of the Fair Housing Act and the Equal Opportunity Act. Listing information is deemed reliable but is not guaranteed accurate.
Each office is independently owned and operated.
Any services or products provided by third parties are not provided by, affiliated with or related to Better Homes and Gardens Real Estate LLC, or its affiliated companies.