
2710 Liberty Street, Palmer Township, PA 18045
Local realty services provided by:Better Homes and Gardens Real Estate Cassidon Realty
Upcoming open houses
- Sun, Jul 1201:00 pm - 03:00 pm
Listed by: nancy dunn
Office: bhhs - choice properties
MLS#:780319
Source:PA_LVAR
Price summary
- Price:$325,000
- Price per sq. ft.:$261.67
About this home
Step inside this spacious, affordable 3 bedroom Cape Cod home featuring a welcoming living room and kitchen with ample counter space, plenty of cabinets and a newer stainless steel range, which seamlessly opens to a large dining room - perfect for gatherings. Plenty of space in the dining room that may also be utilized as a toy room, family room or home office space. The main level offers two comfortable bedrooms, while the upper floor boasts a large 3rd bedroom and an additional small bonus area with built-in shelving ideal for a home office, reading area, etc. Updates include a gas furnace with humidifier new in 2021, hot water heater new in 2018, and a gutter filter system for easy maintenance. Refrigerator, clothes washer & dryer, basement shelving and workbench included. Outside, enjoy a nicely sized backyard and an oversized one car detached garage! Close to schools, shopping, restaurants, highways and hospitals. Add your finishing touches and make this conveniently located house your home!...
Contact an agent
Home facts
- Year built:1949
- Listing ID #:780319
- Added:1 day(s) ago
- Updated:July 08, 2026 at 05:44 PM
Rooms and interior
- Bedrooms:3
- Total bathrooms:1
- Full bathrooms:1
- Rooms Total:6
- Flooring:Carpet
- Dining Description:Dining Area, Separate Formal Dining Room
- Kitchen Description:Dishwasher, Refrigerator
- Basement:Yes
- Basement Description:Full
- Living area:1,242 sq. ft.
Heating and cooling
- Cooling:Central Air
- Heating:Forced Air, Gas
- Central air:Yes
Structure and exterior
- Roof:Asphalt, Fiberglass
- Year built:1949
- Building area:1,242 sq. ft.
- Lot area:0.17 Acres
- Architectural Style:CapeCod
- Construction Materials:Aluminum Siding
- Exterior Features:Covered, Porch
- Levels:1 Story
Utilities
- Water:Public
- Sewer:Public Sewer
Finances and disclosures
- Price:$325,000
- Price per sq. ft.:$261.67
- Tax amount:$4,733
Features and amenities
- Appliances:Dishwasher, Gas Water Heater, Refrigerator, Washer
- Laundry features:Electric Dryer Hookup, Lower Level, Washer
Parking
- Parking description:Garage, Garage Door Opener, Off Street, On Street
- Garage:Yes
- Garage spaces:1
New listings near 2710 Liberty Street
- New
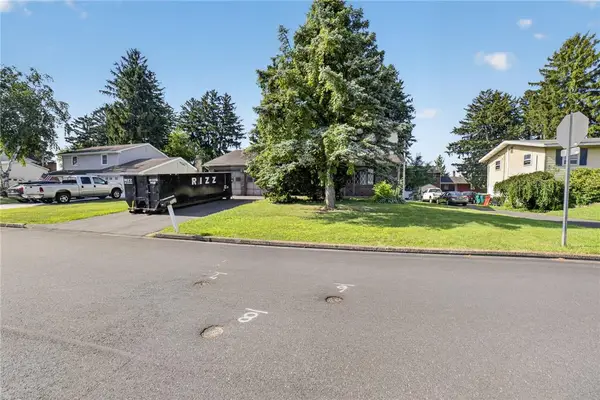 $350,000Active4 beds 3 baths1,819 sq. ft.
3000 Swanson Street, Palmer Twp, PA 18045
MLS# 780154Listed by: RE/MAX REAL ESTATE - New
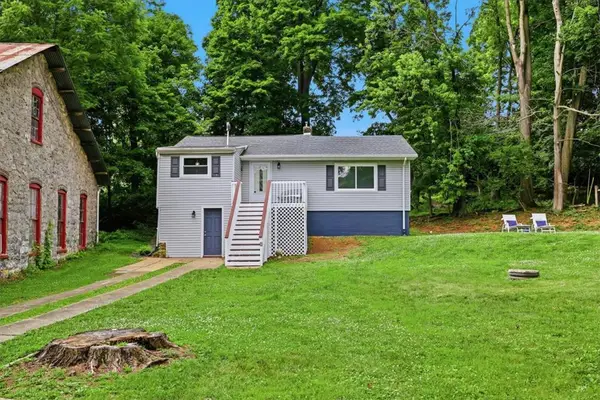 $279,900Active2 beds 1 baths916 sq. ft.
7 Haymont Street, Palmer Twp, PA 18045
MLS# 779908Listed by: THE COLLECTIVE RE AGENCY 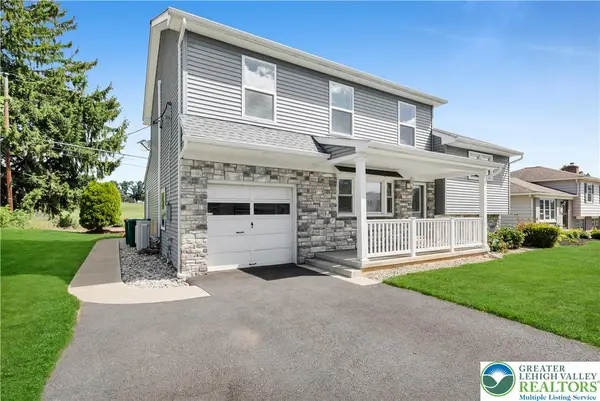 $489,900Active4 beds 3 baths2,392 sq. ft.
2715 Swanson Street, Palmer Twp, PA 18045
MLS# 779076Listed by: RE/MAX REAL ESTATE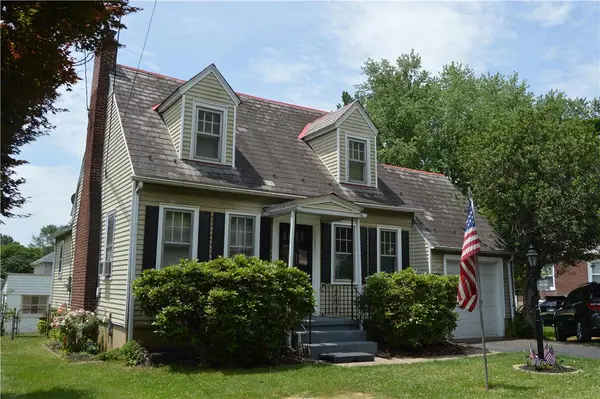 $329,900Active3 beds 2 baths1,236 sq. ft.
2728 Nazareth Road, Palmer Twp, PA 18045
MLS# 778864Listed by: RE/MAX REAL ESTATE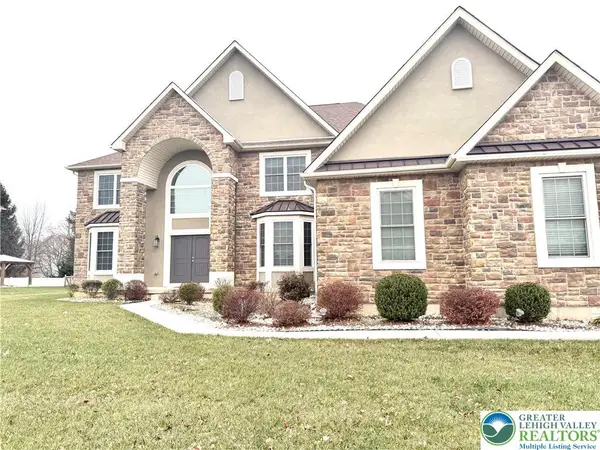 $839,000Active5 beds 4 baths3,728 sq. ft.
37 Saddle Lane, Palmer Twp, PA 18045
MLS# 778724Listed by: SAFFRON REAL ESTATE $355,000Active3 beds 2 baths1,557 sq. ft.
2519 Burrowes St, Palmer Twp, PA 18045
MLS# 778423Listed by: IRONVALLEY RE OF LEHIGH VALLEY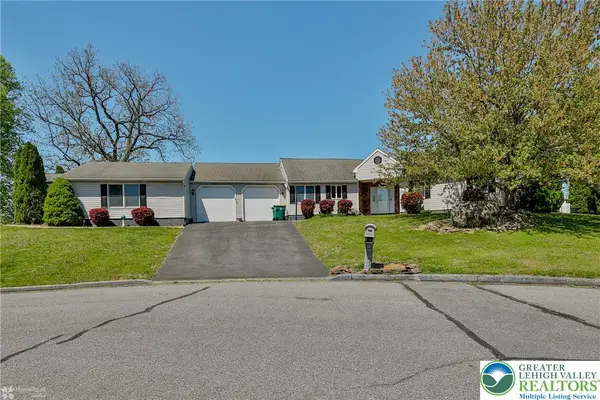 $575,000Active4 beds 3 baths2,445 sq. ft.
3 Dusty Road, Palmer Twp, PA 18045
MLS# 778180Listed by: COLDWELL BANKER HEARTHSIDE- Open Sun, 1 to 4pm
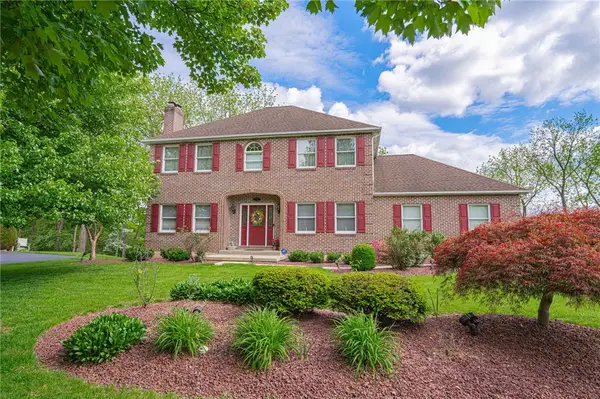 $685,000Active3 beds 4 baths3,264 sq. ft.
42 Clairmont Avenue, Palmer Twp, PA 18045
MLS# 777148Listed by: RE/MAX REAL ESTATE - Open Sat, 11am to 3pm
 $479,900Active5 beds 2 baths1,898 sq. ft.
3111 Forks Street, Palmer Twp, PA 18045
MLS# 776818Listed by: WEICHERT REALTORS


Protect your home and budget from life's surprises with an Assurant Home Warranty, backed by a partner that supports you through every step of homeownership. Explore Plans.
© 2026 Better Homes and Gardens Real Estate LLC. An Anywhere Real Estate company. All rights reserved. Better Homes and Gardens® Real Estate is a registered trademark owned by Meredith Operations Corporation, licensed to Better Homes and Gardens Real Estate LLC and used with permission. Better Homes and Gardens Real Estate LLC fully supports the principles of the Fair Housing Act and the Equal Opportunity Act. Listing information is deemed reliable but is not guaranteed accurate.
Each office is independently owned and operated.
Any services or products provided by third parties are not provided by, affiliated with or related to Better Homes and Gardens Real Estate LLC, or its affiliated companies.