
7 Haymont Street, Palmer Township, PA 18045
Local realty services provided by:Better Homes and Gardens Real Estate Valley Partners
Listed by: brooke s. kerzner
Office: the collective re agency
MLS#:779908
Source:PA_LVAR
Price summary
- Price:$265,000
- Price per sq. ft.:$289.3
About this home
Tucked away on a quiet, private drive yet positioned right in the heart of everything, this property offers the ultimate balance of secluded living and unmatched convenience. Located just moments from premier shopping, dining, and the vibrant Easton area, this unique home provides a tranquil escape without sacrificing accessibility. Rich in local history, the private road is part of the Old Trolley line, and the home sits right next to the historic Old Trolley repair shop building.
The approximately 920-square-foot, 2-bedroom, 1-bath home has been minimally occupied, presenting a rare opportunity to own a compact property that is barely used and lovingly maintained. The interior features freshly installed carpeting, a convenient pellet stove, and a kitchen updated with a new sink and countertops.
Outside, the property has excellent private outdoor space, a functional utility shed, and a great front porch with Trex decking. A standout feature of the exterior is a truly unique, artistic fireplace coating that resembles a human face, adding an incredible layer of character to the home.
This home is exceptionally affordable, making it a rare opportunity in today's market....
Contact an agent
Home facts
- Year built:1921
- Subdivision & Development:Not in Development
- Listing ID #:779908
- Added:63 day(s) ago
- Updated:September 02, 2026 at 02:48 PM
Rooms and interior
- Bedrooms:2
- Total bathrooms:1
- Full bathrooms:1
- Rooms Total:5
- Flooring:Carpet, Laminate, Resilient
- Dining Description:Dining Area
- Basement:Yes
- Basement Description:Concrete, Sump Pump, Walk Out Access
- Living area:916 sq. ft.
Heating and cooling
- Cooling:Ceiling Fans, Wall Window Units
- Heating:Baseboard, Electric, Fireplaces, Pellet Stove
Structure and exterior
- Roof:Asphalt, Fiberglass
- Year built:1921
- Building area:916 sq. ft.
- Lot area:0.24 Acres
- Architectural Style:Bungalow, RaisedRanch
- Construction Materials:Block, Concrete, Stone, Vinyl Siding
- Exterior Features:Deck, Porch, Shed
- Foundation Description:Basement
- Levels:1 Story
Schools
- High school:Easton
Utilities
- Water:Public
- Sewer:Septic Tank
Finances and disclosures
- Price:$265,000
- Price per sq. ft.:$289.3
- Tax amount:$3,746
Features and amenities
- Appliances:Electric Water Heater, Washer
- Laundry features:Electric Dryer Hookup, Lower Level, Washer
Parking
- Parking description:Driveway
New listings near 7 Haymont Street
- New
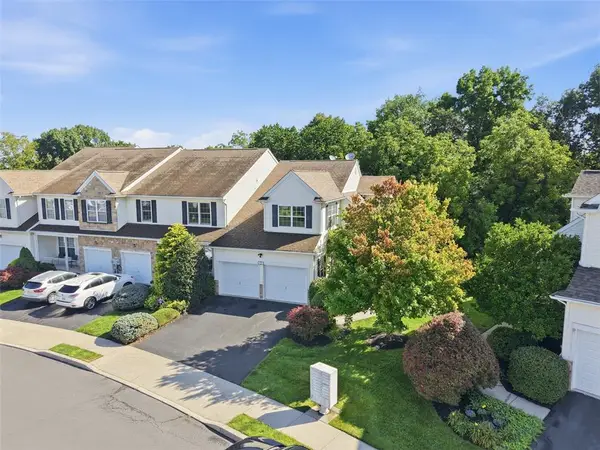 Listed by BHGRE$419,000Active3 beds 4 baths2,710 sq. ft.
151 Willow Drive, Palmer Twp, PA 18045
MLS# 783391Listed by: BHGRE VALLEY PARTNERS-BETHLEHM - New
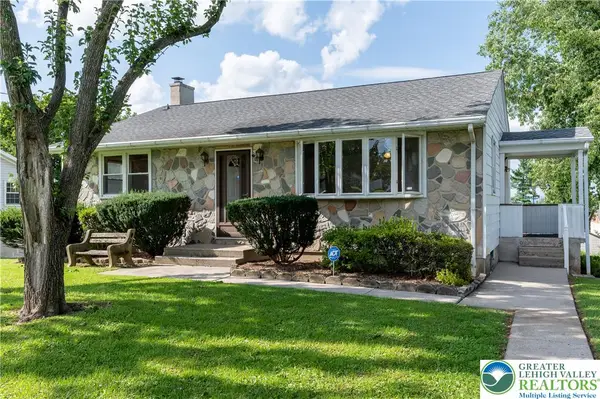 Listed by BHGRE$349,900Active3 beds 2 baths2,712 sq. ft.
42 Middle Place, Palmer Twp, PA 18045
MLS# 783355Listed by: BETTERHOMES&GARDENSRE/CASSIDON  $499,000Active3 beds 3 baths2,504 sq. ft.
13 Somerset Lane, Palmer Twp, PA 18045
MLS# 782914Listed by: RE/MAX REAL ESTATE $300,000Active2 beds 2 baths1,410 sq. ft.
3 Winfield Court, Palmer Twp, PA 18045
MLS# 782679Listed by: KELLER WILLIAMS NORTHAMPTON- Open Sat, 1 to 3pm
 $354,900Active3 beds 2 baths1,744 sq. ft.
4034 Nicole Place, Palmer Twp, PA 18045
MLS# 781925Listed by: SAFFRON REAL ESTATE  $375,000Active3 beds 2 baths1,360 sq. ft.
2632 Eldridge Avenue, Palmer Twp, PA 18045
MLS# 781765Listed by: BHHS FOX & ROACH EASTON $1,150,000Active4 beds 3 baths4,639 sq. ft.
80 Sutton Place, Palmer Twp, PA 18045
MLS# 780151Listed by: RE/MAX UNLIMITED REAL ESTATE $729,900Active4 beds 4 baths4,704 sq. ft.
138 Clover Hollow Road, Palmer Twp, PA 18045
MLS# 780398Listed by: WEICHERT REALTORS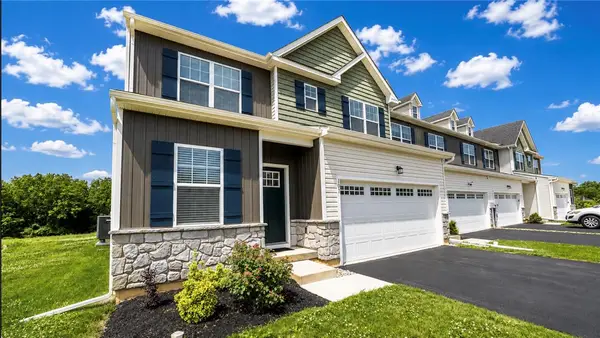 $534,900Active4 beds 4 baths2,354 sq. ft.
107 Timber Trail, Palmer Twp, PA 18045
MLS# 780601Listed by: BHHS FOX & ROACH BETHLEHEM $690,000Active4 beds 3 baths2,522 sq. ft.
1011 Fehnel Drive, Palmer Twp, PA 18045
MLS# 779547Listed by: WEICHERT CO REALTORS


Protect your home and budget from life's surprises with an Assurant Home Warranty, backed by a partner that supports you through every step of homeownership. Explore Plans.
© 2026 Better Homes and Gardens Real Estate LLC. An Anywhere Real Estate company. All rights reserved. Better Homes and Gardens® Real Estate is a registered trademark owned by Meredith Operations Corporation, licensed to Better Homes and Gardens Real Estate LLC and used with permission. Better Homes and Gardens Real Estate LLC fully supports the principles of the Fair Housing Act and the Equal Opportunity Act. Listing information is deemed reliable but is not guaranteed accurate.
Each office is independently owned and operated.
Any services or products provided by third parties are not provided by, affiliated with or related to Better Homes and Gardens Real Estate LLC, or its affiliated companies.