
42 Middle Place, Palmer Township, PA 18045
Local realty services provided by:Better Homes and Gardens Real Estate Cassidon Realty
42 Middle Place,Palmer Twp, PA 18045
$349,900
- 3 Beds
- 2 Baths
- 2,712 sq. ft.
- Single family
- Active
Listed by:
 Brian Heslin(610) 657 - 4240Better Homes and Gardens Real Estate Cassidon Realty
Office: betterhomes&gardensre/cassidon
MLS#:783355
Source:PA_LVAR
Price summary
- Price:$349,900
- Price per sq. ft.:$129.02
About this home
MORE THAN MEETS THE EYE! You Will Be AMAZED at the 2700 SqFt+ Offered in This Well Maintained Palmer Raised Ranch, Perfectly Positioned on a Park Like Front Yard With Stoned Landscape Beds. The Front Sidewalk Branches Between Both a Front and Covered Side Entry Accessing the Upper Level. An Attractive Stone Veneer Facade Adds to the Appeal. Through the Front Door and Into a Bright Sundrenched Living Room. A FIVE Window Bay Along With an Additional Side Window Brings in Plenty Of Natural Sunlight! A Convenient Guest Closet, a Ceiling Fan, Plush Carpeting and Natural Wood Toned Trims. The Kitchen Offers a Tiled Backsplash and Flooring. A Cooktop Range, Wall Oven, Built-in Microwave, Refrigerator and a View of the Rear Yard Through the Window Above the Double Stainless Sink. Your Side Covered Entry is Conveniently Right Off the Kitchen! Formal Dining Room Offering a FIVE Window Casement and Ceiling Fan. Two Upper Level Bedrooms, Both With Fans Share the FULLY Tiled Hall Bath. The Fully Finished Lower Level Adds Abundant Living Space. A Mix of Tiled Flooring and Wall to Wall Carpeting, Brand New in 3rd Bedroom and Recreation Room. A Combination Laundry and Full Bath Complete With Shower, Washer, Dryer and Urinal. The Family Room Slider Leads Out to the Covered Carport, Garage and Lots of Off Street Parking. You'll Also Find Three Storage Sheds Within the Yard. Home Offers Central Air Throughout the Upper Level and Lower Level 3rd Bedroom. There's a Wall A/C Unit to Cool the Remainder of the Lower Level. ALL Appliances Remain, As-is and Seller to Provide NEW OWNER With a One Year AHS Warranty, UPGRADED to Cover Applainces! Conveniently Located With EZ Access to Major Highways and Shopping Malls, Yet Tucked Away in a Lovely Residential Neighborhood. Your Going to Want to Call This One HOME!...
Contact an agent
Home facts
- Year built:1950
- Subdivision & Development:Not in Development
- Listing ID #:783355
- Added:6 day(s) ago
- Updated:September 02, 2026 at 02:48 PM
Rooms and interior
- Bedrooms:3
- Total bathrooms:2
- Full bathrooms:2
- Rooms Total:7
- Flooring:Carpet, Ceramic Tile, Hardwood
- Dining Description:Dining Area, Separate Formal Dining Room
- Kitchen Description:Dishwasher, Electric Cook Top, Electric Oven, Refrigerator
- Basement:Yes
- Basement Description:Exterior Entry, Finished, Full, Walk Out Access
- Living area:2,712 sq. ft.
Heating and cooling
- Cooling:Ceiling Fans, Central Air, Wall Units
- Heating:Hot Water, Oil
- Central air:Yes
Structure and exterior
- Roof:Asphalt, Fiberglass
- Year built:1950
- Building area:2,712 sq. ft.
- Lot area:0.25 Acres
- Architectural Style:RaisedRanch, Ranch
- Construction Materials:Aluminum Siding, Stone Veneer, Vinyl Siding
- Exterior Features:Shed
- Levels:1 Story
Utilities
- Water:Public
- Sewer:Public Sewer
Finances and disclosures
- Price:$349,900
- Price per sq. ft.:$129.02
- Tax amount:$4,799
Features and amenities
- Appliances:Dishwasher, Electric Cooktop, Electric Oven, Refrigerator, Washer
- Laundry features:Electric Dryer Hookup, Lower Level, Washer, Washer Hookup
Parking
- Parking description:Carport, Driveway, Garage, Off Street, On Street
- Garage:Yes
- Garage spaces:1
New listings near 42 Middle Place
- New
 Listed by BHGRE$419,000Active3 beds 4 baths2,710 sq. ft.
151 Willow Drive, Palmer Twp, PA 18045
MLS# 783391Listed by: BHGRE VALLEY PARTNERS-BETHLEHM - New
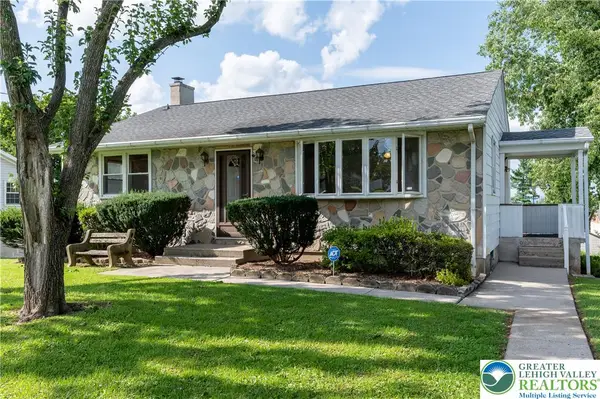 Listed by BHGRE$349,900Active3 beds 2 baths2,712 sq. ft.
42 Middle Place, Palmer Twp, PA 18045
MLS# 783355Listed by: BETTERHOMES&GARDENSRE/CASSIDON  $499,000Active3 beds 3 baths2,504 sq. ft.
13 Somerset Lane, Palmer Twp, PA 18045
MLS# 782914Listed by: RE/MAX REAL ESTATE $300,000Active2 beds 2 baths1,410 sq. ft.
3 Winfield Court, Palmer Twp, PA 18045
MLS# 782679Listed by: KELLER WILLIAMS NORTHAMPTON- Open Sat, 1 to 3pm
 $354,900Active3 beds 2 baths1,744 sq. ft.
4034 Nicole Place, Palmer Twp, PA 18045
MLS# 781925Listed by: SAFFRON REAL ESTATE  $375,000Active3 beds 2 baths1,360 sq. ft.
2632 Eldridge Avenue, Palmer Twp, PA 18045
MLS# 781765Listed by: BHHS FOX & ROACH EASTON $1,150,000Active4 beds 3 baths4,639 sq. ft.
80 Sutton Place, Palmer Twp, PA 18045
MLS# 780151Listed by: RE/MAX UNLIMITED REAL ESTATE $729,900Active4 beds 4 baths4,704 sq. ft.
138 Clover Hollow Road, Palmer Twp, PA 18045
MLS# 780398Listed by: WEICHERT REALTORS $534,900Active4 beds 4 baths2,354 sq. ft.
107 Timber Trail, Palmer Twp, PA 18045
MLS# 780601Listed by: BHHS FOX & ROACH BETHLEHEM $690,000Active4 beds 3 baths2,522 sq. ft.
1011 Fehnel Drive, Palmer Twp, PA 18045
MLS# 779547Listed by: WEICHERT CO REALTORS


Protect your home and budget from life's surprises with an Assurant Home Warranty, backed by a partner that supports you through every step of homeownership. Explore Plans.
© 2026 Better Homes and Gardens Real Estate LLC. An Anywhere Real Estate company. All rights reserved. Better Homes and Gardens® Real Estate is a registered trademark owned by Meredith Operations Corporation, licensed to Better Homes and Gardens Real Estate LLC and used with permission. Better Homes and Gardens Real Estate LLC fully supports the principles of the Fair Housing Act and the Equal Opportunity Act. Listing information is deemed reliable but is not guaranteed accurate.
Each office is independently owned and operated.
Any services or products provided by third parties are not provided by, affiliated with or related to Better Homes and Gardens Real Estate LLC, or its affiliated companies.