
8 Yellow Rose Lane, Palmer Township, PA 18045
Local realty services provided by:Better Homes and Gardens Real Estate Cassidon Realty
8 Yellow Rose Lane,Palmer Twp, PA 18045
$369,000
- 3 Beds
- 3 Baths
- 1,960 sq. ft.
- Townhouse
- Active
Listed by: shabana pathan, saman s. chaudhry
Office: keller williams northampton
MLS#:785405
Source:PA_LVAR
Price summary
- Price:$369,000
- Price per sq. ft.:$188.27
- Monthly HOA dues:$155
About this home
Beautifully well-maintained 3-bedroom, 2.5-bath townhome offering approximately 2,000 sq. ft. of finished living space in the desirable Woodridge Falls community of Palmer Township. This spacious three-level home features a versatile and functional floor plan designed for comfortable everyday living and entertaining. The first floor welcomes you with a spacious living room, convenient half bath, and access to the built-in 1-car garage. The second floor serves as the heart of the home with a bright family room, dining area, and well-appointed eat-in kitchen featuring 42-inch espresso cabinetry, granite countertops, stainless steel appliances, recessed lighting, center island with breakfast seating, and plenty of cabinet and counter space. Sliding glass doors lead to the composite deck, providing a wonderful extension of the living space for outdoor dining and relaxation. The third floor features the primary bedroom with a walk-in closet and private en-suite bath showcasing tile flooring, an extended vanity with ample storage, large wall mirror, and tiled walk-in shower with glass doors and decorative mosaic accent. Two additional well-sized bedrooms share a full hallway bath featuring tile flooring, vanity with cabinet storage, large wall mirror, and tub/shower combination. A conveniently located laundry area completes the third floor. Additional highlights include central air, economical natural gas heat and hot water, public water and sewer, and low-maintenance townhome living. Ideally situated in Palmer Township with convenient access to shopping, dining, recreation, and major commuter routes. A wonderful opportunity to enjoy spacious three-level living in a convenient Easton-area location! Conveniently located near parks, shopping, dining, and major commuter routes, this exceptional home offers the perfect blend of space, comfort, and versatility....
Contact an agent
Home facts
- Year built:2013
- Subdivision & Development:Woodridge Falls
- Listing ID #:785405
- Added:1 day(s) ago
- Updated:October 12, 2026 at 09:47 PM
Rooms and interior
- Bedrooms:3
- Total bathrooms:3
- Full bathrooms:2
- Half bathrooms:1
- Rooms Total:8
- Flooring:Carpet, Hardwood, Tile, Vinyl
- Dining Description:Dining Area, Entrance Foyer
- Kitchen Description:Dishwasher, Electric Cook Top, Electric Oven, Electric Range, Microwave, Refrigerator
- Basement:Yes
- Basement Description:Finished, Full, Walk Out Access
- Living area:1,960 sq. ft.
Heating and cooling
- Cooling:Central Air
- Heating:Forced Air, Gas
- Central air:Yes
Structure and exterior
- Roof:Asphalt, Fiberglass
- Year built:2013
- Building area:1,960 sq. ft.
- Lot Features:Backs to Common Ground, Flat
- Architectural Style:Colonial
- Construction Materials:Vinyl Siding
- Exterior Features:Deck
- Levels:2 Story
Schools
- High school:Easton Area High School
- Middle school:Easton Area Middle School
- Elementary school:Palmer Elementary School
Utilities
- Water:Public
- Sewer:Public Sewer
Finances and disclosures
- Price:$369,000
- Price per sq. ft.:$188.27
- Tax amount:$7,208
Features and amenities
- Appliances:Dishwasher, Electric Cooktop, Electric Oven, Gas Water Heater, Microwave, Refrigerator
- Laundry features:Upper Level
Parking
- Parking description:Garage
- Garage:Yes
- Garage spaces:1
New listings near 8 Yellow Rose Lane
- Coming Soon
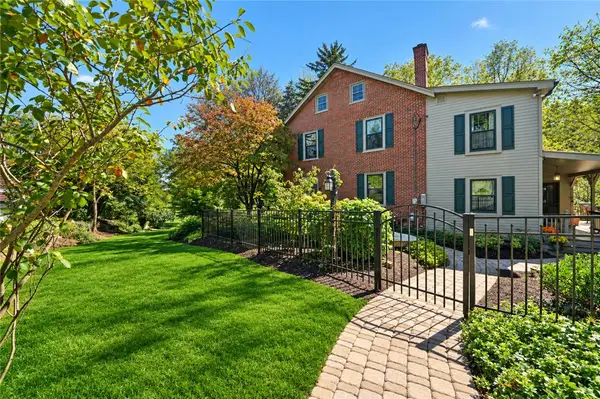 $779,000Coming Soon4 beds 3 baths3,827 sq. ft.
2100 Dakota Drive, Palmer Twp, PA 18045
MLS# 785210Listed by: DOREY, CAROL C REAL ESTATE - New
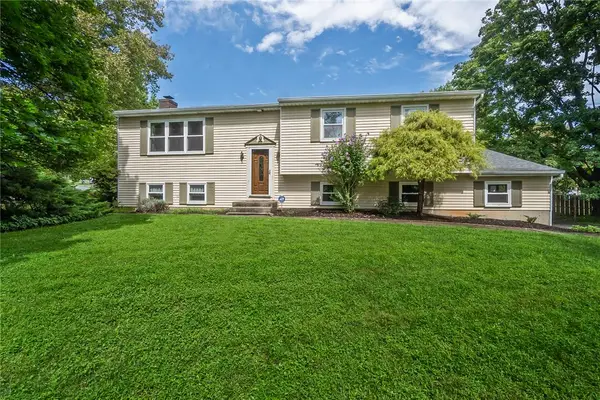 $429,900Active4 beds 2 baths2,216 sq. ft.
2805 Chain Dam Road, Palmer Twp, PA 18045
MLS# 784074Listed by: CENTURY 21 PINNACLE - New
 $459,000Active4 beds 3 baths2,352 sq. ft.
37 Cobblestone Drive, Palmer Twp, PA 18045
MLS# 785802Listed by: PARKHILL REALTY - New
 $570,000Active4 beds 4 baths2,994 sq. ft.
144 Forest Line Road, Palmer Twp, PA 18045
MLS# 785699Listed by: WEICHERT REALTORS - New
 $650,000Active4 beds 3 baths2,522 sq. ft.
1011 Fehnel Drive, Palmer Twp, PA 18045
MLS# 785818Listed by: WEICHERT CO REALTORS - New
 $260,000Active2 beds 1 baths714 sq. ft.
2242 Edgewood Avenue, Palmer Twp, PA 18045
MLS# 785961Listed by: REAL OF PENNSYLVANIA - New
 $553,735Active3 beds 3 baths2,033 sq. ft.
8 Lone Fox Lane #111, Palmer Twp, PA 18045
MLS# 785801Listed by: TUSKES REALTY - New
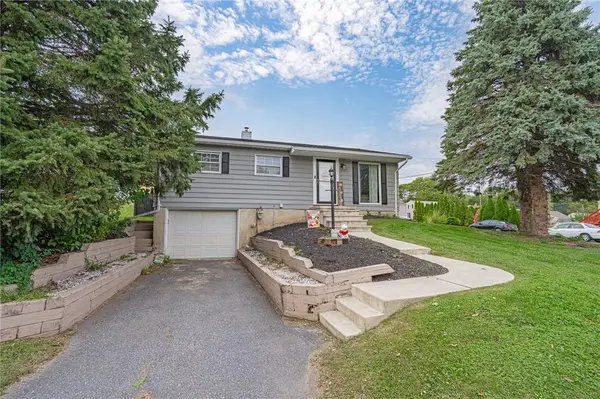 $324,800Active3 beds 2 baths1,368 sq. ft.
2601 Seip Avenue, Palmer Twp, PA 18045
MLS# 785482Listed by: RE/MAX REAL ESTATE - Open Thu, 5:30 to 7:30pm
 $709,900Active5 beds 4 baths2,990 sq. ft.
5 Midland Drive, Palmer Twp, PA 18045
MLS# 784817Listed by: NZO REALTY


Protect your home and budget from life's surprises with an Assurant Home Warranty, backed by a partner that supports you through every step of homeownership. Explore Plans.
© 2026 Better Homes and Gardens Real Estate LLC. An Anywhere Real Estate company. All rights reserved. Better Homes and Gardens® Real Estate is a registered trademark owned by Meredith Operations Corporation, licensed to Better Homes and Gardens Real Estate LLC and used with permission. Better Homes and Gardens Real Estate LLC fully supports the principles of the Fair Housing Act and the Equal Opportunity Act. Listing information is deemed reliable but is not guaranteed accurate.
Each office is independently owned and operated.
Any services or products provided by third parties are not provided by, affiliated with or related to Better Homes and Gardens Real Estate LLC, or its affiliated companies.