
241 Orchard Rd, Paoli, PA 19301
Local realty services provided by:Better Homes and Gardens Real Estate Murphy & Co.
241 Orchard Rd,Paoli, PA 19301
$750,000
- 4 Beds
- 4 Baths
- - sq. ft.
- Single family
- Sold
Listed by: melissa schweiter oeth
Office: kurfiss sotheby's international realty
MLS#:PACT2127846
Source:BRIGHTMLS
Sorry, we are unable to map this address
Price summary
- Price:$750,000
About this home
Welcome to 241 Orchard Road, a deceptively spacious Palmer built ranch style home, nestled in Paoli's beloved Valley Hills neighborhood. Built in 1958, this well-established home offers 4 bedrooms and 4 full bathrooms on a quiet, tree-lined street with a true sense of community.
The kitchen with stainless steel appliances and an eat-in island is the first thing you will notice as you enter the home, and through it, the bright dining room. A few steps down, you have a large living room with an incredible view to the patio and trees beyond , with a sliding door offering easy access to incredible entertaining space or the perfect spot for your morning coffee! As you head to your left and follow the hardwood floors down the hall, you will discover three bedrooms and three full baths. This arrangement offers space and privacy to all who are lucky enough to live here. This home offers the best of one one level living, but with a bonus of almost 1000 sq. ft of walk out lower level space which includes an additional bedroom, bath and laundry room, as well as a great room with a fireplace! This level also affords excellent storage space. A spacious two car garage adds even more function to this incredible home.
Just minutes from the Paoli SEPTA Regional Rail station, Friendship Park, and the shops and restaurants along Route 30, the location delivers the perfect balance of suburban tranquility and everyday convenience — with seamless access to Philadelphia, King of Prussia, and beyond via U.S. Route 202 and the Pennsylvania Turnpike.
Paoli itself is a destination. The borough offers a rich blend of history, natural beauty, and community spirit- from the Paoli Battlefield and Valley Forge National Historical Park to Jenkins Arboretum & Gardens and a charming downtown of local shops and restaurants....
Contact an agent
Home facts
- Year built:1963
- Subdivision & Development:VALLEY HILLS
- Listing ID #:PACT2127846
- Added:38 day(s) ago
- Updated:August 17, 2026 at 05:57 AM
Rooms and interior
- Bedrooms:4
- Total bathrooms:4
- Full bathrooms:4
- Rooms Total:9
- Flooring:Tile/Brick, Wood
- Dining Description:Dining Room
- Bathrooms Description:Primary Bath(s)
- Kitchen Description:Built-In Range, Butlers Pantry, Dishwasher, Disposal, Kitchen - Eat-In, Kitchen - Island, Oven - Self Cleaning, Oven - Wall
- Bedroom Description:Primary Bedroom
- Basement:Yes
- Basement Description:Full, Fully Finished, Outside Entrance
Heating and cooling
- Cooling:Central A/C
- Heating:Forced Air, Oil
Structure and exterior
- Roof:Pitched, Shingle
- Year built:1963
- Lot Features:Front Yard, Rear Yard, SideYard(s), Sloping, Trees/Wooded
- Architectural Style:Ranch/Rambler
- Construction Materials:Aluminum Siding, Brick
- Exterior Features:Deck(s)
- Foundation Description:Concrete Perimeter
- Levels:1 Story
Schools
- High school:CONESTOGA SENIOR
Utilities
- Water:Public
- Sewer:Public Sewer
Finances and disclosures
- Price:$750,000
- Tax amount:$3,226 (1999)
Features and amenities
- Amenities:100 Amp Service, Cable TV, Ceiling Fan(s)
Parking
- Parking description:Attached Garage, Garage - Side Entry, Garage Door Opener
- Garage:Yes
- Garage spaces:2
New listings near 241 Orchard Rd
- New
 $565,000Active3 beds 2 baths1,456 sq. ft.
134 Fennerton Rd, PAOLI, PA 19301
MLS# PACT2133310Listed by: RE/MAX MAIN LINE - DEVON - New
 $450,000Active2 beds 3 baths1,920 sq. ft.
105 Putney Ln #105, MALVERN, PA 19355
MLS# PACT2132578Listed by: REAL BROKER, LLC - New
 $375,000Active3 beds 2 baths1,216 sq. ft.
53 Summit Ave, PAOLI, PA 19301
MLS# PACT2133186Listed by: RE/MAX MAIN LINE-PAOLI - New
 $899,000Active4 beds 4 baths2,448 sq. ft.
101 Dalton Rd, PAOLI, PA 19301
MLS# PACT2133236Listed by: CRESCENT REAL ESTATE - New
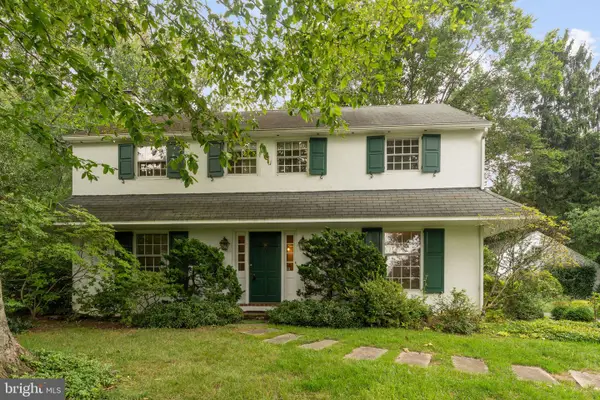 $799,000Active4 beds 3 baths2,592 sq. ft.
1531 Waynesborough Rd, PAOLI, PA 19301
MLS# PACT2133088Listed by: KELLER WILLIAMS REAL ESTATE -EXTON - New
 $699,000Active4 beds 3 baths2,184 sq. ft.
1615 Russell Rd, PAOLI, PA 19301
MLS# PACT2132922Listed by: KELLER WILLIAMS REAL ESTATE -EXTON - New
 $774,900Active5 beds 3 baths2,814 sq. ft.
28 Jacqueline Dr, PAOLI, PA 19301
MLS# PACT2132750Listed by: KELLER WILLIAMS REAL ESTATE -EXTON - New
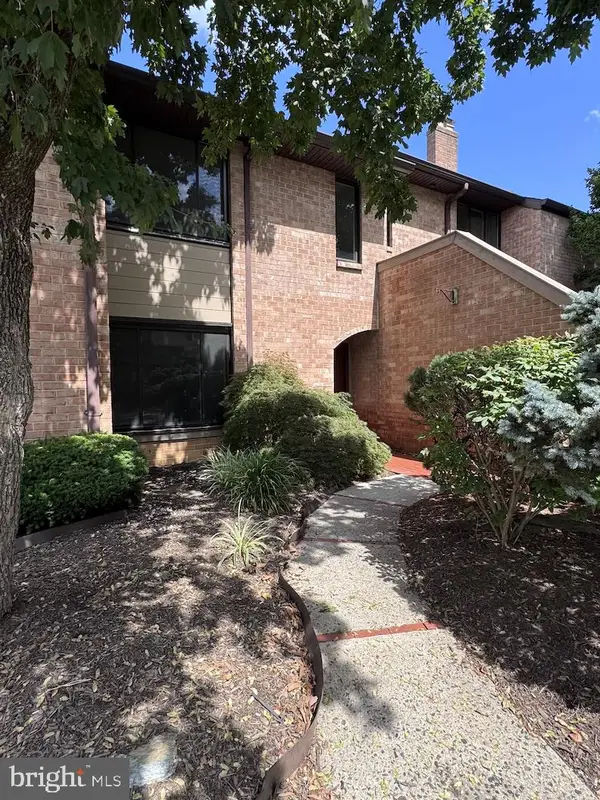 $525,000Active4 beds 3 baths2,835 sq. ft.
154 Woodgate Ln #44, PAOLI, PA 19301
MLS# PACT2132670Listed by: KELLER WILLIAMS REALTY DEVON-WAYNE - New
 $725,000Active4 beds 3 baths2,560 sq. ft.
1403 Berwyn Paoli Rd, PAOLI, PA 19301
MLS# PACT2132800Listed by: COMPASS PENNSYLVANIA, LLC  $949,000Active4 beds 3 baths2,316 sq. ft.
1561 Sugartown Rd, PAOLI, PA 19301
MLS# PACT2132420Listed by: UNITED REAL ESTATE


Protect your home and budget from life's surprises with an Assurant Home Warranty, backed by a partner that supports you through every step of homeownership. Explore Plans.
© 2026 Better Homes and Gardens Real Estate LLC. An Anywhere Real Estate company. All rights reserved. Better Homes and Gardens® Real Estate is a registered trademark owned by Meredith Operations Corporation, licensed to Better Homes and Gardens Real Estate LLC and used with permission. Better Homes and Gardens Real Estate LLC fully supports the principles of the Fair Housing Act and the Equal Opportunity Act. Listing information is deemed reliable but is not guaranteed accurate.
Each office is independently owned and operated.
Any services or products provided by third parties are not provided by, affiliated with or related to Better Homes and Gardens Real Estate LLC, or its affiliated companies.