
8 Wahoo Court, Penn Forest, PA 18210
Local realty services provided by:Better Homes and Gardens Real Estate Cassidon Realty
Listed by: mary l. mahoney
Office: keller williams real estate
MLS#:774274
Source:PA_LVAR
Price summary
- Price:$349,500
- Price per sq. ft.:$177.95
- Monthly HOA dues:$49.75
About this home
MODERN MOUNTAIN ESCAPE! Fully updated and offered fully furnished 3-bedroom contemporary home in Prime Pocono Location! Move-in ready property features a bright open layout with modern finishes throughout. Including EV Outlets. The updated kitchen boasts white shaker cabinets, granite countertops, stacked stone back splash and SS appliances, perfect for everyday living or entertaining. Both bathrooms have been tastefully updated with stylish finishes. Enjoy year round relaxation with your own outdoor hot tub, updated deck and a screened in porch-ideal for taking in the peaceful surroundings. MAJOR improvements include newer roof, siding, windows, front french door and mini splits for added peace of mind. Located near Lake Harmony and Hickory Run State Park, and just minutes from Big Boulder and Blue Mountain ski resorts, Penns Peak, Historical Jim Thorpe, THe Crossings Premium Outlets, Indoor water parks, casinos and more. Convenient access to PA turnpike and route 80 making comuting a breeze. Perfect as a primary residence, Vactaion Home or Investment property. Comes Fully Furnished-dont miss this opportunity to own a beautifully updated home in the heart of the Poconos....
Contact an agent
Home facts
- Year built:1988
- Subdivision & Development:Mt Pocahontas
- Listing ID #:774274
- Added:127 day(s) ago
- Updated:September 23, 2026 at 03:21 PM
Rooms and interior
- Bedrooms:3
- Total bathrooms:2
- Full bathrooms:2
- Rooms Total:5
- Flooring:Luxury Vinyl, Luxury Vinyl Plank, Tile
- Kitchen Description:Electric Cook Top, Microwave
- Basement Description:Slab
- Living area:1,964 sq. ft.
Heating and cooling
- Cooling:Ceiling Fans, Ductless, Wall Window Units
- Heating:Baseboard, Electric
Structure and exterior
- Roof:Asphalt, Fiberglass
- Year built:1988
- Building area:1,964 sq. ft.
- Lot area:0.29 Acres
- Lot Features:Cul De Sac
- Architectural Style:Contemporary
- Construction Materials:Vinyl Siding
- Exterior Features:Covered, Fire Pit, Gas Grill, Patio, Porch
- Foundation Description:Slab
- Levels:2 Story
Schools
- High school:Jim Thorpe
Utilities
- Water:Well
- Sewer:Septic Tank
Finances and disclosures
- Price:$349,500
- Price per sq. ft.:$177.95
- Tax amount:$2,125
Features and amenities
- Appliances:Electric Cooktop, Electric Water Heater, Microwave
Parking
- Parking description:Driveway, Off Street
- Garage:Yes
- Garage spaces:6
New listings near 8 Wahoo Court
- Coming SoonOpen Sat, 12 to 2pm
 $589,000Coming Soon3 beds 3 baths2,558 sq. ft.
215 Piney Woods Drive, Penn Forest Twp, PA 18229
MLS# 784810Listed by: LAKESIDE REAL ESTATE LLC - New
 $325,000Active3 beds 2 baths2,634 sq. ft.
33 Burnshaw Lane, Albrightsville, PA 18210
MLS# PM-145011Listed by: POCONO PROPERTIES RENTALS & SALES - New
 $369,000Active3 beds 3 baths1,252 sq. ft.
2 Cold Spring Dr, JIM THORPE, PA 18229
MLS# PACC2008222Listed by: IRON VALLEY REAL ESTATE COAL REGION - New
 $310,000Active3 beds 2 baths1,889 sq. ft.
67 Arapahoe Road, Kidder Twp, PA 18210
MLS# 785051Listed by: DIMARIA REALTY LLC - New
 $10,000Active0.4 Acres
Wintergreen Trail & Longbrook, Albrightsville, PA 18210
MLS# PM-144987Listed by: VALOR REALTY, LLC - New
 $675,000Active4 beds 4 baths3,024 sq. ft.
210 Piney Woods Drive, Penn Forest Twp, PA 18229
MLS# 784975Listed by: HUGH D. DUGAN REAL ESTATE INC - New
 $125,000Active2.36 Acres
Unionville Road, Jim Thorpe, PA 18229
MLS# PM-144971Listed by: GENE DURIGAN REAL ESTATE - New
 $370,000Active3 beds 2 baths1,628 sq. ft.
13 Honeysuckle Drive, Jim Thorpe, PA 18229
MLS# PM-144967Listed by: BEAR MOUNTAIN REAL ESTATE LLC 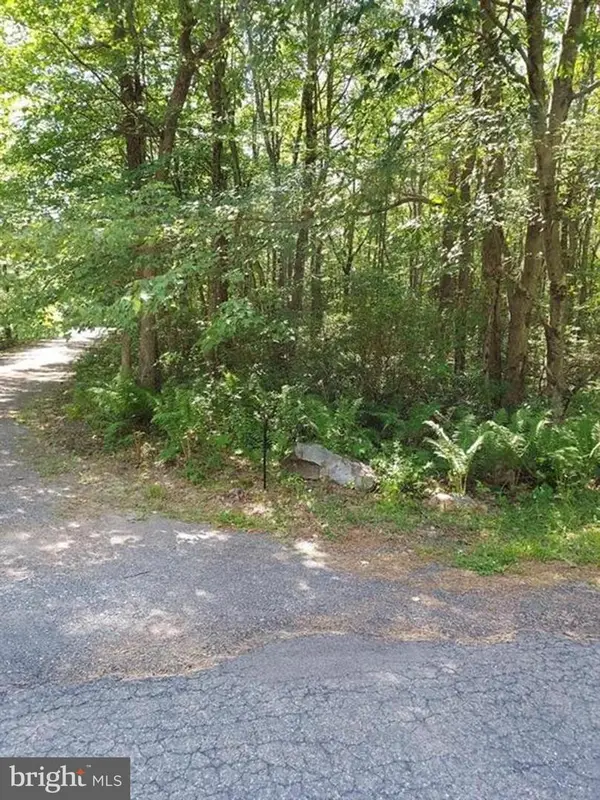 $14,000Active1 Acres
N Sycamore Ln #b193 & B194, JIM THORPE, PA 18229
MLS# PACC2005978Listed by: RE/MAX REAL ESTATE-ALLENTOWN- New
 $110,000Active2 beds 1 baths360 sq. ft.
2624 Pa-534 #22, ALBRIGHTSVILLE, PA 18210
MLS# PACC2008206Listed by: REALTY ONE GROUP SUPREME


Protect your home and budget from life's surprises with an Assurant Home Warranty, backed by a partner that supports you through every step of homeownership. Explore Plans.
© 2026 Better Homes and Gardens Real Estate LLC. An Anywhere Real Estate company. All rights reserved. Better Homes and Gardens® Real Estate is a registered trademark owned by Meredith Operations Corporation, licensed to Better Homes and Gardens Real Estate LLC and used with permission. Better Homes and Gardens Real Estate LLC fully supports the principles of the Fair Housing Act and the Equal Opportunity Act. Listing information is deemed reliable but is not guaranteed accurate.
Each office is independently owned and operated.
Any services or products provided by third parties are not provided by, affiliated with or related to Better Homes and Gardens Real Estate LLC, or its affiliated companies.