
1650 Oakwood Dr #e210, Penn Valley, PA 19072
Local realty services provided by:Better Homes and Gardens Real Estate Community Realty
1650 Oakwood Dr #e210,Penn Valley, PA 19072
$369,900
- 2 Beds
- 2 Baths
- 1,144 sq. ft.
- Condominium
- Active
Listed by: harvey b sklaroff
Office: harvey sklaroff real estate
MLS#:PAMC2190492
Source:BRIGHTMLS
Price summary
- Price:$369,900
- Price per sq. ft.:$323.34
About this home
New Listing! Great opportunity! Renovated full-size 2-bedroom, 2-bath home at "Oak Hill Condos", Penn Valley, Pa. This Home Offers a Balcony overlooking a scenic courtyard location. The home features wood-look, maintenance-free, special floors, custom lighting, a modern, expanded, open kitchen with an extra dining area with soft-touch closing cabinets and granite kitchen countertops. Gourmet countertop space and more lower matching granite topped cabinets. Stainless steel appliances include a double-door refrigerator-freezer. Upgraded gas range, microwave oven, and dishwasher. Extra under-counter and cabinet lighting. Pantry closet. Home boasts ceiling fans w/lighting Hall linen closet, wall of mirrored closets off foyer with lights. Custom window treatments in all rooms. Home also features a 110 stacked washer/dryer in 2nd bedroom. Both Bathrooms have been upgraded. Separate heat and air conditioning units. 2 months' condo contribution and a $500 move-in fee at settlement. Pool, tennis, pickleball, and gym facilities. Clubhouse available for resident rental. Home is located near the pool, gym, management office, and lots of parking. Available immediately!...
Contact an agent
Home facts
- Year built:1967
- Subdivision & Development:OAK HILL
- Listing ID #:PAMC2190492
- Added:49 day(s) ago
- Updated:October 08, 2026 at 02:05 PM
Rooms and interior
- Bedrooms:2
- Total bathrooms:2
- Full bathrooms:2
- Flooring:Tile/Brick, Wood
- Dining Description:Dining Area, Dining Room, Formal/Separate Dining Room
- Bathrooms Description:Primary Bath(s)
- Kitchen Description:Breakfast Area, Carpet, Dishwasher, Disposal, Kitchen - Galley, Oven - Self Cleaning, Pantry, Recessed Lighting, Upgraded Countertops
- Bedroom Description:Carpet, Primary Bedroom, Walk In Closet(s)
- Living area:1,144 sq. ft.
Heating and cooling
- Cooling:Central A/C
- Heating:Central, Natural Gas
Structure and exterior
- Roof:Flat
- Year built:1967
- Building area:1,144 sq. ft.
- Lot Features:Suburban
- Architectural Style:Contemporary
- Construction Materials:Brick
- Exterior Features:BBQ Grill, Extensive Hardscape, Exterior Lighting, Flood Lights, Play Area, Play Equipment, Sport Court, Street Lights, Tennis Court(s)
- Levels:2 Stories
Schools
- High school:HARRITON SENIOR
- Middle school:WELSH VALLEY
- Elementary school:BELMONT HILLS
Utilities
- Water:Public
- Sewer:Public Sewer
Finances and disclosures
- Price:$369,900
- Price per sq. ft.:$323.34
- Tax amount:$4,389 (2026)
Features and amenities
- Amenities:100 Amp Service, Cable TV, Carbon Monoxide Detector(s), Carpet, Ceiling Fan(s), Recessed Lighting, Sliding Windows, Smoke Detector, Storm Windows, Window Treatments
Parking
- Parking description:Free, Off Street, Parking Lot, Surface
New listings near 1650 Oakwood Dr #e210
- Open Sat, 12 to 2pmNew
 $1,800,000Active4 beds 5 baths4,416 sq. ft.
734 Braeburn Ln, PENN VALLEY, PA 19072
MLS# PAMC2195870Listed by: REAL OF PENNSYLVANIA - New
 $299,500Active2 beds 2 baths1,050 sq. ft.
1600 Hagys Ford Rd #6-n, PENN VALLEY, PA 19072
MLS# PAMC2196200Listed by: REAL OF PENNSYLVANIA - New
 $3,034,500Active7 beds 5 baths7,542 sq. ft.
39-41 Fairview Rd, PENN VALLEY, PA 19072
MLS# PAMC2196316Listed by: KW MAIN LINE - NARBERTH - New
 $2,285,000Active7 beds 5 baths7,542 sq. ft.
39 Fairview Rd, PENN VALLEY, PA 19072
MLS# PAMC2196116Listed by: KW MAIN LINE - NARBERTH - New
 $1,599,000Active4 beds 6 baths4,665 sq. ft.
641 Righters Mill Rd #, PENN VALLEY, PA 19072
MLS# PAMC2195772Listed by: BHHS FOX & ROACH-HAVERFORD - New
 $2,499,000Active5 beds 7 baths6,668 sq. ft.
825 Hagys Ford, PENN VALLEY, PA 19072
MLS# PAMC2193768Listed by: COMPASS PENNSYLVANIA, LLC  $349,900Active2 beds 2 baths1,144 sq. ft.
1655 Oakwood Dr #n205, PENN VALLEY, PA 19072
MLS# PAMC2171254Listed by: HARVEY SKLAROFF REAL ESTATE $1,500,000Pending6 beds 6 baths4,504 sq. ft.
211 Fairview Rd, PENN VALLEY, PA 19072
MLS# PAMC2190174Listed by: BHHS FOX & ROACH-ROSEMONT $850,000Pending3 beds 3 baths2,838 sq. ft.
1123 Hagys Ford, PENN VALLEY, PA 19072
MLS# PAMC2194502Listed by: COMPASS PENNSYLVANIA, LLC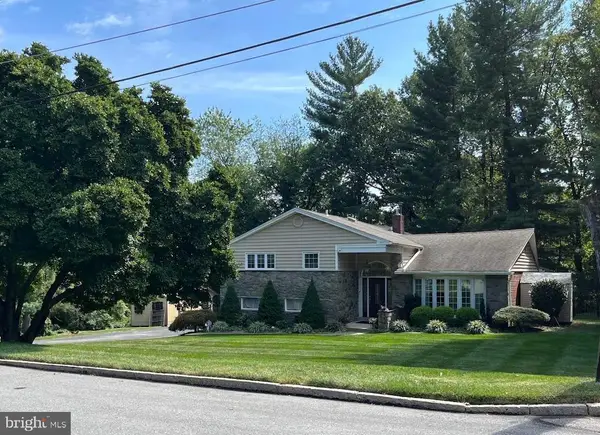 $1,229,000Active4 beds 4 baths3,887 sq. ft.
558 Sprague Rd #, PENN VALLEY, PA 19072
MLS# PAMC2195054Listed by: HOMESMART REALTY ADVISORS


Protect your home and budget from life's surprises with an Assurant Home Warranty, backed by a partner that supports you through every step of homeownership. Explore Plans.
© 2026 Better Homes and Gardens Real Estate LLC. An Anywhere Real Estate company. All rights reserved. Better Homes and Gardens® Real Estate is a registered trademark owned by Meredith Operations Corporation, licensed to Better Homes and Gardens Real Estate LLC and used with permission. Better Homes and Gardens Real Estate LLC fully supports the principles of the Fair Housing Act and the Equal Opportunity Act. Listing information is deemed reliable but is not guaranteed accurate.
Each office is independently owned and operated.
Any services or products provided by third parties are not provided by, affiliated with or related to Better Homes and Gardens Real Estate LLC, or its affiliated companies.