
211 Fairview Rd, Penn Valley, PA 19072
Local realty services provided by:Better Homes and Gardens Real Estate Premier
Upcoming open houses
- Fri, Sep 2501:00 pm - 03:00 pm
- Sat, Sep 2601:00 pm - 03:00 pm
Listed by: susan r ellis
Office: bhhs fox & roach-rosemont
MLS#:PAMC2190174
Source:BRIGHTMLS
Price summary
- Price:$1,500,000
- Price per sq. ft.:$333.04
About this home
Flexibility and opportunity abound in this stone and stucco expanded cape on a highly coveted .81 acre lot situated on one of Penn Valley's most sought-after streets. With 6-8 bedrooms and 5.5 baths--including en suite primary bedrooms on both the main and upper levels--this home can accommodate a multitude of home needs, including multi-generational living, multiple home offices, a play/game room, an au pair suite, a library--the list goes on. The entry foyer with hardwood floors and a double coat closet opens to the dining room and eat-in kitchen with granite counters that continues to a mudroom. The mudroom exits to the side yard with a patio and 7KW generator. Also off the entry foyer is the living room with a decorative fireplace, a casual plant room and a spacious sun room with a vaulted wood ceiling and windows on 3 sides. To further enhance your outdoor living enjoyment, the sun room steps out onto a large deck with a spa/hot tub, which overlooks a flat, fully-fenced back yard capable of housing a pool or tennis court. Down the hall from the entry foyer is the original main level primary bedroom with an en suite shower bath, as well as a den and office (originally 2 bedrooms) plus 2 hall baths. Double doors from the den open to a huge, vaulted-ceiling family room. From here, back stairs take you directly to the large, 2-car garage with an added storage room that is accessed from a widened driveway that provides plenty of extra off-street parking. Upstairs, a hallway lined with closets leads to the original upstairs bedroom connected to attic storage. A 2013 addition greatly expanded this upper level by adding a second en suite primary bedroom and bath, plus 3 more bedrooms and a hall bath. The lower level houses the laundry and mechanicals, but also offers a powder room, extra storage, garage access and a finished bonus room that includes a sauna. This is a must-see home in a prime location that offers easy access to Lower Merion schools, Route 23 and I-76, the Paoli-Thorndale train line, as well as wonderful restaurants and shops up and down the Main Line....
Contact an agent
Home facts
- Year built:1951
- Subdivision & Development:PENN VALLEY
- Listing ID #:PAMC2190174
- Added:1 day(s) ago
- Updated:September 25, 2026 at 07:44 PM
Rooms and interior
- Bedrooms:6
- Total bathrooms:6
- Full bathrooms:5
- Half bathrooms:1
- Rooms Total:13
- Flooring:Carpet, Hardwood, Laminated
- Dining Description:Dining Area, Dining Room
- Bathrooms Description:Primary Bath(s)
- Kitchen Description:Built-In Microwave, Built-In Range, Carpet, Dishwasher, Disposal, Kitchen - Eat-In, Upgraded Countertops, Water Heater
- Bedroom Description:Carpet, Entry Level Bedroom
- Basement:Yes
- Basement Description:Daylight, Garage Access, Interior Access, Partial
- Living area:4,504 sq. ft.
Heating and cooling
- Cooling:Ceiling Fan(s), Central A/C, Window Unit(s)
- Heating:Central, Forced Air, Natural Gas, Wall Unit
Structure and exterior
- Roof:Asphalt
- Year built:1951
- Building area:4,504 sq. ft.
- Lot area:0.81 Acres
- Architectural Style:Cape Cod
- Construction Materials:Masonry, Stucco
- Foundation Description:Block, Crawl Space, Stone
- Levels:2 Stories
Schools
- High school:HARRITON
- Middle school:WELSH VALLEY
- Elementary school:PENN VALLEY
Utilities
- Water:Public
- Sewer:Public Sewer
Finances and disclosures
- Price:$1,500,000
- Price per sq. ft.:$333.04
- Tax amount:$18,773 (2026)
Features and amenities
- Laundry features:Dryer, Washer
- Amenities:200+ Amp Service, Attic, Carpet, Ceiling Fan(s), Double Pane Windows, Sauna
Parking
- Parking description:Additional Storage Area, Attached Garage, Garage - Rear Entry, Inside Access, Off Street
- Garage:Yes
- Garage spaces:2
New listings near 211 Fairview Rd
- Coming Soon
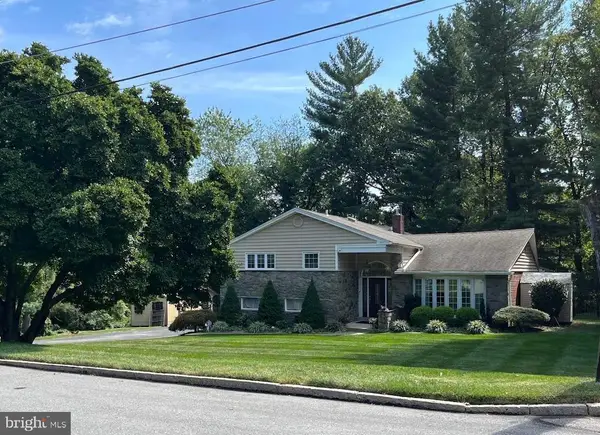 $1,229,000Coming Soon4 beds 4 baths3,887 sq. ft.
558 Sprague Rd #, PENN VALLEY, PA 19072
MLS# PAMC2195054Listed by: HOMESMART REALTY ADVISORS - Open Sat, 12 to 2pmNew
 $850,000Active3 beds 3 baths2,838 sq. ft.
1123 Hagys Ford, PENN VALLEY, PA 19072
MLS# PAMC2194502Listed by: COMPASS PENNSYLVANIA, LLC - New
 $369,000Active2 beds 2 baths1,200 sq. ft.
1600 Hagys Ford Rd #8u, PENN VALLEY, PA 19072
MLS# PAMC2194498Listed by: BHHS FOX & ROACH THE HARPER AT RITTENHOUSE SQUARE  $254,500Active1 beds 1 baths858 sq. ft.
1637 Oakwood Dr #s121, PENN VALLEY, PA 19072
MLS# PAMC2194390Listed by: HERBERT YENTIS & COMPANY-PHILADELPHIA $3,500,000Active4 beds 5 baths5,938 sq. ft.
243 Conshohocken State Rd, PENN VALLEY, PA 19072
MLS# PAMC2192506Listed by: KW MAIN LINE - NARBERTH- Open Sat, 11am to 1pm
 $995,000Active5 beds 4 baths2,651 sq. ft.
300 Conshohocken State Rd, PENN VALLEY, PA 19072
MLS# PAMC2193248Listed by: KW MAIN LINE - NARBERTH 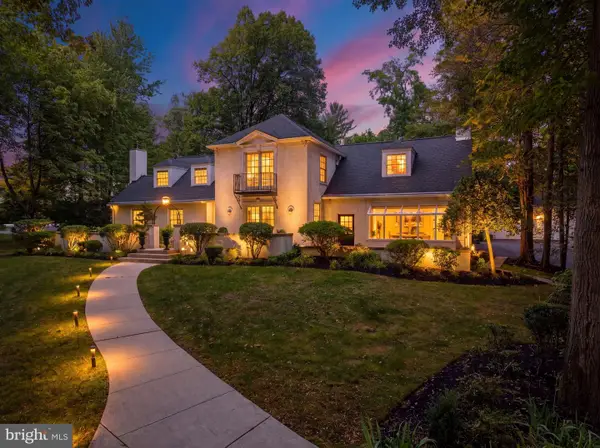 $1,595,000Pending4 beds 5 baths4,412 sq. ft.
723 Righters Mill Rd, PENN VALLEY, PA 19072
MLS# PAMC2186958Listed by: BHHS FOX & ROACH THE HARPER AT RITTENHOUSE SQUARE $470,000Active3 beds 1 baths1,032 sq. ft.
513 Gordon Ave #, PENN VALLEY, PA 19072
MLS# PAMC2193124Listed by: KW EMPOWER $235,000Active1 beds 1 baths858 sq. ft.
1637 Oakwood Dr #condo 215, PENN VALLEY, PA 19072
MLS# PAMC2192804Listed by: RE/MAX ACCESS


Protect your home and budget from life's surprises with an Assurant Home Warranty, backed by a partner that supports you through every step of homeownership. Explore Plans.
© 2026 Better Homes and Gardens Real Estate LLC. An Anywhere Real Estate company. All rights reserved. Better Homes and Gardens® Real Estate is a registered trademark owned by Meredith Operations Corporation, licensed to Better Homes and Gardens Real Estate LLC and used with permission. Better Homes and Gardens Real Estate LLC fully supports the principles of the Fair Housing Act and the Equal Opportunity Act. Listing information is deemed reliable but is not guaranteed accurate.
Each office is independently owned and operated.
Any services or products provided by third parties are not provided by, affiliated with or related to Better Homes and Gardens Real Estate LLC, or its affiliated companies.