
1036 Jodie Ct, Pennsburg, PA 18073
Local realty services provided by:Better Homes and Gardens Real Estate Realty Connect
1036 Jodie Ct,Pennsburg, PA 18073
$350,000
- 3 Beds
- 3 Baths
- 2,472 sq. ft.
- Single family
- Pending
Listed by: jennifer erbrick
Office: re/max reliance
MLS#:PAMC2186228
Source:BRIGHTMLS
Price summary
- Price:$350,000
- Price per sq. ft.:$141.59
About this home
Ranch home with open floor plan located on quiet cul-de-sac street. Featuring 3 bedrooms, 2.5 baths, living room, kitchen, and dining area with slider to deck and spacious fenced yard. The basement is finished and there is a one car garage. Conveniently located to shopping, dining, major traffic routes and local parks. This home is in need of cosmetic updates and tlc and is priced accordingly. Property is part of an estate and is to be sold in as-is condition. Buyer will be responsible for Pennsburg Borough Use & Occupancy Inspection Requirements after closing (List is available upon request).
Contact an agent
Home facts
- Year built:2001
- Listing ID #:PAMC2186228
- Added:6 day(s) ago
- Updated:July 09, 2026 at 09:00 AM
Rooms and interior
- Bedrooms:3
- Total bathrooms:3
- Full bathrooms:2
- Half bathrooms:1
- Rooms Total:9
- Basement:Yes
- Basement Description:Fully Finished, Outside Entrance
- Living area:2,472 sq. ft.
Heating and cooling
- Cooling:Central A/C
- Heating:90% Forced Air, Propane - Metered
Structure and exterior
- Year built:2001
- Building area:2,472 sq. ft.
- Lot area:0.2 Acres
- Lot Features:Rear Yard
- Architectural Style:Ranch/Rambler
- Construction Materials:Vinyl Siding
- Exterior Features:Sidewalks
- Foundation Description:Concrete Perimeter
- Levels:1 Story
Utilities
- Water:Public
- Sewer:Public Sewer
Finances and disclosures
- Price:$350,000
- Price per sq. ft.:$141.59
- Tax amount:$6,859 (2025)
Parking
- Parking description:Attached Garage, Garage - Front Entry, Inside Access, Paved Driveway
- Garage:Yes
- Garage spaces:1
New listings near 1036 Jodie Ct
- New
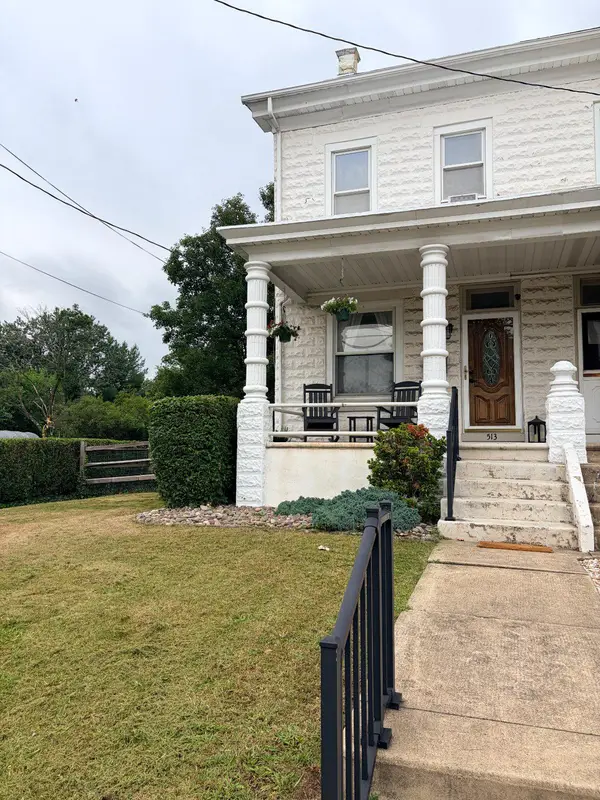 $310,000Active3 beds 2 baths1,424 sq. ft.
513 Pottstown Ave #, PENNSBURG, PA 18073
MLS# PAMC2186972Listed by: CENTURY 21 LONGACRE REALTY - Open Sat, 10am to 1pmNew
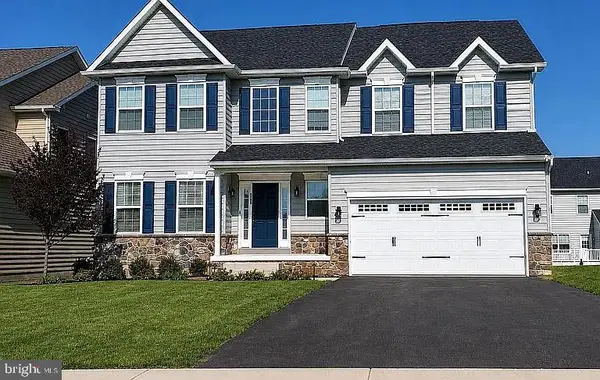 $599,500Active4 beds 3 baths3,505 sq. ft.
2120 Sunnyvale Dr, PENNSBURG, PA 18073
MLS# PAMC2186898Listed by: OWNERENTRY.COM - New
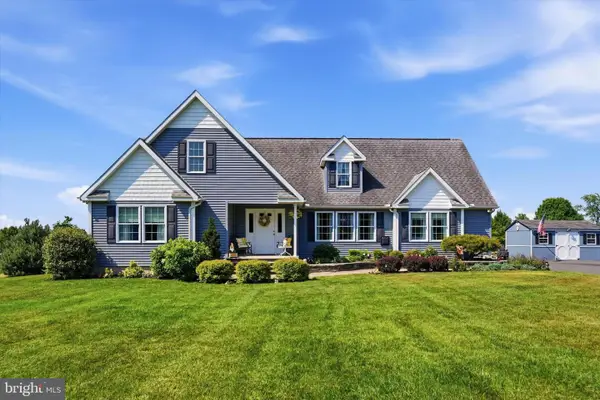 $579,000Active5 beds 3 baths2,058 sq. ft.
1281 St Pauls Church Rd, PENNSBURG, PA 18073
MLS# PAMC2185922Listed by: REALTY ONE GROUP SUPREME - Open Sun, 12 to 2pm
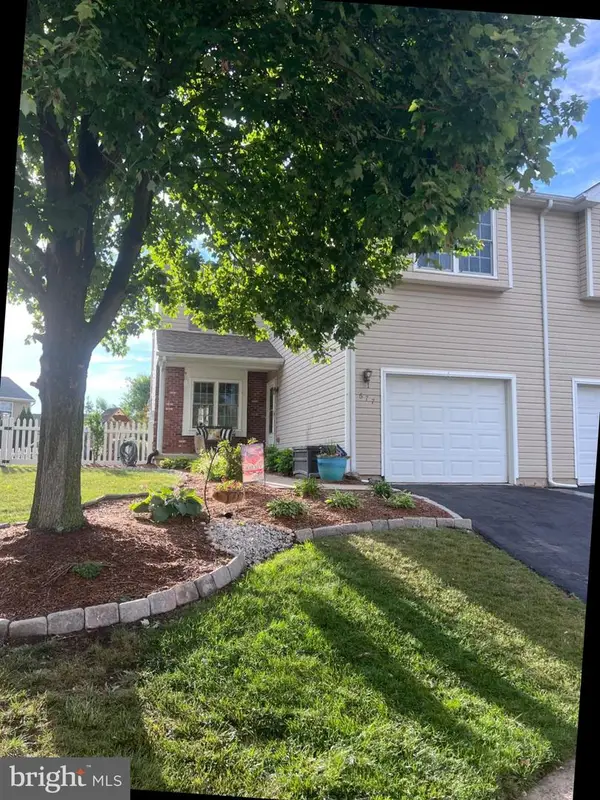 $379,900Pending3 beds 3 baths1,734 sq. ft.
677 Honeysuckle Way, PENNSBURG, PA 18073
MLS# PAMC2185364Listed by: RE/MAX 440 - PENNSBURG  $310,000Pending3 beds 2 baths1,496 sq. ft.
418 Jackson St, PENNSBURG, PA 18073
MLS# PAMC2186244Listed by: RE/MAX REAL ESTATE-ALLENTOWN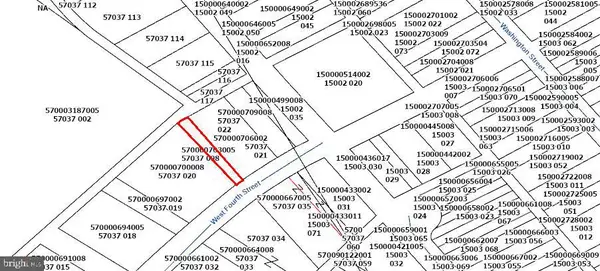 $24,999Active0.08 Acres
1418-1/2 W 4th St, PENNSBURG, PA 18073
MLS# PAMC2185314Listed by: THE REAL ESTATE PROFESSIONALS-POTTSTOWN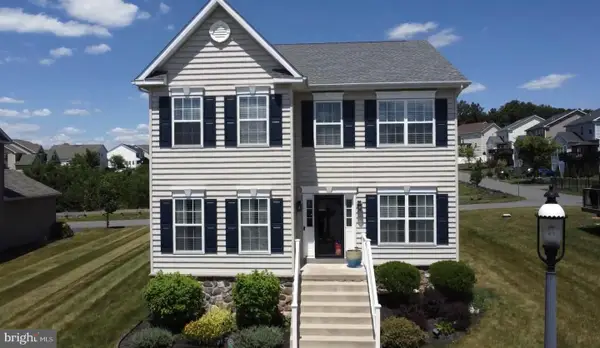 $600,000Active4 beds 3 baths2,988 sq. ft.
2114 Larkspur Ct, PENNSBURG, PA 18073
MLS# PAMC2185762Listed by: REALTY MARK ASSOCIATES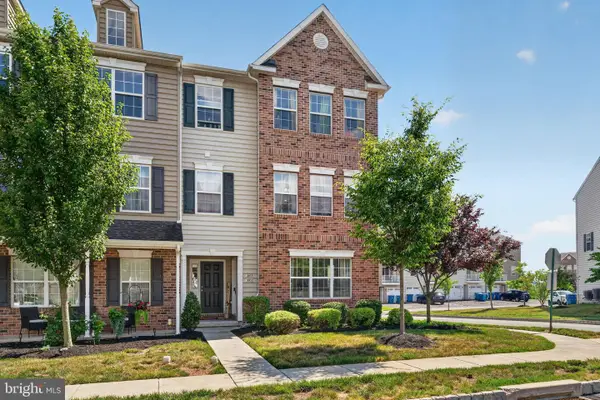 $299,999Pending2 beds 2 baths1,066 sq. ft.
3053 Davenport Way #97 L, PENNSBURG, PA 18073
MLS# PAMC2185558Listed by: IRON VALLEY REAL ESTATE LEGACY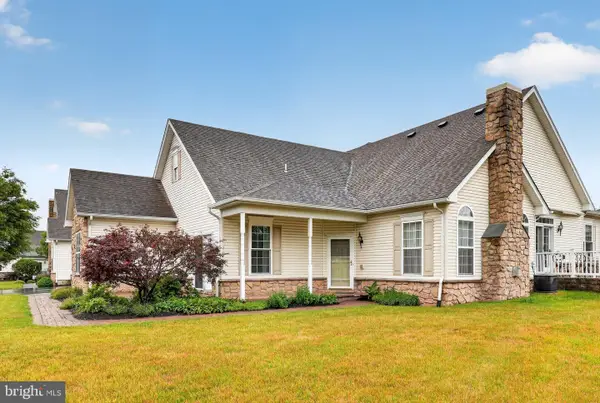 $424,900Pending2 beds 2 baths1,773 sq. ft.
1108 Burgundy Cir #, PENNSBURG, PA 18073
MLS# PAMC2185480Listed by: HOWARD HANNA REAL ESTATE SERVICES


Protect your home and budget from life's surprises with an Assurant Home Warranty, backed by a partner that supports you through every step of homeownership. Explore Plans.
© 2026 Better Homes and Gardens Real Estate LLC. An Anywhere Real Estate company. All rights reserved. Better Homes and Gardens® Real Estate is a registered trademark owned by Meredith Operations Corporation, licensed to Better Homes and Gardens Real Estate LLC and used with permission. Better Homes and Gardens Real Estate LLC fully supports the principles of the Fair Housing Act and the Equal Opportunity Act. Listing information is deemed reliable but is not guaranteed accurate.
Each office is independently owned and operated.
Any services or products provided by third parties are not provided by, affiliated with or related to Better Homes and Gardens Real Estate LLC, or its affiliated companies.