
677 Honeysuckle Way, Pennsburg, PA 18073
Local realty services provided by:Better Homes and Gardens Real Estate GSA Realty
677 Honeysuckle Way,Pennsburg, PA 18073
$405,000
- 3 Beds
- 3 Baths
- - sq. ft.
- Single family
- Sold
Listed by: tami l bartholomew
Office: re/max 440 - pennsburg
MLS#:PAMC2185364
Source:BRIGHTMLS
Sorry, we are unable to map this address
Price summary
- Price:$405,000
About this home
Discover the charm of this beautifully maintained Colonial twin home in the desirable Montgomery Meadows community. With 1,734 sq. ft. of thoughtfully designed living space, this residence features three spacious bedrooms and two and a half bathrooms, perfect for both relaxation and entertaining. Enjoy the comfort of luxury vinyl plank and carpet flooring throughout, complemented by double-hung, double-pane windows that fill the home with natural light. Step outside to find a vibrant community that prioritizes outdoor living. The fenced in yard and step down patio with additional sitting area make for a back yard oasis. The neighborhood is adorned with sidewalks and street lights, making evening strolls a delight. Children will love the nearby play area equipped with play equipment, fostering a sense of community and fun. Conveniently located, this home offers easy access to local schools, parks, and essential public services, ensuring a lifestyle of convenience and comfort. The attached garage and driveway provide ample parking, while the partially finished basement offers endless possibilities for customization. Experience the perfect blend of comfort, community, and convenience in this Montgomery Meadows gem. Don't miss your chance to call this delightful property home!...
Contact an agent
Home facts
- Year built:2001
- Subdivision & Development:MONTGOMERY MEADOWS
- Listing ID #:PAMC2185364
- Added:44 day(s) ago
- Updated:August 16, 2026 at 06:05 AM
Rooms and interior
- Bedrooms:3
- Total bathrooms:3
- Full bathrooms:2
- Half bathrooms:1
- Rooms Total:7
- Flooring:Carpet, Laminate Plank
- Dining Description:Dining Area
- Kitchen Description:Breakfast Area, Built-In Microwave, Dishwasher, Kitchen - Country, Oven/Range - Gas, Pantry, Refrigerator, Stainless Steel Appliances
- Basement:Yes
- Basement Description:Full, Partially Finished, Poured Concrete, Rear Entrance, Sump Pump, Walkout Stairs
Heating and cooling
- Cooling:Central A/C
- Heating:Forced Air, Natural Gas
Structure and exterior
- Roof:Asphalt
- Year built:2001
- Architectural Style:Colonial
- Construction Materials:Brick, Vinyl Siding
- Exterior Features:Patio(s), Play Area, Play Equipment, Porch(es), Sidewalks, Street Lights
- Foundation Description:Permanent, Slab
- Levels:2 Stories
Schools
- High school:U PERKIOMEN
- Middle school:U PERKIOMEN
Utilities
- Water:Public
- Sewer:Public Sewer
Finances and disclosures
- Price:$405,000
- Tax amount:$5,684 (2026)
Features and amenities
- Laundry features:Hookup
- Amenities:200+ Amp Service, Attic, Cable TV Available, Ceiling Fan(s), Double Hung Windows, Double Pane Windows, Electric Available, Natural Gas Available, Phone Available, Underground Utilities
Parking
- Parking description:Attached Garage, Garage - Front Entry, Garage Door Opener, On Street
- Garage:Yes
- Garage spaces:1
New listings near 677 Honeysuckle Way
- Coming SoonOpen Sat, 1 to 5pm
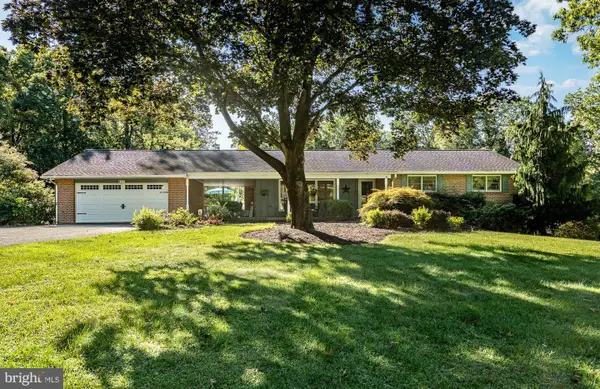 $849,500Coming Soon4 beds 5 baths
4331 E Campbell Rd, PENNSBURG, PA 18073
MLS# PAMC2191324Listed by: BHHS FOX & ROACH-COLLEGEVILLE - New
 $349,900Active3 beds 3 baths1,862 sq. ft.
2075 Morgan Hill Dr #m30, PENNSBURG, PA 18073
MLS# PAMC2190878Listed by: REALTY ONE GROUP RESTORE - COLLEGEVILLE - Coming Soon
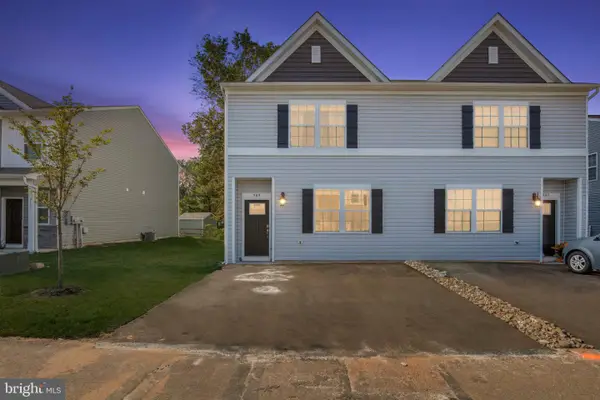 $339,000Coming Soon3 beds 2 baths
909 Still Waters, PENNSBURG, PA 18073
MLS# PAMC2191110Listed by: WEICHERT, REALTORS - CORNERSTONE - Coming Soon
 $424,900Coming Soon3 beds 2 baths
532 W Fifth, PENNSBURG, PA 18073
MLS# PAMC2190770Listed by: BRODE & BROOKS INC  $538,000Pending3 beds 3 baths2,488 sq. ft.
1032 Burgundy Cir, PENNSBURG, PA 18073
MLS# PAMC2190094Listed by: REALTY ONE GROUP RESTORE - COLLEGEVILLE- New
 $399,900Active0.18 Acres
369 Main St, PENNSBURG, PA 18073
MLS# PAMC2190050Listed by: MORGANELLI PROPERTIES LLC - New
 $1,229,990Active5 beds 5 baths5,510 sq. ft.
1023 Glasco Dr, PENNSBURG, PA 18073
MLS# PAMC2190146Listed by: PATRIOT REALTY, LLC 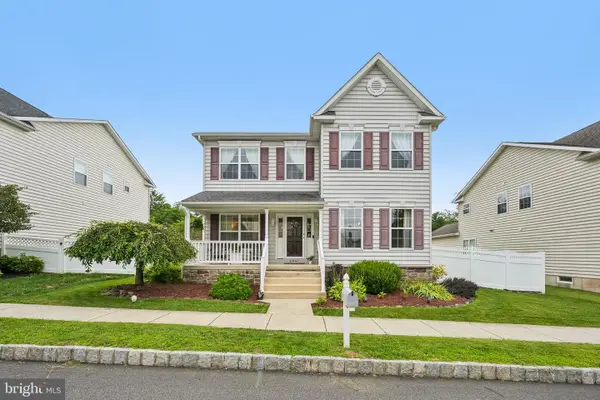 $535,000Pending4 beds 3 baths2,988 sq. ft.
2041 Sunnyvale Dr, PENNSBURG, PA 18073
MLS# PAMC2190038Listed by: REDFIN CORPORATION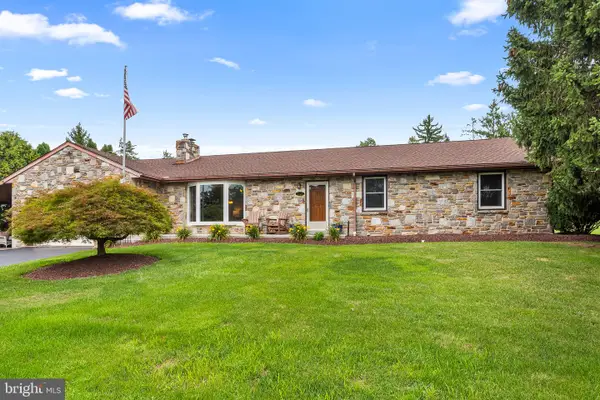 $525,000Pending3 beds 3 baths2,722 sq. ft.
Address Withheld By Seller, PENNSBURG, PA 18073
MLS# PAMC2190070Listed by: COMPASS PENNSYLVANIA, LLC $259,000Active3.02 Acres
3040 Finland Rd #, PENNSBURG, PA 18073
MLS# PAMC2189974Listed by: RE/MAX RELIANCE


Protect your home and budget from life's surprises with an Assurant Home Warranty, backed by a partner that supports you through every step of homeownership. Explore Plans.
© 2026 Better Homes and Gardens Real Estate LLC. An Anywhere Real Estate company. All rights reserved. Better Homes and Gardens® Real Estate is a registered trademark owned by Meredith Operations Corporation, licensed to Better Homes and Gardens Real Estate LLC and used with permission. Better Homes and Gardens Real Estate LLC fully supports the principles of the Fair Housing Act and the Equal Opportunity Act. Listing information is deemed reliable but is not guaranteed accurate.
Each office is independently owned and operated.
Any services or products provided by third parties are not provided by, affiliated with or related to Better Homes and Gardens Real Estate LLC, or its affiliated companies.