
3054 Abigail Way, Pennsburg, PA 18073
Local realty services provided by:Better Homes and Gardens Real Estate Realty Connect
3054 Abigail Way,Pennsburg, PA 18073
$701,620
- 4 Beds
- 3 Baths
- 2,600 sq. ft.
- Single family
- Active
Upcoming open houses
- Sat, Oct 1711:00 am - 04:00 pm
Listed by: rebecca forbes, douglas w connors
Office: d.r. horton realty of pennsylvania
MLS#:PAMC2196828
Source:BRIGHTMLS
Price summary
- Price:$701,620
- Price per sq. ft.:$269.85
- Monthly HOA dues:$197
About this home
Welcome to Creekside Village a brand-new single-family home community known for being located in one of the most desirable neighborhoods in Pennsburg, Pennsylvania. In a community with amazing trails, right next to Sweetwater golf course, Greenlane reservoir perfect for Kayaking, hiking... and easy access to Allentown, Collegeville, Harleysville, King of Prussia.
The Henley by D.R. Horton is a new construction home plan featuring 2,600 square feet of open living space, 4 large bedrooms, 2.5 baths and a bonus upstairs living space added on the second floor. This home also includes an unfinished basement, with a 3-piece rough in for future bathroom. Enjoy the added convenience of this home’s spacious laundry room located on the second floor. The Henley features a staircase situated away from foyer for convenience and privacy, as well as a study or flex room, you decide how it's used! The kitchen is well appointed with beautiful cabinetry, a large pantry and an oversized island with ample seating space. The entry from the garage has a conveniently located closet for coats and jackets.
Designed for both everyday comfort and entertaining, Creekside Village delivers the quality and value expected from America’s #1 Homebuilder. Nestled in the desirable Upper Perkiomen Valley, the community offers convenient access to Route 29, Route 100, the PA Turnpike Northeast Extension, and Route 309. Outdoor enthusiasts will also appreciate the proximity to Green Lane Reservoir, walking trails, and nearby parks....
Contact an agent
Home facts
- Year built:2026
- Subdivision & Development:NONE AVAILABLE
- Listing ID #:PAMC2196828
- Added:2 day(s) ago
- Updated:October 13, 2026 at 04:05 PM
Rooms and interior
- Bedrooms:4
- Total bathrooms:3
- Full bathrooms:2
- Half bathrooms:1
- Dining Description:Dining Area
- Kitchen Description:Carpet, Dishwasher, Kitchen - Island, Microwave, Pantry, Recessed Lighting, Stainless Steel Appliances, Stove, Water Heater
- Bedroom Description:Carpet, Walk In Closet(s)
- Basement:Yes
- Basement Description:Rough Bath Plumb
- Living area:2,600 sq. ft.
Heating and cooling
- Cooling:Central A/C
- Heating:Central, Propane - Leased
Structure and exterior
- Roof:Architectural Shingle
- Year built:2026
- Building area:2,600 sq. ft.
- Lot area:0.16 Acres
- Architectural Style:Contemporary
- Construction Materials:Asphalt, Brick, CPVC/PVC, Composition, Concrete, Glass, Stone, Vinyl Siding
- Exterior Features:Exterior Lighting, Sidewalks
- Foundation Description:Concrete Perimeter
- Levels:2 Stories
Utilities
- Water:Public
- Sewer:Public Sewer
Finances and disclosures
- Price:$701,620
- Price per sq. ft.:$269.85
Features and amenities
- Laundry features:Hookup
- Amenities:200+ Amp Service, Carpet, Electric Available, Recessed Lighting
Parking
- Parking description:Attached Garage, Garage - Front Entry
- Garage:Yes
- Garage spaces:2
New listings near 3054 Abigail Way
- Coming Soon
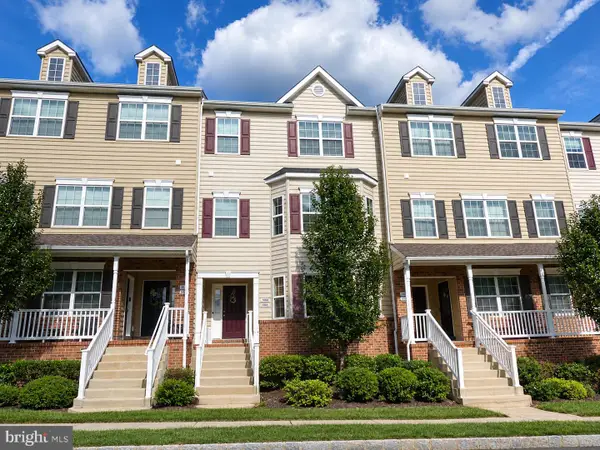 $339,990Coming Soon3 beds 3 baths1,698 sq. ft.
3086 Goshen Dr #m65 U, PENNSBURG, PA 18073
MLS# PAMC2195490Listed by: KELLER WILLIAMS REAL ESTATE-MONTGOMERYVILLE  $535,000Pending4 beds 3 baths2,784 sq. ft.
137 E 11th St #, PENNSBURG, PA 18073
MLS# PAMC2196548Listed by: REALTY ONE GROUP SUPREME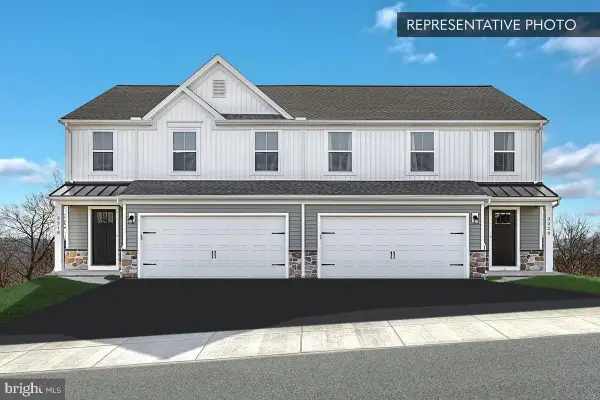 $469,990Pending3 beds 4 baths2,198 sq. ft.
713 Fawn Way #lot 33, PENNSBURG, PA 18073
MLS# PAMC2195890Listed by: BERKS HOMES REALTY, LLC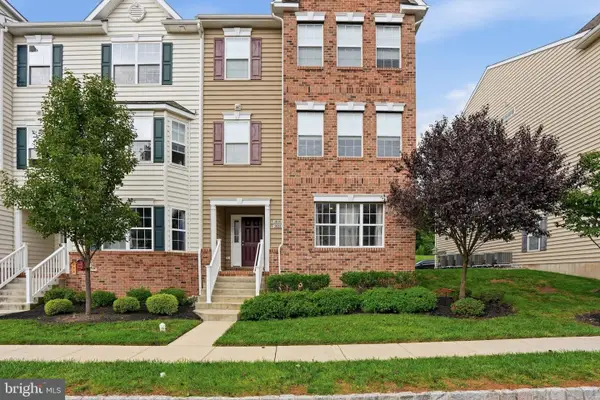 $299,900Active2 beds 2 baths1,066 sq. ft.
3028 Davenport Way #m123 L, PENNSBURG, PA 18073
MLS# PAMC2195950Listed by: IRON VALLEY REAL ESTATE LEGACY $424,900Active3 beds 2 baths1,620 sq. ft.
3213 Miller Rd #, PENNSBURG, PA 18073
MLS# PAMC2195750Listed by: RE/MAX 440 - PENNSBURG $299,000Active2 beds 2 baths1,058 sq. ft.
3081 Davenport Way, PENNSBURG, PA 18073
MLS# PAMC2195062Listed by: RE/MAX LEGACY $325,000Pending3 beds 3 baths1,334 sq. ft.
536 6th St W, PENNSBURG, PA 18073
MLS# PAMC2195580Listed by: BHHS FOX & ROACH-COLLEGEVILLE $532,000Pending2 beds 3 baths2,083 sq. ft.
1075 Burgundy Cir, PENNSBURG, PA 18073
MLS# PAMC2195046Listed by: REALTY ONE GROUP EXCLUSIVE $414,990Active3 beds 3 baths1,780 sq. ft.
712 Fawn Way #Lot 6, Pennsburg Boro, PA 18073
MLS# 785054Listed by: BERKS HOMES REALTY


Protect your home and budget from life's surprises with an Assurant Home Warranty, backed by a partner that supports you through every step of homeownership. Explore Plans.
© 2026 Better Homes and Gardens Real Estate LLC. An Anywhere Real Estate company. All rights reserved. Better Homes and Gardens® Real Estate is a registered trademark owned by Meredith Operations Corporation, licensed to Better Homes and Gardens Real Estate LLC and used with permission. Better Homes and Gardens Real Estate LLC fully supports the principles of the Fair Housing Act and the Equal Opportunity Act. Listing information is deemed reliable but is not guaranteed accurate.
Each office is independently owned and operated.
Any services or products provided by third parties are not provided by, affiliated with or related to Better Homes and Gardens Real Estate LLC, or its affiliated companies.