
3086 Goshen Dr #m65 U, Pennsburg, PA 18073
Local realty services provided by:Better Homes and Gardens Real Estate Valley Partners
3086 Goshen Dr #m65 U,Pennsburg, PA 18073
$339,990
- 3 Beds
- 3 Baths
- 1,698 sq. ft.
- Townhouse
- Coming Soon
Upcoming open houses
- Sun, Oct 2512:00 pm - 03:00 pm
Listed by: marc levenson
Office: keller williams real estate-montgomeryville
MLS#:PAMC2195490
Source:BRIGHTMLS
Price summary
- Price:$339,990
- Price per sq. ft.:$200.23
- Monthly HOA dues:$137
About this home
SHOWING TIME IS READY, YOU CAN SCHEDULE YOUR SHOWING NOW. Welcome to 3086 Goshen Drive in the beautiful Northgate Community and the highly sought after Upper Perkiomen School District. You will enter this beautiful stacked townhome and quickly recognize that it has been well cared for since it was constructed in 2020. Whether you enter through the finished garage or the front door, a staircase will lead you into the living room. You will enjoy the natural lighting, plenty of windows, and space for entertaining that the living room offers. The open kitchen is accentuated by beautiful granite countertops, the included stainless appliances, and 42" cabinets. The large pantry offers the convenience of additional storage space within reach of the kitchen. The main floor is completed by a powder room. A staircase to the upper level will lead you to 3 bedrooms and 2 full bathrooms. The spacious master bedroom includes enough space for the king-size bed that you have always wanted, a large walk-in closet that is big enough for two, and a slider that leads to the balcony. Whether you are enjoying a quiet morning or a relaxing evening, the balcony is the perfect place to enjoy peace and quiet. The master bathroom includes an upgraded double bowl vanity, an extended tile shower, and a large linen closet. The upper floor is completed with two more bedrooms, a full bathroom, and a conveniently located laundry room, with its included washer and dryer. The refrigerator, washer and dryer, microwave, dishwasher, and range were all purchased new in 2020 and are included in "as is" condition. Please schedule your showing today. You will be happy that you did....
Contact an agent
Home facts
- Year built:2020
- Subdivision & Development:NORTHGATE
- Listing ID #:PAMC2195490
- Updated:October 14, 2026 at 12:06 PM
Rooms and interior
- Bedrooms:3
- Total bathrooms:3
- Full bathrooms:2
- Half bathrooms:1
- Bathrooms Description:Bathroom 2, Primary Bathroom
- Bedroom Description:Primary Bedroom
- Living area:1,698 sq. ft.
Heating and cooling
- Cooling:Central A/C
- Heating:Central, Propane - Metered
Structure and exterior
- Year built:2020
- Building area:1,698 sq. ft.
- Lot area:0.01 Acres
- Architectural Style:Colonial
- Construction Materials:Vinyl Siding
- Foundation Description:Slab
- Levels:3 Story
Schools
- High school:UPPER PERKIOMEN
- Middle school:UPPER PERKIOMEN
- Elementary school:MARLBOROUGH
Utilities
- Water:Public
- Sewer:Public Sewer
Finances and disclosures
- Price:$339,990
- Price per sq. ft.:$200.23
- Tax amount:$3,880 (2026)
Features and amenities
- Laundry features:Laundry
- Amenities:200+ Amp Service, Double Pane Windows
Parking
- Parking description:Attached Garage, Garage - Rear Entry, Garage Door Opener
- Garage:Yes
- Garage spaces:1
New listings near 3086 Goshen Dr #m65 U
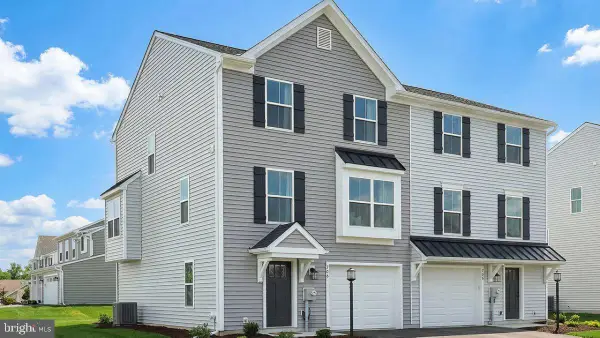 $416,225Pending3 beds 3 baths1,780 sq. ft.
718 Fawn Way #lot 8, PENNSBURG, PA 18073
MLS# PAMC2197420Listed by: BERKS HOMES REALTY, LLC- New
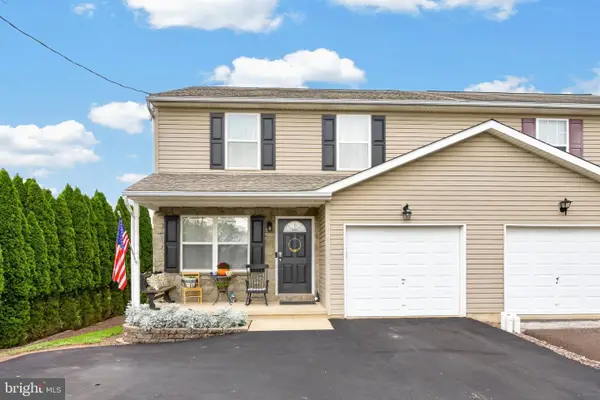 $385,000Active3 beds 3 baths1,734 sq. ft.
720 Montgomery Ave #, PENNSBURG, PA 18073
MLS# PAMC2196700Listed by: IRON VALLEY REAL ESTATE LEGACY - Open Sat, 11am to 4pmNew
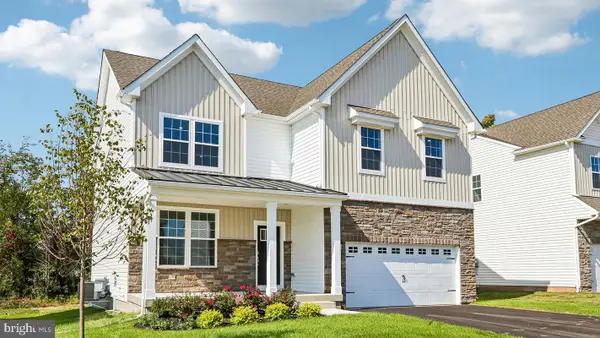 $701,620Active4 beds 3 baths2,600 sq. ft.
3054 Abigail Way, PENNSBURG, PA 18073
MLS# PAMC2196828Listed by: D.R. HORTON REALTY OF PENNSYLVANIA  $535,000Pending4 beds 3 baths2,784 sq. ft.
137 E 11th St #, PENNSBURG, PA 18073
MLS# PAMC2196548Listed by: REALTY ONE GROUP SUPREME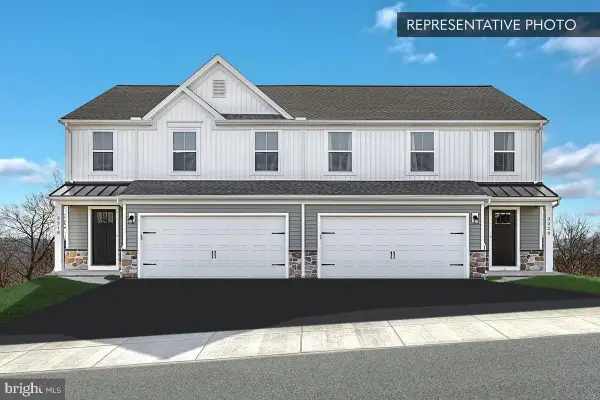 $469,990Pending3 beds 4 baths2,198 sq. ft.
713 Fawn Way #lot 33, PENNSBURG, PA 18073
MLS# PAMC2195890Listed by: BERKS HOMES REALTY, LLC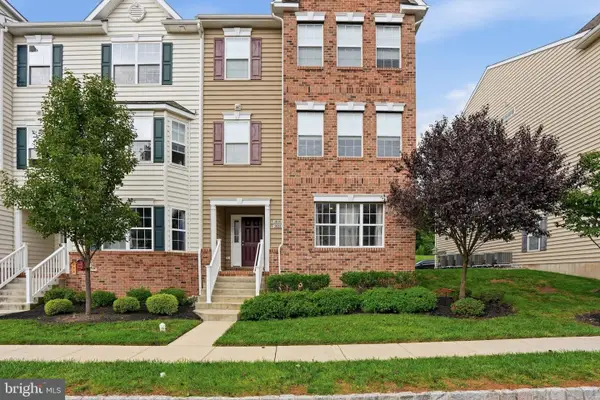 $299,900Active2 beds 2 baths1,066 sq. ft.
3028 Davenport Way #m123 L, PENNSBURG, PA 18073
MLS# PAMC2195950Listed by: IRON VALLEY REAL ESTATE LEGACY $424,900Active3 beds 2 baths1,620 sq. ft.
3213 Miller Rd #, PENNSBURG, PA 18073
MLS# PAMC2195750Listed by: RE/MAX 440 - PENNSBURG $299,000Pending2 beds 2 baths1,058 sq. ft.
3081 Davenport Way, PENNSBURG, PA 18073
MLS# PAMC2195062Listed by: RE/MAX LEGACY $325,000Pending3 beds 3 baths1,334 sq. ft.
536 6th St W, PENNSBURG, PA 18073
MLS# PAMC2195580Listed by: BHHS FOX & ROACH-COLLEGEVILLE


Protect your home and budget from life's surprises with an Assurant Home Warranty, backed by a partner that supports you through every step of homeownership. Explore Plans.
© 2026 Better Homes and Gardens Real Estate LLC. An Anywhere Real Estate company. All rights reserved. Better Homes and Gardens® Real Estate is a registered trademark owned by Meredith Operations Corporation, licensed to Better Homes and Gardens Real Estate LLC and used with permission. Better Homes and Gardens Real Estate LLC fully supports the principles of the Fair Housing Act and the Equal Opportunity Act. Listing information is deemed reliable but is not guaranteed accurate.
Each office is independently owned and operated.
Any services or products provided by third parties are not provided by, affiliated with or related to Better Homes and Gardens Real Estate LLC, or its affiliated companies.