
736 Fawn Way #Lot 14, Pennsburg, PA 18073
Local realty services provided by:Better Homes and Gardens Real Estate Cassidon Realty
736 Fawn Way #Lot 14,Pennsburg Boro, PA 18073
$417,990
- 3 Beds
- 3 Baths
- 1,853 sq. ft.
- Single family
- Active
Listed by: julia santangelo
Office: berks homes realty
MLS#:776778
Source:PA_LVAR
Price summary
- Price:$417,990
- Price per sq. ft.:$225.57
About this home
Homeowner Savings: $10,000 Flex Cash toward this Quick Move-In Home — apply toward closing costs, or a rate buy-down. Requires use of a Berks Homes Preferred Financial Resource Partner and Berks Settlement Services, LLC. Offer expires 9/30/26. See Sales Consultant for details.
This beautifully designed Barberry home offers open living spaces, functional rooms, and upgraded finishes throughout. The family room serves as the heart of the home, featuring recessed lighting and a seamless flow into the breakfast area and kitchen. The kitchen is well appointed with an island, quartz countertops, tile backsplash, upgraded cabinetry, stainless steel appliances, and recessed lighting—ideal for both everyday living and entertaining. A deck off the kitchen extends the living space outdoors, while a powder room adds convenience on the main level. Upstairs, the owner’s suite features recessed lighting, a spacious walk-in closet, and a well-appointed bath with a double bowl vanity and tile shower with seat. Two additional bedrooms, a full hall bath, and a conveniently located laundry area complete the second floor. The finished basement provides flexible additional living space, perfect for a media area, playroom, home office, or guest space. An attached garage with direct interior access adds everyday convenience.
This Quick Move-In Home is eligible for the Summer Savings Incentive, offering $10,000 Flex Cash that may be applied toward closing costs or a rate buy-down. Restrictions apply; contact agent for details. Offer expires 9/30/26. Home is nearing the end of construction and should be move in ready within 30 days....
Contact an agent
Home facts
- Year built:2026
- Subdivision & Development:Deerfield Estates
- Listing ID #:776778
- Added:133 day(s) ago
- Updated:September 21, 2026 at 03:06 PM
Rooms and interior
- Bedrooms:3
- Total bathrooms:3
- Full bathrooms:2
- Half bathrooms:1
- Rooms Total:6
- Dining Description:Breakfast Area
- Kitchen Description:Dishwasher, Disposal, Electric Oven, Electric Range, Microwave
- Basement:Yes
- Basement Description:Walk Out Access
- Living area:1,853 sq. ft.
Heating and cooling
- Cooling:Central Air
- Heating:Electric, Forced Air, Heat Pump
- Central air:Yes
Structure and exterior
- Roof:Asphalt, Fiberglass
- Year built:2026
- Building area:1,853 sq. ft.
- Lot area:0.08 Acres
- Construction Materials:Stone Veneer, Vinyl Siding
- Foundation Description:Slab
- Levels:3 or More Stories
Utilities
- Water:Public
- Sewer:Public Sewer
Finances and disclosures
- Price:$417,990
- Price per sq. ft.:$225.57
Features and amenities
- Appliances:Dishwasher, Disposal, Electric Oven, Electric Water Heater, Microwave
- Laundry features:Washer Hookup
Parking
- Parking description:Garage, Garage Door Opener, Off Street
- Garage:Yes
- Garage spaces:2
New listings near 736 Fawn Way #Lot 14
- New
 $449,900Active5 beds 2 baths2,514 sq. ft.
304 Main Street, PENNSBURG, PA 18073
MLS# PAMC2194574Listed by: ENGLE GARNER REALTY ASSOCIATES - New
 $599,000Active4 beds 3 baths3,312 sq. ft.
2205 Sunnyvale, PENNSBURG, PA 18073
MLS# PAMC2194406Listed by: COMPASS PENNSYLVANIA, LLC 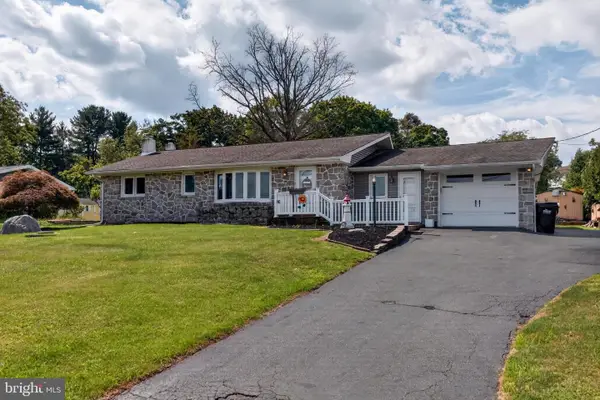 $419,900Pending3 beds 2 baths1,933 sq. ft.
1307 Klinerd Rd, PENNSBURG, PA 18073
MLS# PAMC2194114Listed by: KELLER WILLIAMS REAL ESTATE - BETHLEHEM- New
 $389,900Active4 beds 1 baths1,408 sq. ft.
1033 Walt Rd, PENNSBURG, PA 18073
MLS# PAMC2192668Listed by: RE/MAX RELIANCE 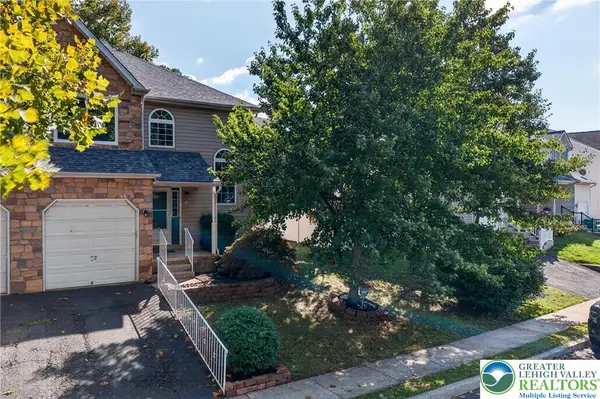 $389,000Active3 beds 4 baths2,551 sq. ft.
210 Shirley Lane, Pennsburg Boro, PA 18073
MLS# 784084Listed by: EXP REALTY LLC $699,900Pending4 beds 3 baths2,576 sq. ft.
3301 Miller Rd, PENNSBURG, PA 18073
MLS# PAMC2193666Listed by: KELLER WILLIAMS REAL ESTATE-MONTGOMERYVILLE $350,000Pending3 beds 3 baths1,132 sq. ft.
1207 Red Hill Rd, PENNSBURG, PA 18073
MLS# PAMC2193320Listed by: RE/MAX SERVICES $295,000Active2 beds 2 baths1,058 sq. ft.
3016-#m126 L Davenport Way #m126 L, PENNSBURG, PA 18073
MLS# PAMC2193280Listed by: IRON VALLEY REAL ESTATE LEGACY $685,000Active5 beds 4 baths4,665 sq. ft.
2009 Woodbridge Ln, PENNSBURG, PA 18073
MLS# PAMC2192438Listed by: RE/MAX 440 - PENNSBURG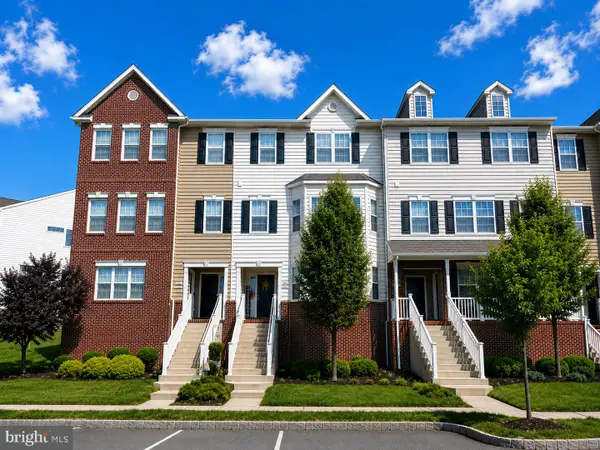 $299,990Active2 beds 2 baths1,058 sq. ft.
3060 Goshen Dr #m71 L, PENNSBURG, PA 18073
MLS# PAMC2191082Listed by: KELLER WILLIAMS REAL ESTATE-MONTGOMERYVILLE


Protect your home and budget from life's surprises with an Assurant Home Warranty, backed by a partner that supports you through every step of homeownership. Explore Plans.
© 2026 Better Homes and Gardens Real Estate LLC. An Anywhere Real Estate company. All rights reserved. Better Homes and Gardens® Real Estate is a registered trademark owned by Meredith Operations Corporation, licensed to Better Homes and Gardens Real Estate LLC and used with permission. Better Homes and Gardens Real Estate LLC fully supports the principles of the Fair Housing Act and the Equal Opportunity Act. Listing information is deemed reliable but is not guaranteed accurate.
Each office is independently owned and operated.
Any services or products provided by third parties are not provided by, affiliated with or related to Better Homes and Gardens Real Estate LLC, or its affiliated companies.