
1005 Callowhill Rd, Perkasie, PA 18944
Local realty services provided by:Better Homes and Gardens Real Estate Murphy & Co.
1005 Callowhill Rd,Perkasie, PA 18944
$470,000
- 4 Beds
- 2 Baths
- 1,920 sq. ft.
- Single family
- Active
Listed by: catherine shultz
Office: re/max centre realtors
MLS#:PABU2126326
Source:BRIGHTMLS
Price summary
- Price:$470,000
- Price per sq. ft.:$244.79
About this home
Single Ranch home with 4 bedrooms, 2 full baths. High Efficiency heating system, 3 year old roof, 2 year old concrete walk way to the front door. Central Air, gas fireplace in the Living room and gas free standing stove in the family room. Eat in kitchen with dishwasher, trash compactor, gas cooking, recessed lighting, built in microwave, and sliding doors to the covered deck and rear yard. Master bedroom with walk in closet and full bathroom. Three additional bedrooms or use the back room as an exercise room, office or craft room. Great fenced in yard with an above ground pool and extra large deck. Passing Septic report just completed July 2026.
Contact an agent
Home facts
- Year built:1959
- Listing ID #:PABU2126326
- Added:1 day(s) ago
- Updated:July 14, 2026 at 03:50 AM
Rooms and interior
- Bedrooms:4
- Total bathrooms:2
- Full bathrooms:2
- Flooring:Carpet, Ceramic Tile, Hardwood
- Bathrooms Description:Primary Bathroom
- Kitchen Description:Breakfast Area, Carpet, Dishwasher, Kitchen - Eat-In, Oven - Double, Oven/Range - Gas, Water Heater - Tankless
- Bedroom Description:Carpet, Entry Level Bedroom, Primary Bedroom, Walk In Closet(s)
- Living area:1,920 sq. ft.
Heating and cooling
- Cooling:Central A/C
- Heating:Forced Air, Propane - Leased
Structure and exterior
- Roof:Shingle
- Year built:1959
- Building area:1,920 sq. ft.
- Lot area:0.62 Acres
- Architectural Style:Ranch/Rambler
- Construction Materials:Frame, Stone
- Exterior Features:Exterior Lighting, Flood Lights
- Foundation Description:Crawl Space
- Levels:1 Story
Utilities
- Water:Well
- Sewer:On Site Septic
Finances and disclosures
- Price:$470,000
- Price per sq. ft.:$244.79
- Tax amount:$4,107 (2025)
Features and amenities
- Laundry features:Laundry
- Amenities:200+ Amp Service, Carpet, Ceiling Fan(s), Efficiency, Window Treatments
- Pool features:Above Ground, Fenced
Parking
- Parking description:Paved Driveway
New listings near 1005 Callowhill Rd
- New
 $574,900Active3 beds 3 baths3,100 sq. ft.
441 Saddlery Dr, PERKASIE, PA 18944
MLS# PABU2124972Listed by: RE/MAX 440 - QUAKERTOWN - New
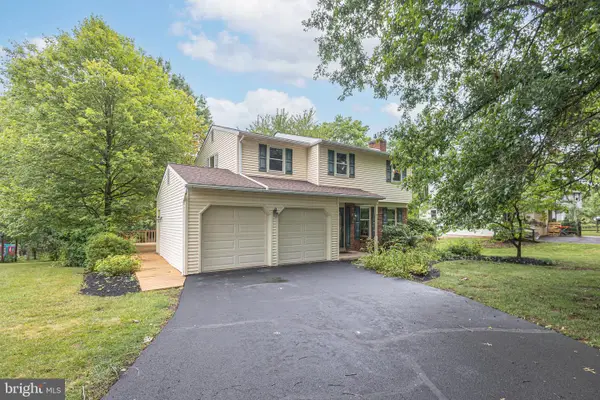 $485,000Active3 beds 2 baths2,156 sq. ft.
327 Thistle Ln, PERKASIE, PA 18944
MLS# PABU2126294Listed by: RE/MAX RELIANCE - Coming SoonOpen Sat, 12 to 2pm
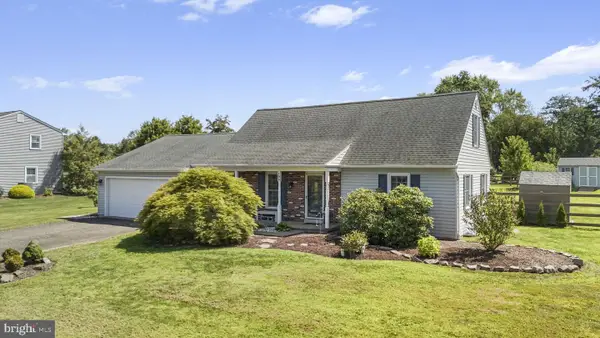 $539,900Coming Soon4 beds 3 baths
103 Sterling Dr, PERKASIE, PA 18944
MLS# PABU2126184Listed by: EXP REALTY, LLC - Coming Soon
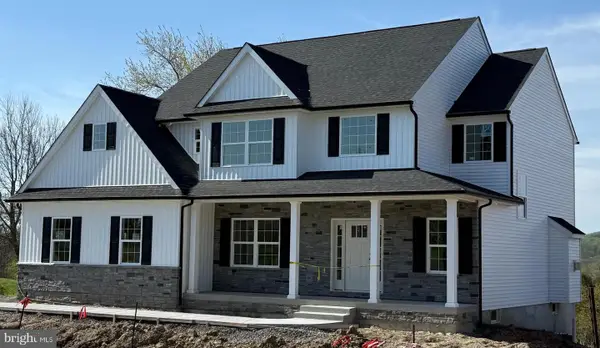 $899,000Coming Soon4 beds 3 baths
Lot 1 Callowhill Rd, PERKASIE, PA 18944
MLS# PABU2126190Listed by: AMERICAN FOURSQUARE REALTY LLC 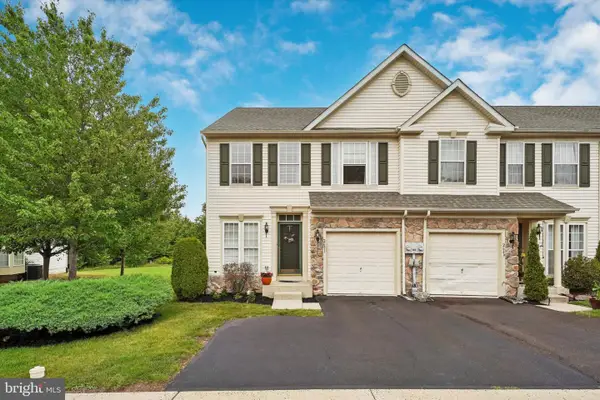 $440,000Pending3 beds 4 baths2,640 sq. ft.
2651 Crabapple Cir, PERKASIE, PA 18944
MLS# PABU2125936Listed by: KELLER WILLIAMS REAL ESTATE-BLUE BELL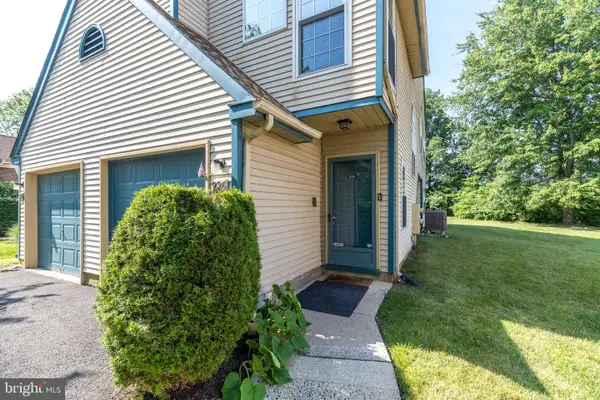 $309,000Pending2 beds 2 baths1,515 sq. ft.
226 Allem Ln, PERKASIE, PA 18944
MLS# PABU2125104Listed by: RE/MAX LEGACY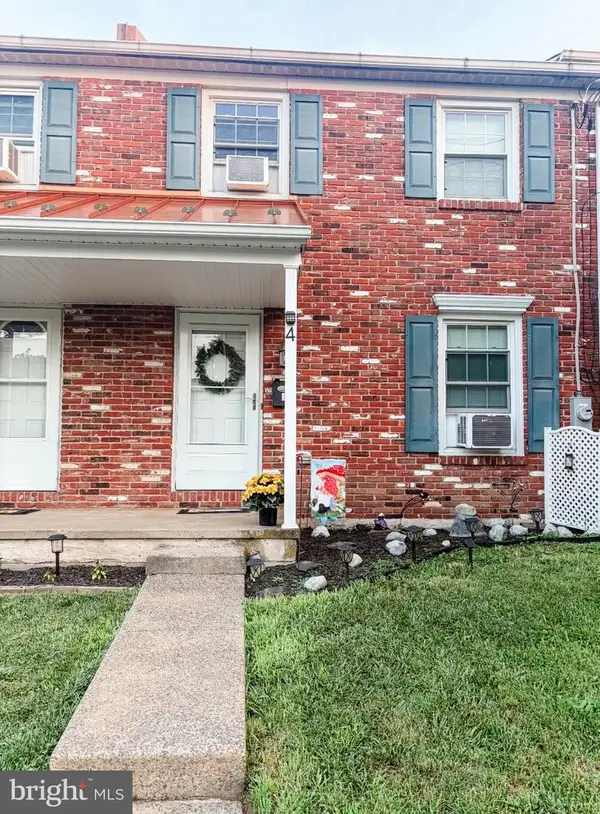 $309,000Pending2 beds 2 baths1,116 sq. ft.
4 S 9th St, PERKASIE, PA 18944
MLS# PABU2125442Listed by: KELLER WILLIAMS REAL ESTATE-DOYLESTOWN- Open Sun, 11am to 1pm
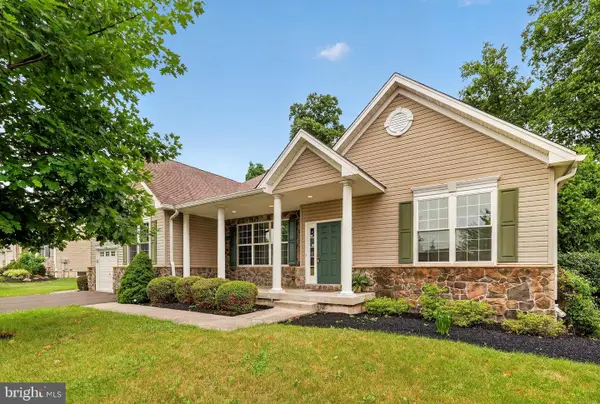 $675,000Active3 beds 4 baths2,358 sq. ft.
804 Myrtles Way, PERKASIE, PA 18944
MLS# PABU2122166Listed by: COLDWELL BANKER REALTY  $700,000Active4 beds 3 baths3,799 sq. ft.
102 Overholt Dr, PERKASIE, PA 18944
MLS# PABU2122202Listed by: KELLER WILLIAMS REAL ESTATE-LANGHORNE


Protect your home and budget from life's surprises with an Assurant Home Warranty, backed by a partner that supports you through every step of homeownership. Explore Plans.
© 2026 Better Homes and Gardens Real Estate LLC. An Anywhere Real Estate company. All rights reserved. Better Homes and Gardens® Real Estate is a registered trademark owned by Meredith Operations Corporation, licensed to Better Homes and Gardens Real Estate LLC and used with permission. Better Homes and Gardens Real Estate LLC fully supports the principles of the Fair Housing Act and the Equal Opportunity Act. Listing information is deemed reliable but is not guaranteed accurate.
Each office is independently owned and operated.
Any services or products provided by third parties are not provided by, affiliated with or related to Better Homes and Gardens Real Estate LLC, or its affiliated companies.