
441 Saddlery Dr, Perkasie, PA 18944
Local realty services provided by:Better Homes and Gardens Real Estate Premier
441 Saddlery Dr,Perkasie, PA 18944
$574,900
- 3 Beds
- 3 Baths
- 3,100 sq. ft.
- Single family
- Active
Listed by: becky petko
Office: re/max 440 - quakertown
MLS#:PABU2124972
Source:BRIGHTMLS
Price summary
- Price:$574,900
- Price per sq. ft.:$185.45
- Monthly HOA dues:$188
About this home
Beautiful Colonial home located in the desirable Bedminster Hunt community. This well maintained home offers the perfect blend of a peaceful country setting and every day conveniences of a neighborhood location and community setting.
The open floor plan features a bright and spacious Family Room that flows into the large eat in kitchen. The kitchen boasts upgraded Corian countertops, a Corian breakfast bar, 42-inch cabinetry and a pantry. The main level also includes a formal Dining Room, Living Room or Home office and convenient Laundry Room with inside access to the 2-car oversized garage. Step outside from the Family Room to the composite deck overlooking the fenced rear yard.
Upstairs, are 3 generously sized bedrooms, each featuring a walk-in closet. The primary suite offers a private bath with a large stall shower and a walk-in tub providing comfort and accessibility.
An additional 1,000 sq. Ft of living space can be found in the finished lower level. 2 separate unfinished storage areas provide ample space for your extras. Another feature is the home water filtration system. This home also provides the peace of mind of a whole house generator. This low fee HOA offers the added convenience of lawn maintenance and residents enjoy scenic trails, acres of open space, recreational areas for basketball,tennis and small play area. Very short distance to nearby popular restaurants, shopping and easy access to Doylestown, Lake Nockamixon and major commuter routes....
Contact an agent
Home facts
- Year built:2007
- Listing ID #:PABU2124972
- Added:1 day(s) ago
- Updated:July 14, 2026 at 03:50 AM
Rooms and interior
- Bedrooms:3
- Total bathrooms:3
- Full bathrooms:2
- Half bathrooms:1
- Flooring:Carpet, Engineered Wood, Laminated
- Bathrooms Description:Primary Bath(s)
- Kitchen Description:Built-In Microwave, Butlers Pantry, Cooktop, Dishwasher, Disposal, Kitchen - Eat-In, Pantry, Refrigerator
- Bedroom Description:Primary Bedroom, Walk In Closet(s)
- Basement:Yes
- Basement Description:Full, Fully Finished
- Living area:3,100 sq. ft.
Heating and cooling
- Cooling:Central A/C
- Heating:Forced Air, Natural Gas
Structure and exterior
- Roof:Shingle
- Year built:2007
- Building area:3,100 sq. ft.
- Lot area:0.14 Acres
- Lot Features:Front Yard, Rear Yard, Suburban
- Architectural Style:Colonial
- Construction Materials:Vinyl Siding
- Exterior Features:Deck(s), Sidewalks, Street Lights
- Foundation Description:Concrete Perimeter
- Levels:2 Stories
Utilities
- Water:Public
- Sewer:Public Sewer
Finances and disclosures
- Price:$574,900
- Price per sq. ft.:$185.45
- Tax amount:$5,882 (2025)
Features and amenities
- Amenities:Attic, Cable TV Available, Ceiling Fan(s), Natural Gas Available
Parking
- Parking description:Asphalt Driveway, Attached Garage, Garage - Rear Entry, Inside Access, On Street, Oversized
- Garage:Yes
- Garage spaces:2
New listings near 441 Saddlery Dr
- New
 $470,000Active4 beds 2 baths1,920 sq. ft.
1005 Callowhill Rd, PERKASIE, PA 18944
MLS# PABU2126326Listed by: RE/MAX CENTRE REALTORS - New
 $574,900Active3 beds 3 baths3,100 sq. ft.
441 Saddlery Dr, PERKASIE, PA 18944
MLS# PABU2124972Listed by: RE/MAX 440 - QUAKERTOWN - New
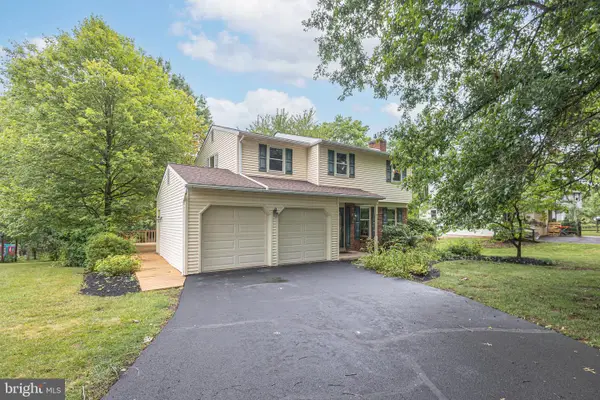 $485,000Active3 beds 2 baths2,156 sq. ft.
327 Thistle Ln, PERKASIE, PA 18944
MLS# PABU2126294Listed by: RE/MAX RELIANCE - Coming SoonOpen Sat, 12 to 2pm
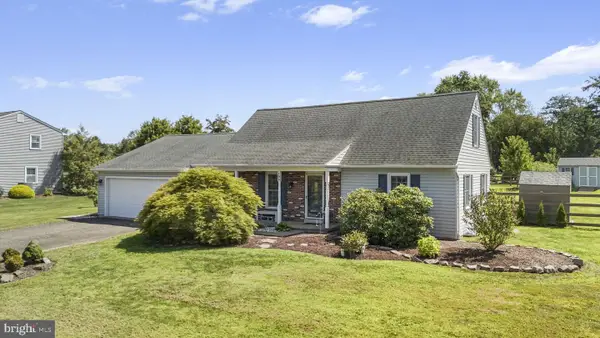 $539,900Coming Soon4 beds 3 baths
103 Sterling Dr, PERKASIE, PA 18944
MLS# PABU2126184Listed by: EXP REALTY, LLC - Coming Soon
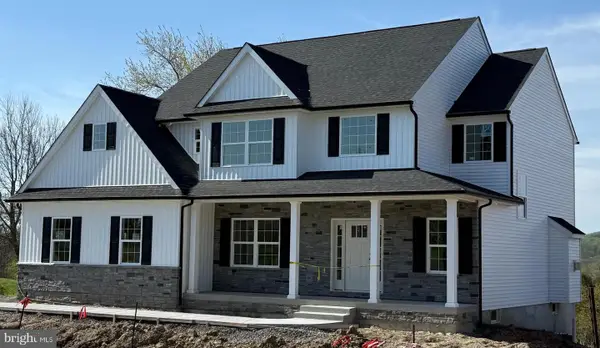 $899,000Coming Soon4 beds 3 baths
Lot 1 Callowhill Rd, PERKASIE, PA 18944
MLS# PABU2126190Listed by: AMERICAN FOURSQUARE REALTY LLC 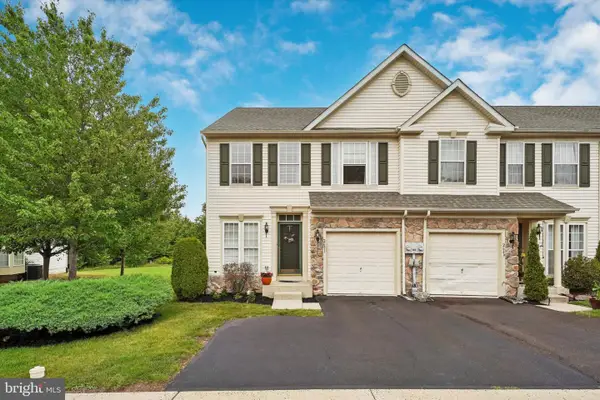 $440,000Pending3 beds 4 baths2,640 sq. ft.
2651 Crabapple Cir, PERKASIE, PA 18944
MLS# PABU2125936Listed by: KELLER WILLIAMS REAL ESTATE-BLUE BELL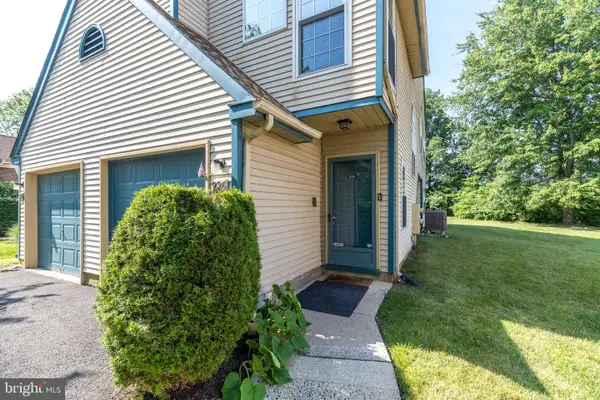 $309,000Pending2 beds 2 baths1,515 sq. ft.
226 Allem Ln, PERKASIE, PA 18944
MLS# PABU2125104Listed by: RE/MAX LEGACY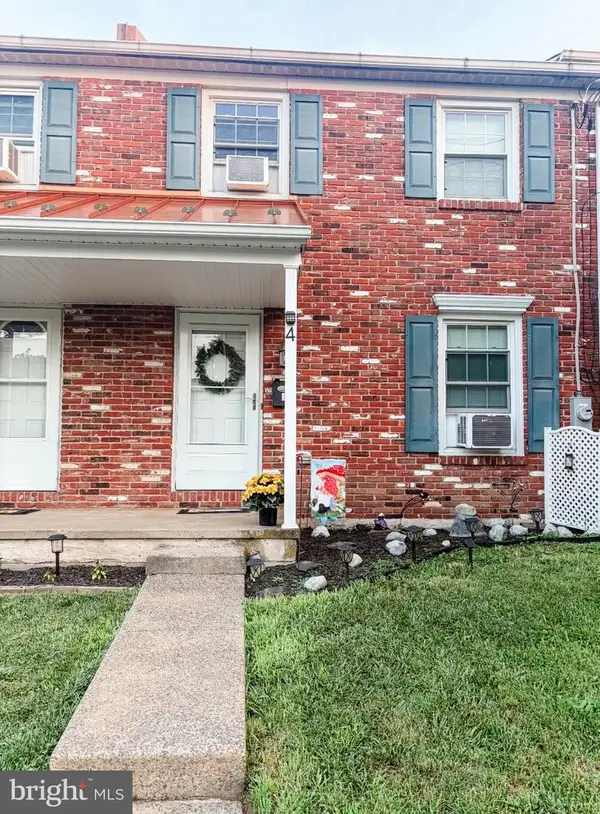 $309,000Pending2 beds 2 baths1,116 sq. ft.
4 S 9th St, PERKASIE, PA 18944
MLS# PABU2125442Listed by: KELLER WILLIAMS REAL ESTATE-DOYLESTOWN- Open Sun, 11am to 1pm
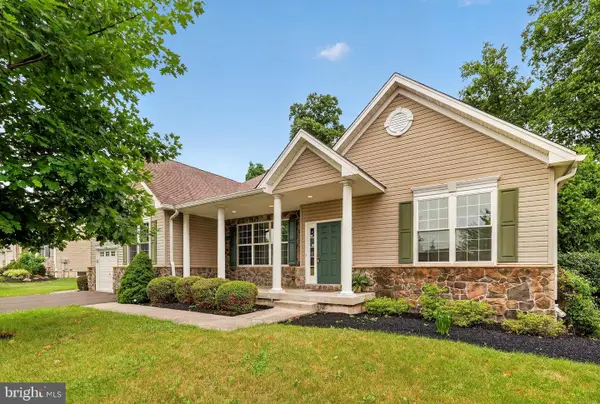 $675,000Active3 beds 4 baths2,358 sq. ft.
804 Myrtles Way, PERKASIE, PA 18944
MLS# PABU2122166Listed by: COLDWELL BANKER REALTY  $700,000Active4 beds 3 baths3,799 sq. ft.
102 Overholt Dr, PERKASIE, PA 18944
MLS# PABU2122202Listed by: KELLER WILLIAMS REAL ESTATE-LANGHORNE


Protect your home and budget from life's surprises with an Assurant Home Warranty, backed by a partner that supports you through every step of homeownership. Explore Plans.
© 2026 Better Homes and Gardens Real Estate LLC. An Anywhere Real Estate company. All rights reserved. Better Homes and Gardens® Real Estate is a registered trademark owned by Meredith Operations Corporation, licensed to Better Homes and Gardens Real Estate LLC and used with permission. Better Homes and Gardens Real Estate LLC fully supports the principles of the Fair Housing Act and the Equal Opportunity Act. Listing information is deemed reliable but is not guaranteed accurate.
Each office is independently owned and operated.
Any services or products provided by third parties are not provided by, affiliated with or related to Better Homes and Gardens Real Estate LLC, or its affiliated companies.