
919 Morgan Ln, Perkasie, PA 18944
Local realty services provided by:Better Homes and Gardens Real Estate Reserve
919 Morgan Ln,Perkasie, PA 18944
$575,000
- 4 Beds
- 3 Baths
- 2,008 sq. ft.
- Single family
- Coming Soon
Upcoming open houses
- Fri, Oct 0205:00 pm - 07:00 pm
Listed by: jacquelyn marie donohue, katelyn e mathe
Office: keller williams real estate-montgomeryville
MLS#:PABU2132022
Source:BRIGHTMLS
Price summary
- Price:$575,000
- Price per sq. ft.:$286.35
About this home
Welcome to 919 Morgan Lane, where comfortable neighborhood living meets a backyard setting that feels like your own private escape. Tucked into the desirable Orchard Station neighborhood of Perkasie, this beautifully refreshed home enjoys a special setting alongside open space, bringing peaceful views and an unexpected sense of privacy just beyond your own backyard.
Freshly painted throughout, the home feels bright, warm, and ready to welcome you in. The main level offers inviting spaces to gather, charming built-ins, and a spacious kitchen with a center island, abundant cabinetry, and plenty of room for everyday life. From here, step outside and you'll quickly understand what makes this home so special.
A beautiful Trex deck overlooks the in-ground saltwater pool, expansive poolside patio, and the greenery beyond. Whether it's quiet mornings with coffee on the deck, long summer afternoons by the pool, or evenings spent entertaining under the open sky, this backyard was made to be enjoyed. With neighboring open space creating a picturesque backdrop, it feels wonderfully removed while still being right at home in an established neighborhood.
Back inside, the home continues to surprise with flexible spaces throughout. Three bedrooms are complemented by additional finished bonus space that offers endless possibilities as a home office, guest space, playroom, hobby room, or potential fourth bedroom. The finished lower level, complete with brand-new carpeting, provides even more room to gather, unwind, work out, or create a space entirely your own.
The primary suite feels like a retreat in itself, with a vaulted ceiling and a beautifully updated spa-like bath. A generous double vanity, oversized glass-enclosed walk-in shower, heated flooring, beautiful tile work, and thoughtful built-in storage create a space designed to start and end your day well.
And while the setting feels peaceful, you're never far from everything that makes the Perkasie area so loved. Downtown restaurants and shops, parks and trails, everyday conveniences, and the Route 309 corridor are all within easy reach.
Freshly painted, beautifully maintained, and filled with spaces designed for both everyday living and memorable moments, 919 Morgan Lane offers so much more than a place to live. It's a home to settle into, a backyard to fall in love with, and a setting that's hard to replicate....
Contact an agent
Home facts
- Year built:1990
- Subdivision & Development:ORCHARD STA
- Listing ID #:PABU2132022
- Updated:September 29, 2026 at 01:40 PM
Rooms and interior
- Bedrooms:4
- Total bathrooms:3
- Full bathrooms:2
- Half bathrooms:1
- Flooring:Carpet, Ceramic Tile, Hardwood, Heated
- Bathrooms Description:Half Bath, Primary Bath(s), Primary Bathroom
- Kitchen Description:Built-In Microwave, Carpet, Crown Moldings, Kitchen - Eat-In, Kitchen - Island, Oven - Wall, Refrigerator, Stove, Trash Compactor, Water Heater - High-Efficiency, Water Heater - Tankless
- Bedroom Description:Carpet, Primary Bedroom, Walk In Closet(s)
- Basement:Yes
- Basement Description:Fully Finished, Partial
- Living area:2,008 sq. ft.
Heating and cooling
- Cooling:Central A/C
- Heating:Central, Propane - Owned
Structure and exterior
- Roof:Shingle
- Year built:1990
- Building area:2,008 sq. ft.
- Lot area:0.21 Acres
- Architectural Style:Colonial, Traditional
- Construction Materials:Frame, Vinyl Siding
- Exterior Features:Deck(s), Porch(es)
- Foundation Description:Concrete Perimeter
- Levels:3 Story
Schools
- High school:PENNRIDGE
- Middle school:CENTRAL
- Elementary school:SELLERSVILLE
Utilities
- Water:Public
- Sewer:Public Sewer
Finances and disclosures
- Price:$575,000
- Price per sq. ft.:$286.35
- Tax amount:$6,317 (2026)
Features and amenities
- Laundry features:Laundry
- Amenities:200+ Amp Service, Cable TV Available, Carpet, Ceiling Fan(s), Crown Moldings, Electric Available
- Pool features:In Ground, Saltwater
Parking
- Parking description:Asphalt Driveway, Attached Garage, On Street, Oversized, Paved Driveway
- Garage:Yes
- Garage spaces:1
New listings near 919 Morgan Ln
- Coming Soon
 $425,000Coming Soon3 beds 1 baths1,438 sq. ft.
2120 Branch Rd, PERKASIE, PA 18944
MLS# PABU2132344Listed by: REAL OF PENNSYLVANIA - Coming Soon
 $489,000Coming Soon3 beds 3 baths1,892 sq. ft.
6 N 8th St, PERKASIE, PA 18944
MLS# PABU2132360Listed by: RE/MAX SIGNATURE - Coming Soon
 $1,040,000Coming Soon5 beds 4 baths4,132 sq. ft.
3004 Bedminster Rd, PERKASIE, PA 18944
MLS# PABU2131496Listed by: KELLER WILLIAMS REAL ESTATE-BLUE BELL - Coming SoonOpen Sat, 12 to 2pm
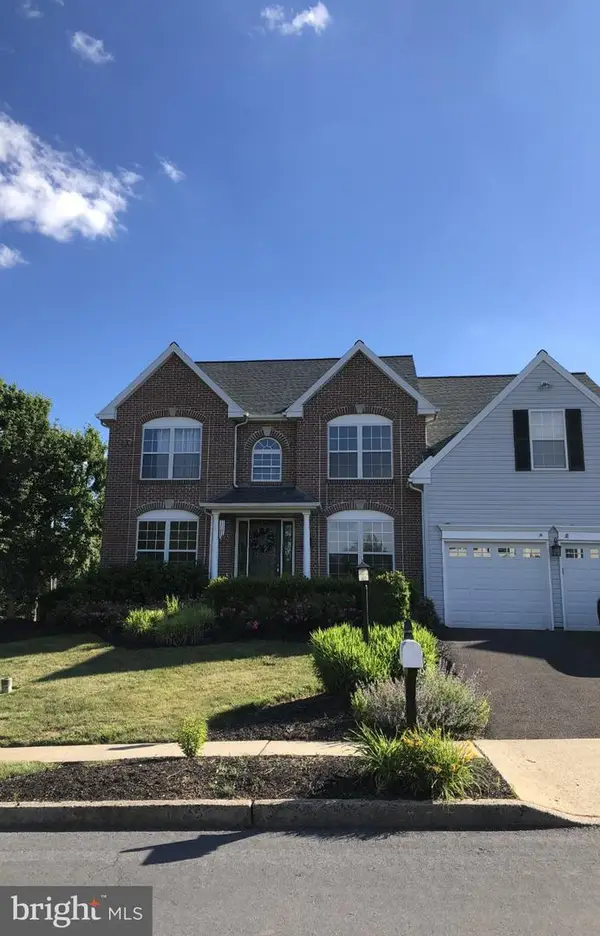 $699,900Coming Soon4 beds 3 baths3,168 sq. ft.
21 Cassandra Dr, PERKASIE, PA 18944
MLS# PABU2131296Listed by: RE/MAX 440 - PERKASIE - Coming Soon
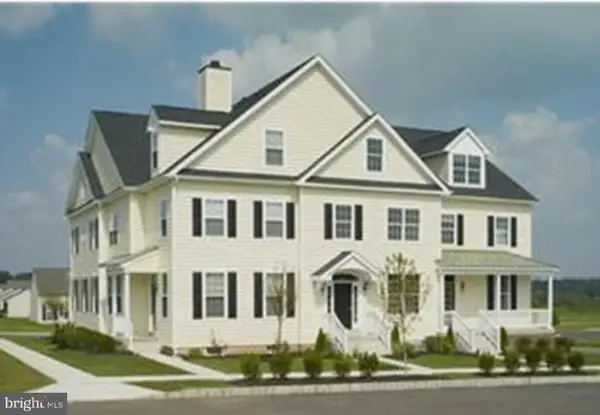 $425,000Coming Soon3 beds 3 baths1,568 sq. ft.
329 Katie Ln, PERKASIE, PA 18944
MLS# PABU2131432Listed by: RE/MAX LEGACY - Coming Soon
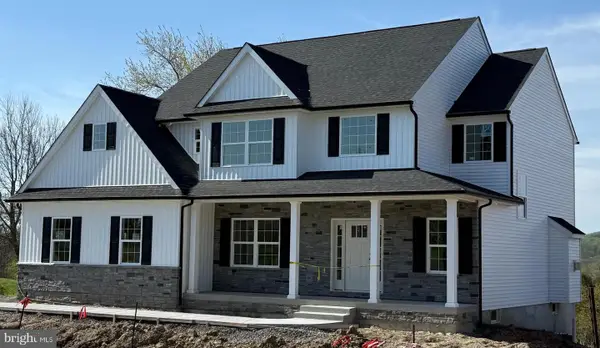 $899,000Coming Soon4 beds 3 baths
Lot 1 Callowhill Rd, PERKASIE, PA 18944
MLS# PABU2126190Listed by: AMERICAN FOURSQUARE REALTY LLC  $350,000Pending3 beds 2 baths1,224 sq. ft.
619 Buttonwood St, PERKASIE, PA 18944
MLS# PABU2131624Listed by: REAL OF PENNSYLVANIA- New
 $415,000Active3 beds 1 baths936 sq. ft.
321 N 7th Street, PERKASIE, PA 18944
MLS# PABU2131872Listed by: RE/MAX RELIANCE - New
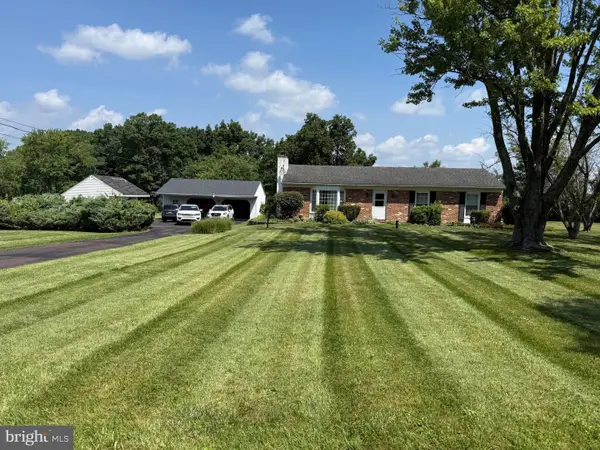 $575,000Active3 beds 2 baths1,300 sq. ft.
150 Irish Meetinghouse Rd, PERKASIE, PA 18944
MLS# PABU2128566Listed by: RE/MAX SERVICES


Protect your home and budget from life's surprises with an Assurant Home Warranty, backed by a partner that supports you through every step of homeownership. Explore Plans.
© 2026 Better Homes and Gardens Real Estate LLC. An Anywhere Real Estate company. All rights reserved. Better Homes and Gardens® Real Estate is a registered trademark owned by Meredith Operations Corporation, licensed to Better Homes and Gardens Real Estate LLC and used with permission. Better Homes and Gardens Real Estate LLC fully supports the principles of the Fair Housing Act and the Equal Opportunity Act. Listing information is deemed reliable but is not guaranteed accurate.
Each office is independently owned and operated.
Any services or products provided by third parties are not provided by, affiliated with or related to Better Homes and Gardens Real Estate LLC, or its affiliated companies.