
6 N 8th St, Perkasie, PA 18944
Local realty services provided by:Better Homes and Gardens Real Estate GSA Realty
Listed by: brandon michael spognardi, john spognardi
Office: re/max signature
MLS#:PABU2132360
Source:BRIGHTMLS
Price summary
- Price:$489,000
- Price per sq. ft.:$258.46
- Monthly HOA dues:$150
About this home
Welcome to 6th North 8th Street in the heart of Perkasie Boro! Built in 2024, this beautiful interior-unit townhome is located in the award winning Pennridge School District. Step inside to an open-concept main level filled with natural light, where the spacious Living and Dining areas flow seamlessly into the Kitchen. The Kitchen features white cabinetry, quartz countertops, stainless-steel appliances, a large center island with seating, and a generous workspace. There is an additional Bonus/Family Room off the Foyer that has many different uses. Head upstairs to the first two Bedrooms along both including a large amount of closet space with wall-to-wall carpentry. The 2nd floor full Bathroom features a tub/shower insert with a large vanity. The 3rd floor offers a Primary Suite with a high ceiling and a large walk-in closet. The Primary Bathroom has its own walk-in shower and single vanity. Outside, enjoy the home's private rear deck and yard space along with a sizable Detached Garage. You do not want to miss out on this amazing opportunity!...
Contact an agent
Home facts
- Year built:2024
- Subdivision & Development:PERRY MILL
- Listing ID #:PABU2132360
- Updated:September 29, 2026 at 01:40 PM
Rooms and interior
- Bedrooms:3
- Total bathrooms:3
- Full bathrooms:2
- Half bathrooms:1
- Dining Description:Dining Room
- Bathrooms Description:Full Bath, Half Bath, Primary Bathroom
- Bedroom Description:Primary Bedroom
- Living area:1,892 sq. ft.
Heating and cooling
- Cooling:Central A/C
- Heating:Central, Forced Air, Natural Gas
Structure and exterior
- Year built:2024
- Building area:1,892 sq. ft.
- Lot area:0.06 Acres
- Architectural Style:Colonial, Federal
- Construction Materials:Frame
- Foundation Description:Slab
- Levels:3 Story
Utilities
- Water:Public
- Sewer:Public Sewer
Finances and disclosures
- Price:$489,000
- Price per sq. ft.:$258.46
- Tax amount:$5,623 (2026)
Features and amenities
- Laundry features:Laundry
- Amenities:200+ Amp Service
Parking
- Parking description:Additional Storage Area, Detached Garage, Garage - Rear Entry, Garage Door Opener
- Garage:Yes
- Garage spaces:1
New listings near 6 N 8th St
- Coming Soon
 $425,000Coming Soon3 beds 1 baths1,438 sq. ft.
2120 Branch Rd, PERKASIE, PA 18944
MLS# PABU2132344Listed by: REAL OF PENNSYLVANIA - Coming SoonOpen Fri, 5 to 7pm
 $575,000Coming Soon4 beds 3 baths2,008 sq. ft.
919 Morgan Ln, PERKASIE, PA 18944
MLS# PABU2132022Listed by: KELLER WILLIAMS REAL ESTATE-MONTGOMERYVILLE - Coming Soon
 $1,040,000Coming Soon5 beds 4 baths4,132 sq. ft.
3004 Bedminster Rd, PERKASIE, PA 18944
MLS# PABU2131496Listed by: KELLER WILLIAMS REAL ESTATE-BLUE BELL - Coming SoonOpen Sat, 12 to 2pm
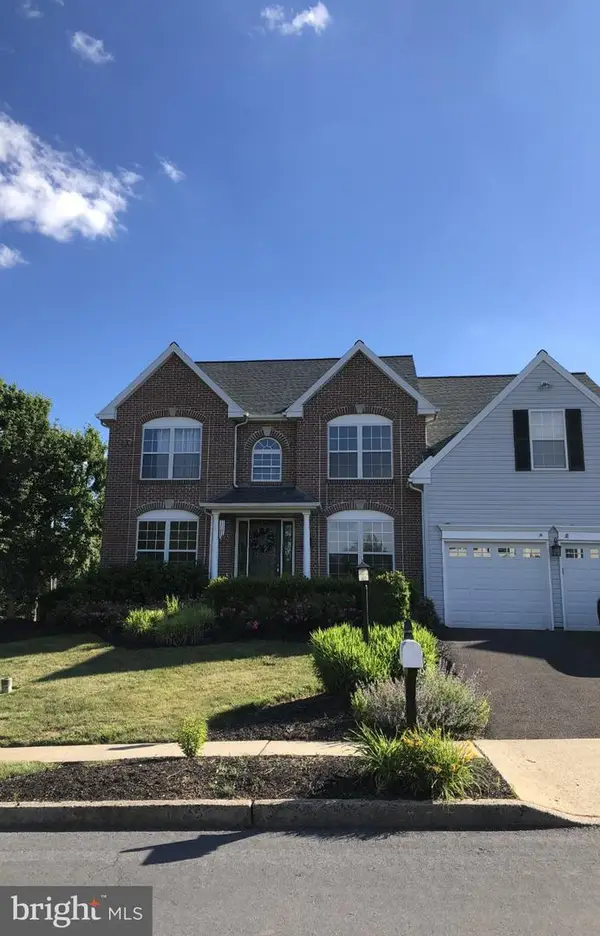 $699,900Coming Soon4 beds 3 baths3,168 sq. ft.
21 Cassandra Dr, PERKASIE, PA 18944
MLS# PABU2131296Listed by: RE/MAX 440 - PERKASIE - Coming Soon
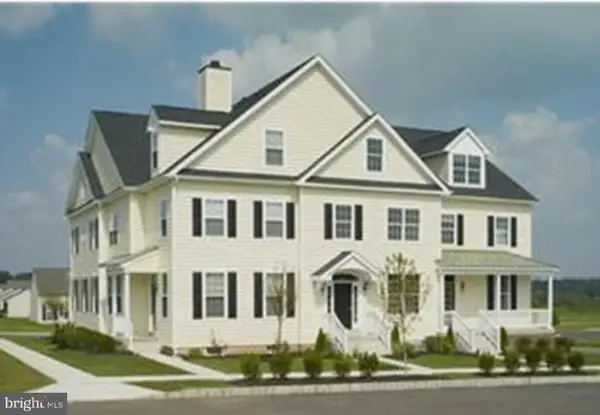 $425,000Coming Soon3 beds 3 baths1,568 sq. ft.
329 Katie Ln, PERKASIE, PA 18944
MLS# PABU2131432Listed by: RE/MAX LEGACY - Coming Soon
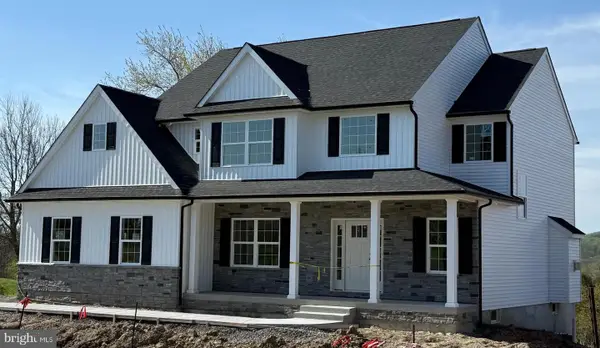 $899,000Coming Soon4 beds 3 baths
Lot 1 Callowhill Rd, PERKASIE, PA 18944
MLS# PABU2126190Listed by: AMERICAN FOURSQUARE REALTY LLC  $350,000Pending3 beds 2 baths1,224 sq. ft.
619 Buttonwood St, PERKASIE, PA 18944
MLS# PABU2131624Listed by: REAL OF PENNSYLVANIA- New
 $415,000Active3 beds 1 baths936 sq. ft.
321 N 7th Street, PERKASIE, PA 18944
MLS# PABU2131872Listed by: RE/MAX RELIANCE - New
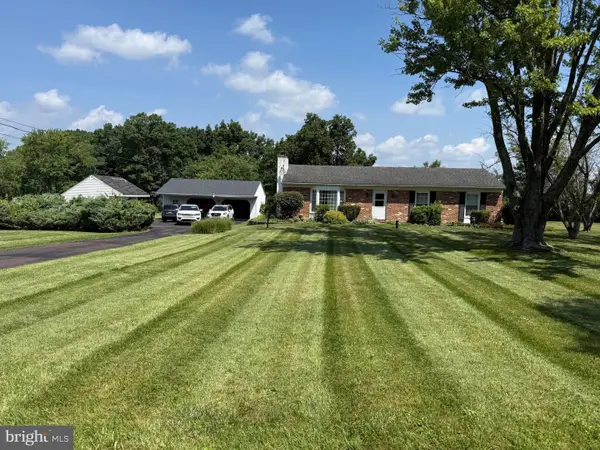 $575,000Active3 beds 2 baths1,300 sq. ft.
150 Irish Meetinghouse Rd, PERKASIE, PA 18944
MLS# PABU2128566Listed by: RE/MAX SERVICES


Protect your home and budget from life's surprises with an Assurant Home Warranty, backed by a partner that supports you through every step of homeownership. Explore Plans.
© 2026 Better Homes and Gardens Real Estate LLC. An Anywhere Real Estate company. All rights reserved. Better Homes and Gardens® Real Estate is a registered trademark owned by Meredith Operations Corporation, licensed to Better Homes and Gardens Real Estate LLC and used with permission. Better Homes and Gardens Real Estate LLC fully supports the principles of the Fair Housing Act and the Equal Opportunity Act. Listing information is deemed reliable but is not guaranteed accurate.
Each office is independently owned and operated.
Any services or products provided by third parties are not provided by, affiliated with or related to Better Homes and Gardens Real Estate LLC, or its affiliated companies.