
1104 Lombard St, Philadelphia, PA 19147
Local realty services provided by:Better Homes and Gardens Real Estate Murphy & Co.
1104 Lombard St,Philadelphia, PA 19147
$359,900
- 1 Beds
- 2 Baths
- 941 sq. ft.
- Townhouse
- Coming Soon
Listed by: nate machowski, christopher david fuhrman
Office: compass pennsylvania, llc.
MLS#:PAPH2677174
Source:BRIGHTMLS
Price summary
- Price:$359,900
- Price per sq. ft.:$382.47
About this home
Welcome to your charming new rowhome in Washington Square West, with Seger Park just steps from your front door! Enjoy two tennis courts that double as pickleball courts, a playground, basketball courts and a dog park recognized by CBS among Philadelphia’s best. Morning coffee is within two blocks, and Whole Foods and ACME are around the corner. Jefferson, Pennsylvania Hospital, the Kimmel Center, Midtown Village, the Italian Market and Angelo’s Pizzeria are all within about a 10-minute walk. Washington Square, Reading Terminal Market and Rittenhouse Square are within 20 minutes on foot. 1104 Lombard Street gives you the charm and privacy of a classic Philadelphia rowhome with the ease of low-maintenance condo living. Your own private entrance opens directly onto Lombard Street, with no shared hallways and no elevators! Own a piece of Philadelphia history in pet-friendly Washington Mews, where condominium living in Pennsylvania began. Owners also have access to the community’s gated, landscaped courtyard. The monthly condo fee includes property insurance, exterior building maintenance, landscaping, snow removal, and upkeep of the courtyard and common areas. The current owner has remodeled the home with a brand-new custom kitchen, all-new appliances, updated bathrooms, and refinished hardwood floors throughout. Step inside to a sunlit living room with hardwood floors, fresh paint, oversized windows facing Lombard Street, and the first of two gas fireplaces. It’s an inviting setting for entertaining friends or a quiet evening by the fire. Downstairs, the completely transformed kitchen and dining area feature brand-new custom cabinetry, marble-look quartz countertops and backsplash, and an island. The all-new premium appliance package includes a Bertazzoni 30-inch Professional range, Fisher & Paykel refrigerator, Bosch dishwasher, and Viking microwave. Pick up fresh ingredients at the Italian Market, then come home and put your new Bertazzoni range to work! A new Bosch washer/dryer adds the convenience of laundry at home, and an updated powder room with new fixtures and a backlit mirror completes this level. Upstairs, the bedroom features its own gas fireplace, refinished hardwood floors, new lighting, and two closets, including a spacious walk-in. The adjoining full bath has also been refreshed with updated fixtures and a backlit vanity mirror. Additional improvements include a new water heater, Schlage smart lock entry, and a security system. Public transportation and parking facilities offering monthly options are nearby. Enjoy the character and privacy of your own Philadelphia rowhome, plus the convenience of condo living and everything Center City has to offer. Schedule your private showing today!...
Contact an agent
Home facts
- Year built:1967
- Subdivision & Development:WASHINGTON SQ WEST
- Listing ID #:PAPH2677174
- Updated:October 10, 2026 at 11:47 PM
Rooms and interior
- Bedrooms:1
- Total bathrooms:2
- Full bathrooms:1
- Half bathrooms:1
- Flooring:Hardwood, Tile/Brick
- Kitchen Description:Kitchen - Eat-In, Recessed Lighting, Upgraded Countertops
- Bedroom Description:Walk In Closet(s)
- Basement:Yes
- Basement Description:Daylight, Fully Finished, Partial
- Living area:941 sq. ft.
Heating and cooling
- Cooling:Central A/C
- Heating:Forced Air, Natural Gas
Structure and exterior
- Year built:1967
- Building area:941 sq. ft.
- Lot Features:Level, Urban
- Architectural Style:Traditional
- Construction Materials:Brick, Masonry
- Exterior Features:Sidewalks, Street Lights
- Foundation Description:Block, Brick/Mortar
- Levels:2 Stories
Utilities
- Water:Public
- Sewer:Public Sewer
Finances and disclosures
- Price:$359,900
- Price per sq. ft.:$382.47
- Tax amount:$4,899 (2026)
Features and amenities
- Amenities:Bay/Bow Windows, Ceiling Fan(s), Recessed Lighting
Parking
- Parking description:On Street
New listings near 1104 Lombard St
- Coming Soon
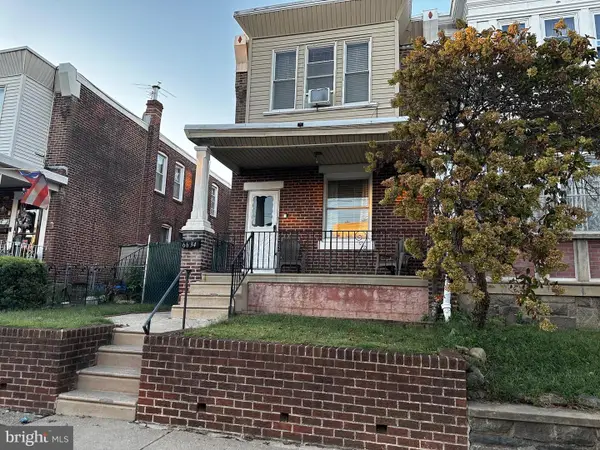 $234,900Coming Soon3 beds 1 baths1,280 sq. ft.
6634 Jackson St, PHILADELPHIA, PA 19135
MLS# PAPH2679296Listed by: REALTY ONE GROUP FOCUS - Coming Soon
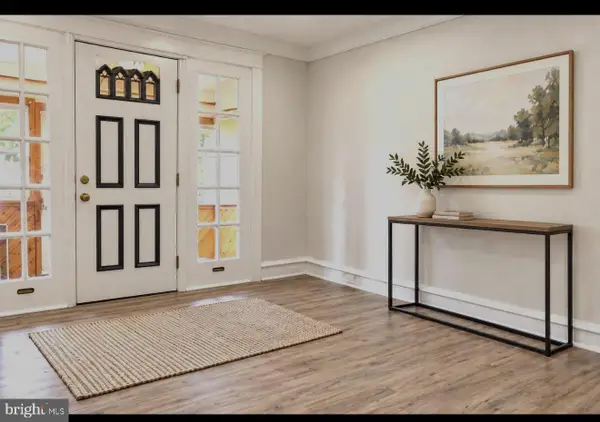 $155,000Coming Soon3 beds 1 baths966 sq. ft.
6909 Rodney St, PHILADELPHIA, PA 19138
MLS# PAPH2679616Listed by: REALTY ONE GROUP FOCUS - Coming Soon
 $599,900Coming Soon4 beds 2 baths2,712 sq. ft.
1715-1717-00 Pearson Ave, PHILADELPHIA, PA 19115
MLS# PAPH2679648Listed by: NEW AND MODERN GROUP, LLC - Coming SoonOpen Sun, 11am to 1pm
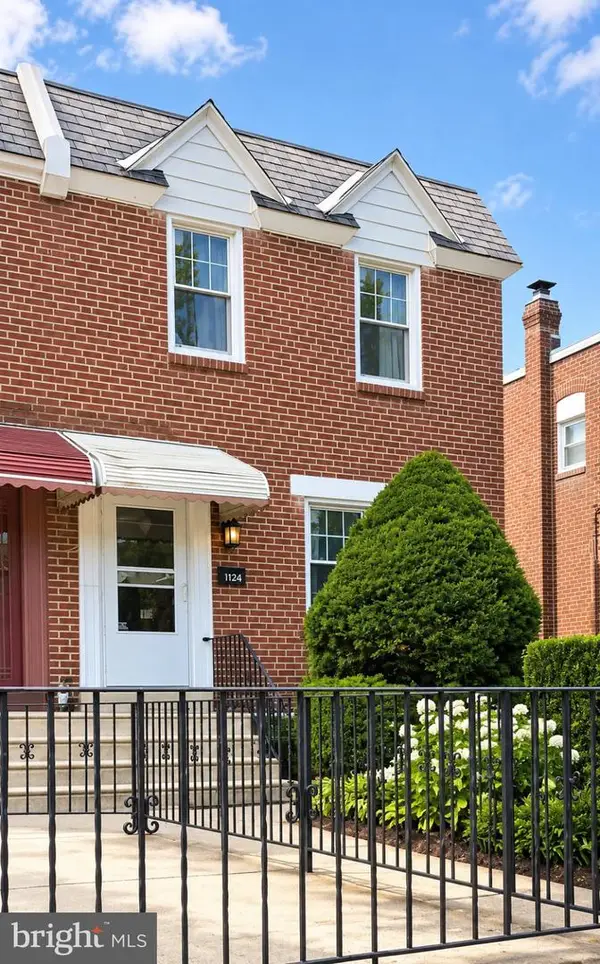 $249,900Coming Soon3 beds 1 baths1,116 sq. ft.
1124 Fanshawe St, PHILADELPHIA, PA 19111
MLS# PAPH2679716Listed by: KELLER WILLIAMS REAL ESTATE-LANGHORNE - Coming Soon
 $499,000Coming Soon3 beds 3 baths1,736 sq. ft.
2228 Ellsworth St, PHILADELPHIA, PA 19146
MLS# PAPH2677758Listed by: RE/MAX ONE REALTY - TCDT - Coming Soon
 $290,000Coming Soon1 beds 1 baths843 sq. ft.
604 S Washington Sq #3008, PHILADELPHIA, PA 19106
MLS# PAPH2679232Listed by: COMPASS PENNSYLVANIA, LLC - Coming Soon
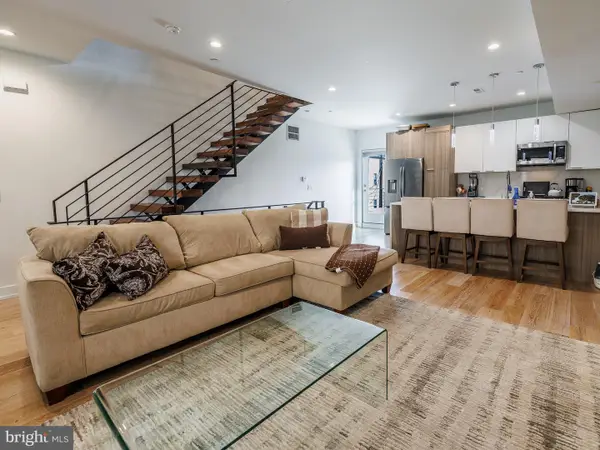 $799,900Coming Soon3 beds 3 baths2,352 sq. ft.
119 Greenwich St #6, PHILADELPHIA, PA 19147
MLS# PAPH2679512Listed by: TRINITY PROPERTY ADVISORS - Coming Soon
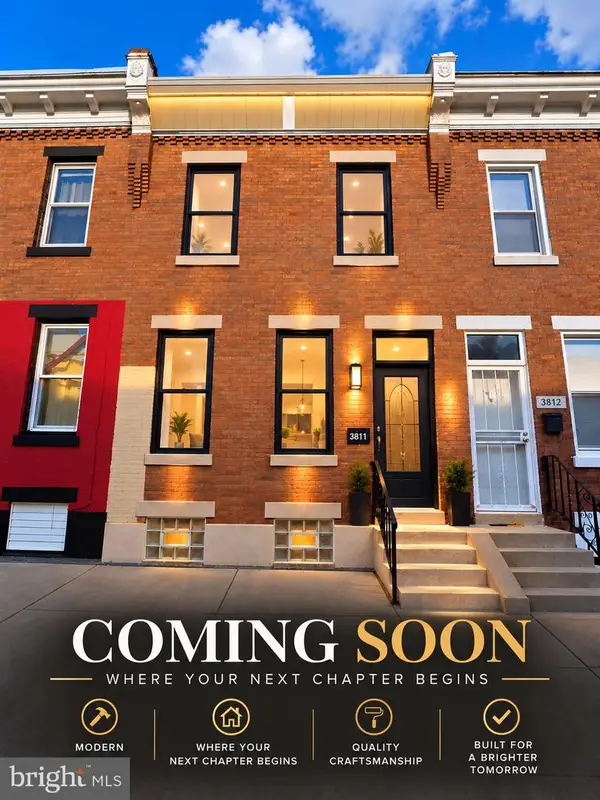 $145,000Coming Soon3 beds 1 baths1,120 sq. ft.
3811 N Darien St, PHILADELPHIA, PA 19140
MLS# PAPH2679624Listed by: VRA REALTY - Coming Soon
 $360,000Coming Soon3 beds 2 baths1,496 sq. ft.
8030 Burholme Ave, PHILADELPHIA, PA 19111
MLS# PAPH2679614Listed by: REALTY ONE GROUP FOCUS


Protect your home and budget from life's surprises with an Assurant Home Warranty, backed by a partner that supports you through every step of homeownership. Explore Plans.
© 2026 Better Homes and Gardens Real Estate LLC. An Anywhere Real Estate company. All rights reserved. Better Homes and Gardens® Real Estate is a registered trademark owned by Meredith Operations Corporation, licensed to Better Homes and Gardens Real Estate LLC and used with permission. Better Homes and Gardens Real Estate LLC fully supports the principles of the Fair Housing Act and the Equal Opportunity Act. Listing information is deemed reliable but is not guaranteed accurate.
Each office is independently owned and operated.
Any services or products provided by third parties are not provided by, affiliated with or related to Better Homes and Gardens Real Estate LLC, or its affiliated companies.