
1715-1717-00 Pearson Ave, Philadelphia, PA 19115
Local realty services provided by:Better Homes and Gardens Real Estate Premier
1715-1717-00 Pearson Ave,Philadelphia, PA 19115
$599,900
- 4 Beds
- 2 Baths
- 2,712 sq. ft.
- Single family
- Coming Soon
Listed by: barbara moore
Office: new and modern group, llc.
MLS#:PAPH2679648
Source:BRIGHTMLS
Price summary
- Price:$599,900
- Price per sq. ft.:$221.2
About this home
A wow of a home! Looking for space this is your place. Huge property tucked away on a side street that appears to belong in the suburbs. This is a package listing which consist of this home and the side adjoining lot. The adjoining lot has a large shed which was formerly a studio for home made candy making. The drive way alone holds 8-10 cars. There is a 2 story detached garage formerly used as as a mans dream for repairs. Enter the home from the side entrance and take your pick of rooms. To the left a quaint sitting room that boasts sunshine and pure brightness. To the left a huge family room with a fireplace. Continue through the family room and enter in a bright and large kitchen with counter seating, additional table seating and a powder room. Exit the kitchen to the formal dining room. (chandler is excluded) . Head upstairs to 4 oversized bedrooms plus an up stairs laundry room. The 2nd floor bathroom was recently updated with a walk in shower featuring the very popular glass shower doors, tile, and modern vanity. The main bedroom has a walk in closet and enough room to add a private bathroom and still have plenty of space or divide the room for another bedroom. So much potential. Do you like to entertain? The back yard is your place! Exit through the kitchen sliding glass doors onto the covered porch, step down a level and there is a large cabana with a ceiling fan. The yard, the ingound pool, this just can't be described as there is so much to offer and so much potential for your personal touches. The pool is heated by solar panels which are owned and located on the roof of the detached garage. Plenty of yard space. The owner is selling as is and will not make any further repairs. Check this out for yourself as you won't be disappointed....
Contact an agent
Home facts
- Year built:1971
- Subdivision & Development:BUSTLETON
- Listing ID #:PAPH2679648
- Updated:October 11, 2026 at 02:38 AM
Rooms and interior
- Bedrooms:4
- Total bathrooms:2
- Full bathrooms:1
- Half bathrooms:1
- Rooms Total:8
- Basement:Yes
- Basement Description:Full
- Living area:2,712 sq. ft.
Heating and cooling
- Heating:Forced Air, Natural Gas
Structure and exterior
- Roof:Shingle
- Year built:1971
- Building area:2,712 sq. ft.
- Lot area:0.2 Acres
- Lot Features:Additional Lot(s)
- Architectural Style:Traditional
- Foundation Description:Concrete Perimeter
- Levels:3 Story
Utilities
- Water:Public
- Sewer:Public Sewer
Finances and disclosures
- Price:$599,900
- Price per sq. ft.:$221.2
- Tax amount:$7,411 (2026)
Features and amenities
- Amenities:100 Amp Service
- Pool features:In Ground
Parking
- Parking description:Additional Storage Area, Asphalt Driveway, Detached Garage
- Garage:Yes
- Garage spaces:1
New listings near 1715-1717-00 Pearson Ave
- Coming Soon
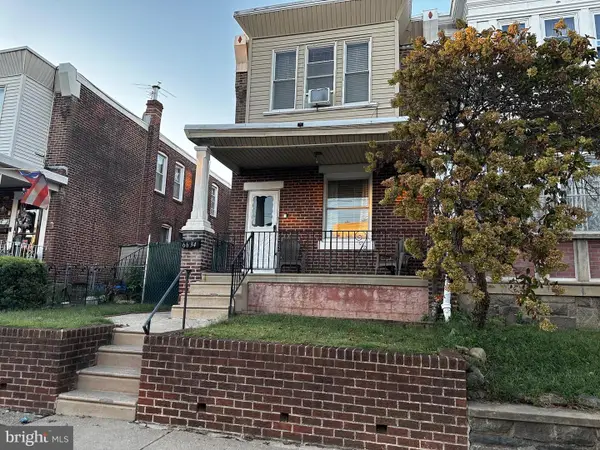 $234,900Coming Soon3 beds 1 baths1,280 sq. ft.
6634 Jackson St, PHILADELPHIA, PA 19135
MLS# PAPH2679296Listed by: REALTY ONE GROUP FOCUS - Coming Soon
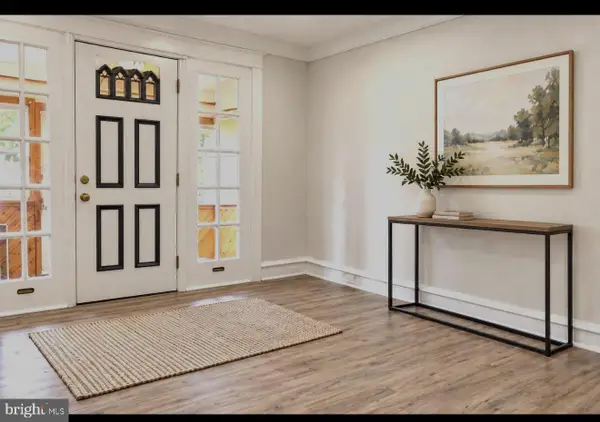 $155,000Coming Soon3 beds 1 baths966 sq. ft.
6909 Rodney St, PHILADELPHIA, PA 19138
MLS# PAPH2679616Listed by: REALTY ONE GROUP FOCUS - Coming SoonOpen Sun, 11am to 1pm
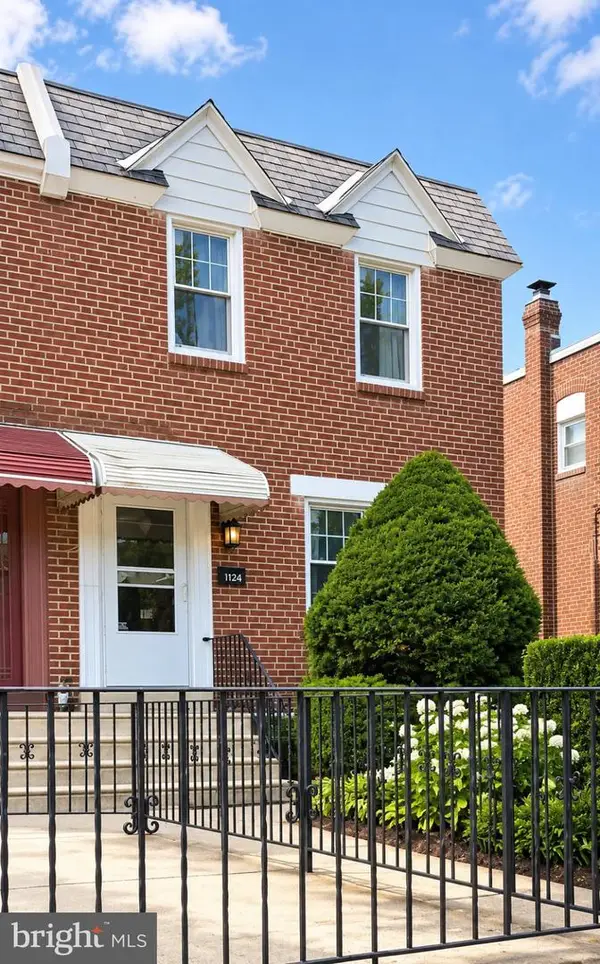 $249,900Coming Soon3 beds 1 baths1,116 sq. ft.
1124 Fanshawe St, PHILADELPHIA, PA 19111
MLS# PAPH2679716Listed by: KELLER WILLIAMS REAL ESTATE-LANGHORNE - Coming Soon
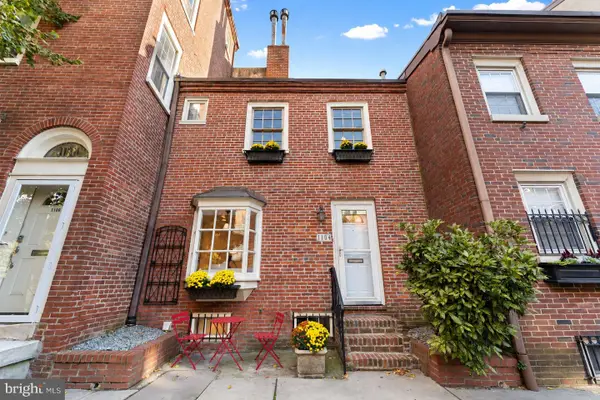 $359,900Coming Soon1 beds 2 baths941 sq. ft.
1104 Lombard St, PHILADELPHIA, PA 19147
MLS# PAPH2677174Listed by: COMPASS PENNSYLVANIA, LLC - Coming Soon
 $499,000Coming Soon3 beds 3 baths1,736 sq. ft.
2228 Ellsworth St, PHILADELPHIA, PA 19146
MLS# PAPH2677758Listed by: RE/MAX ONE REALTY - TCDT - Coming Soon
 $290,000Coming Soon1 beds 1 baths843 sq. ft.
604 S Washington Sq #3008, PHILADELPHIA, PA 19106
MLS# PAPH2679232Listed by: COMPASS PENNSYLVANIA, LLC - Coming Soon
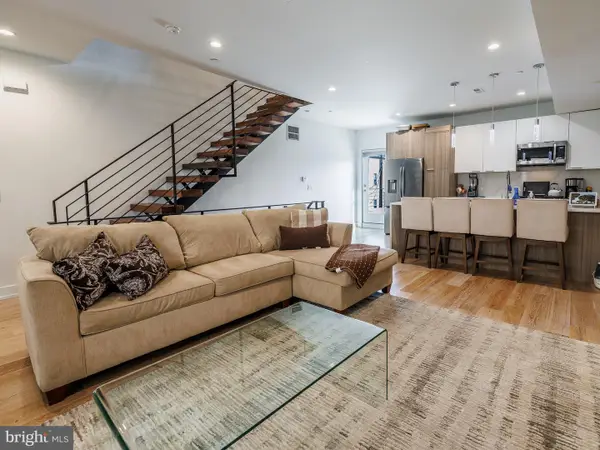 $799,900Coming Soon3 beds 3 baths2,352 sq. ft.
119 Greenwich St #6, PHILADELPHIA, PA 19147
MLS# PAPH2679512Listed by: TRINITY PROPERTY ADVISORS - Coming Soon
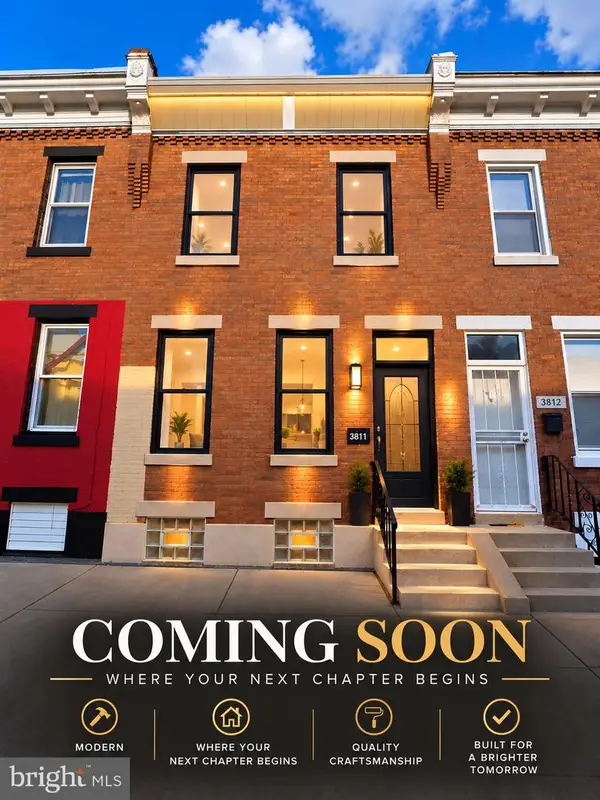 $145,000Coming Soon3 beds 1 baths1,120 sq. ft.
3811 N Darien St, PHILADELPHIA, PA 19140
MLS# PAPH2679624Listed by: VRA REALTY - Coming Soon
 $360,000Coming Soon3 beds 2 baths1,496 sq. ft.
8030 Burholme Ave, PHILADELPHIA, PA 19111
MLS# PAPH2679614Listed by: REALTY ONE GROUP FOCUS


Protect your home and budget from life's surprises with an Assurant Home Warranty, backed by a partner that supports you through every step of homeownership. Explore Plans.
© 2026 Better Homes and Gardens Real Estate LLC. An Anywhere Real Estate company. All rights reserved. Better Homes and Gardens® Real Estate is a registered trademark owned by Meredith Operations Corporation, licensed to Better Homes and Gardens Real Estate LLC and used with permission. Better Homes and Gardens Real Estate LLC fully supports the principles of the Fair Housing Act and the Equal Opportunity Act. Listing information is deemed reliable but is not guaranteed accurate.
Each office is independently owned and operated.
Any services or products provided by third parties are not provided by, affiliated with or related to Better Homes and Gardens Real Estate LLC, or its affiliated companies.