
6634 Jackson St, Philadelphia, PA 19135
Local realty services provided by:Better Homes and Gardens Real Estate Reserve
6634 Jackson St,Philadelphia, PA 19135
$234,900
- 3 Beds
- 1 Baths
- 1,280 sq. ft.
- Single family
- Coming Soon
Listed by: melissa a. centifonti
Office: realty one group focus
MLS#:PAPH2679296
Source:BRIGHTMLS
Price summary
- Price:$234,900
- Price per sq. ft.:$183.52
About this home
Welcome to 6634 Jackson St, a 3 bedroom house straight through twin ready for your personal touches. Property features a large front porch which provides the entrance to your new home! Open living room with faux fireplace that flows into a large dining room, perfect for large family gatherings. A closed kitchen beyond the dining room offers privacy for the family chef to prepare meals. The backyard is fully fenced with access from the side of the house and the rear. Backyard space can be used for off street parking, accommodating 2-3 cars depending on the size, as well as outdoor entertainment. Close to major arteries like I95, Torresdale Ave, the Tacony Palmyra bridge and accessible to public transportation. Wide quiet block with parking on both sides of the street, close to amenities like the Vogt Recreation Center and Roosevelt playground. Come take a look!
Contact an agent
Home facts
- Year built:1930
- Subdivision & Development:TACONY
- Listing ID #:PAPH2679296
- Updated:October 11, 2026 at 12:55 AM
Rooms and interior
- Bedrooms:3
- Total bathrooms:1
- Full bathrooms:1
- Dining Description:Dining Room
- Basement:Yes
- Basement Description:Unfinished
- Living area:1,280 sq. ft.
Heating and cooling
- Cooling:Window Unit(s)
- Heating:Natural Gas, Radiator
Structure and exterior
- Year built:1930
- Building area:1,280 sq. ft.
- Lot area:0.05 Acres
- Lot Features:Rear Yard
- Architectural Style:Straight Thru
- Construction Materials:Brick
- Foundation Description:Brick/Mortar
- Levels:3 Story
Schools
- High school:ABRAHAM LINCOLN
Utilities
- Water:Public
- Sewer:Public Sewer
Finances and disclosures
- Price:$234,900
- Price per sq. ft.:$183.52
- Tax amount:$3,089 (2026)
Features and amenities
- Laundry features:Laundry
Parking
- Parking description:On Street
New listings near 6634 Jackson St
- Coming Soon
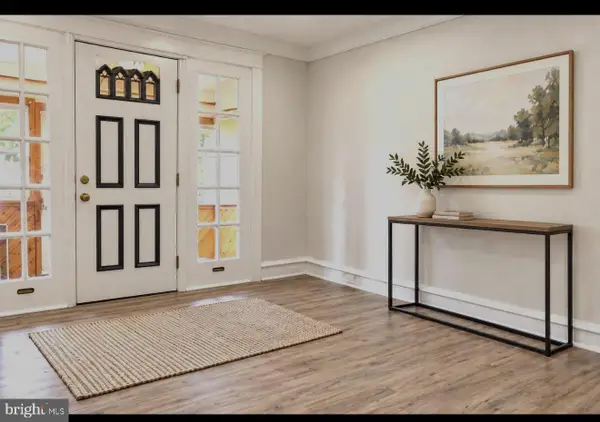 $155,000Coming Soon3 beds 1 baths966 sq. ft.
6909 Rodney St, PHILADELPHIA, PA 19138
MLS# PAPH2679616Listed by: REALTY ONE GROUP FOCUS - Coming Soon
 $599,900Coming Soon4 beds 2 baths2,712 sq. ft.
1715-1717-00 Pearson Ave, PHILADELPHIA, PA 19115
MLS# PAPH2679648Listed by: NEW AND MODERN GROUP, LLC - Coming SoonOpen Sun, 11am to 1pm
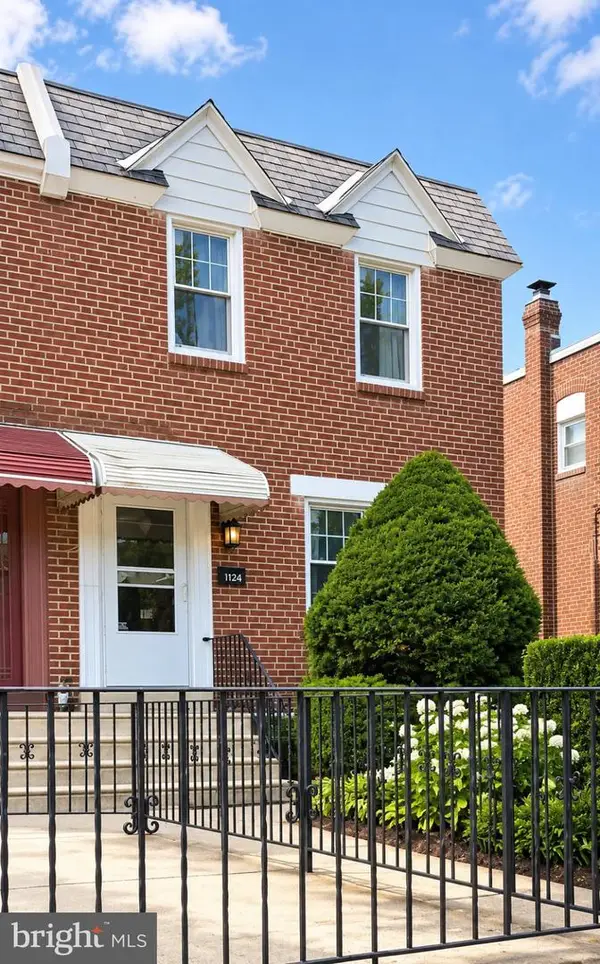 $249,900Coming Soon3 beds 1 baths1,116 sq. ft.
1124 Fanshawe St, PHILADELPHIA, PA 19111
MLS# PAPH2679716Listed by: KELLER WILLIAMS REAL ESTATE-LANGHORNE - Coming Soon
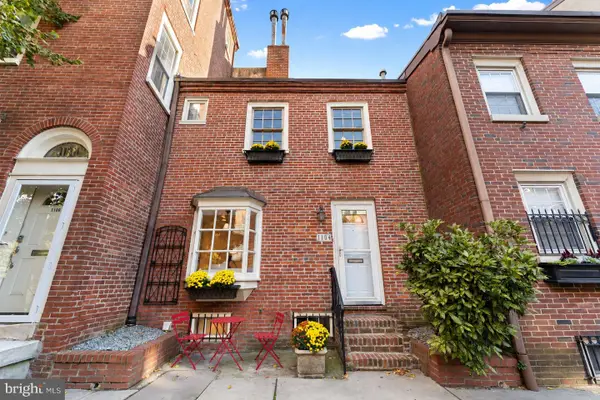 $359,900Coming Soon1 beds 2 baths941 sq. ft.
1104 Lombard St, PHILADELPHIA, PA 19147
MLS# PAPH2677174Listed by: COMPASS PENNSYLVANIA, LLC - Coming Soon
 $499,000Coming Soon3 beds 3 baths1,736 sq. ft.
2228 Ellsworth St, PHILADELPHIA, PA 19146
MLS# PAPH2677758Listed by: RE/MAX ONE REALTY - TCDT - Coming Soon
 $290,000Coming Soon1 beds 1 baths843 sq. ft.
604 S Washington Sq #3008, PHILADELPHIA, PA 19106
MLS# PAPH2679232Listed by: COMPASS PENNSYLVANIA, LLC - Coming Soon
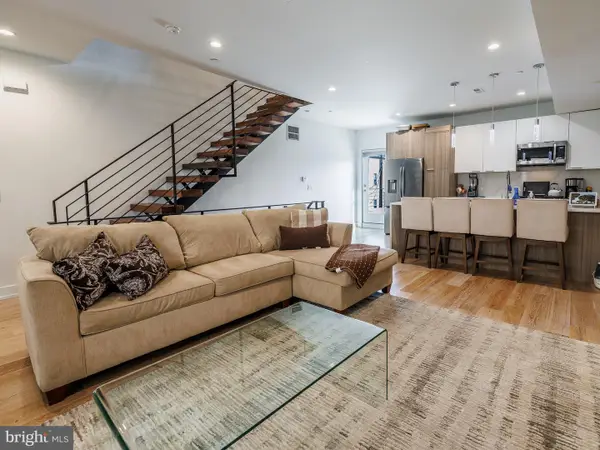 $799,900Coming Soon3 beds 3 baths2,352 sq. ft.
119 Greenwich St #6, PHILADELPHIA, PA 19147
MLS# PAPH2679512Listed by: TRINITY PROPERTY ADVISORS - Coming Soon
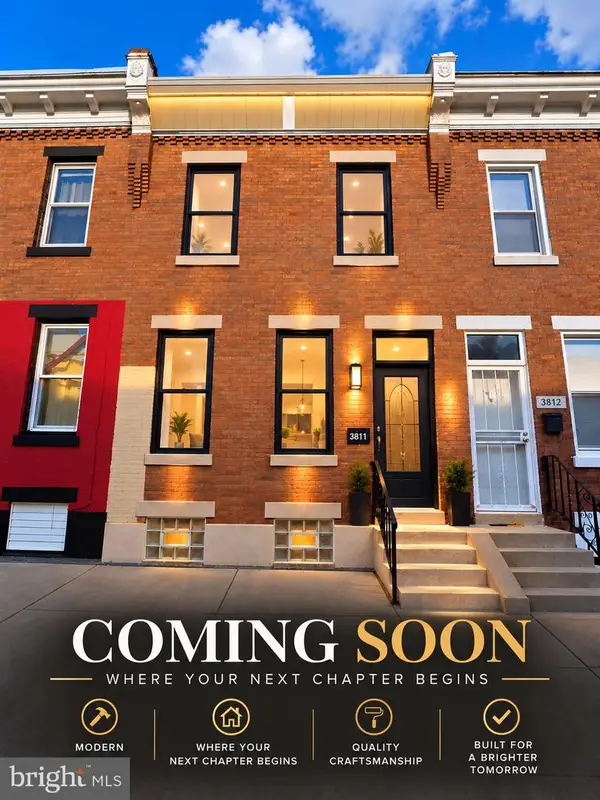 $145,000Coming Soon3 beds 1 baths1,120 sq. ft.
3811 N Darien St, PHILADELPHIA, PA 19140
MLS# PAPH2679624Listed by: VRA REALTY - Coming Soon
 $360,000Coming Soon3 beds 2 baths1,496 sq. ft.
8030 Burholme Ave, PHILADELPHIA, PA 19111
MLS# PAPH2679614Listed by: REALTY ONE GROUP FOCUS


Protect your home and budget from life's surprises with an Assurant Home Warranty, backed by a partner that supports you through every step of homeownership. Explore Plans.
© 2026 Better Homes and Gardens Real Estate LLC. An Anywhere Real Estate company. All rights reserved. Better Homes and Gardens® Real Estate is a registered trademark owned by Meredith Operations Corporation, licensed to Better Homes and Gardens Real Estate LLC and used with permission. Better Homes and Gardens Real Estate LLC fully supports the principles of the Fair Housing Act and the Equal Opportunity Act. Listing information is deemed reliable but is not guaranteed accurate.
Each office is independently owned and operated.
Any services or products provided by third parties are not provided by, affiliated with or related to Better Homes and Gardens Real Estate LLC, or its affiliated companies.