
1310 S 50th St, Philadelphia, PA 19143
Local realty services provided by:Better Homes and Gardens Real Estate Murphy & Co.
1310 S 50th St,Philadelphia, PA 19143
$285,000
- 4 Beds
- 3 Baths
- 1,640 sq. ft.
- Townhouse
- Pending
Listed by: nina lewis
Office: empower real estate, llc.
MLS#:PAPH2586700
Source:BRIGHTMLS
Price summary
- Price:$285,000
- Price per sq. ft.:$173.78
About this home
Welcome to this sprawling, turnkey 4-bedroom row home perfectly situated on the Southwest Philadelphia/University City border. Combining classic Philadelphia architectural charm with modern upgrades, this substantial property offers an incredible opportunity for savvy primary homebuyers or investors looking to tap into the high-demand university corridor.
MAIN LEVEL: Step into an expansive, light-filled open-concept living and dining area highlighted by high ceilings, modern recessed lighting, and a convenient main-floor powder room. The heart of the home is the chef’s kitchen, featuring a full suite of stainless-steel appliances, contemporary cabinetry, and sleek finishes perfect for daily meal prep or hosting guests.
UPPER LEVEL: The second floor boasts four well-proportioned bedrooms, each equipped with ceiling fans for year-round comfort. Two full, modern bathrooms feature stylish tiling and updated fixtures, making this layout highly functional for a growing household or a roommate setup. A dedicated laundry area with an included washer and dryer adds ultimate urban convenience.
FINISHED LOWER LEVEL: Head downstairs to the fully finished basement. This versatile bonus space significantly increases the home's livable square footage and is perfect for a media room, home gym, private office, or secondary living area.
OUTDOOR OASIS: Enjoy rare city luxury with multiple outdoor spaces. Start your mornings on the classic front porch or lower front yard. In the rear, escape the city hustle in your private, multi-level sanctuary featuring an elevated deck (ideal for summer cookouts) and a fully fenced yard below.
LOCATION & LIFESTYLE: Location is everything. Enjoy unparalleled proximity to University City, the University of Pennsylvania, Drexel University, and major hospital complexes. This is a commuter’s dream with excellent public transit options and seamless access to I-95, I-76, and Center City Philadelphia.
Move right in and capitalize on affordable city living or strong local rental demand. As an added bonus, a 1-year American Home Shield (AHS) Shield Plus warranty is included with a full-price offer. Schedule your tour today and submit your offer before this standout property is gone!...
Contact an agent
Home facts
- Year built:1940
- Listing ID #:PAPH2586700
- Added:135 day(s) ago
- Updated:July 09, 2026 at 09:00 AM
Rooms and interior
- Bedrooms:4
- Total bathrooms:3
- Full bathrooms:2
- Half bathrooms:1
- Rooms Total:13
- Dining Description:Dining Room
- Bathrooms Description:Bathroom 1, Half Bath
- Kitchen Description:Built-In Microwave, Stainless Steel Appliances, Stove
- Basement:Yes
- Basement Description:Improved
- Living area:1,640 sq. ft.
Heating and cooling
- Cooling:Central A/C
- Heating:Central, Electric
Structure and exterior
- Year built:1940
- Building area:1,640 sq. ft.
- Lot area:0.04 Acres
- Architectural Style:Traditional
- Construction Materials:Masonry
- Exterior Features:Deck(s)
- Foundation Description:Brick/Mortar
- Levels:2 Stories
Utilities
- Water:Public
- Sewer:Public Sewer
Finances and disclosures
- Price:$285,000
- Price per sq. ft.:$173.78
- Tax amount:$3,507 (2025)
Features and amenities
- Laundry features:Dryer, Laundry, Washer
Parking
- Parking description:On Street
New listings near 1310 S 50th St
- New
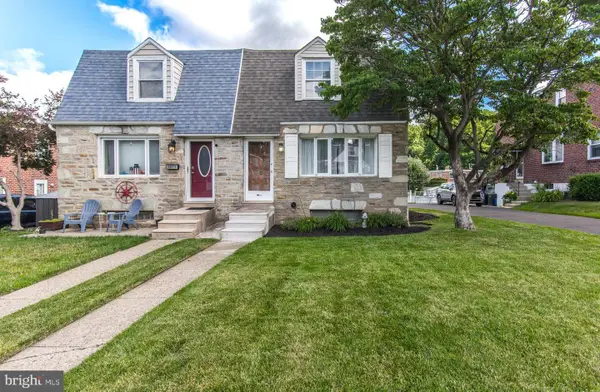 $399,900Active3 beds 3 baths1,498 sq. ft.
8606 Bridle Rd, PHILADELPHIA, PA 19115
MLS# PAPH2644636Listed by: RE/MAX ONE REALTY - New
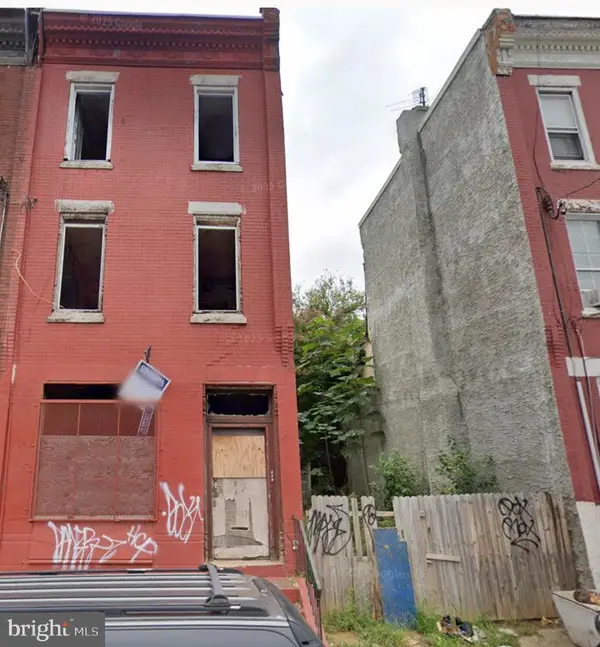 $119,900Active6 beds 6 baths2,120 sq. ft.
2442 N 20th St, PHILADELPHIA, PA 19132
MLS# PAPH2645902Listed by: UNITED REAL ESTATE - New
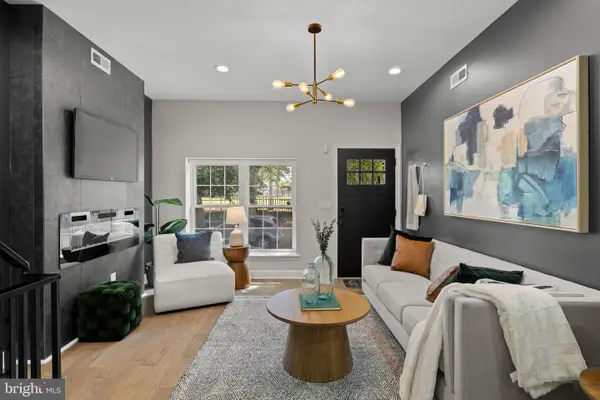 $419,900Active4 beds 3 baths2,234 sq. ft.
1404 N 27th St, PHILADELPHIA, PA 19121
MLS# PAPH2632702Listed by: COMPASS PENNSYLVANIA, LLC - New
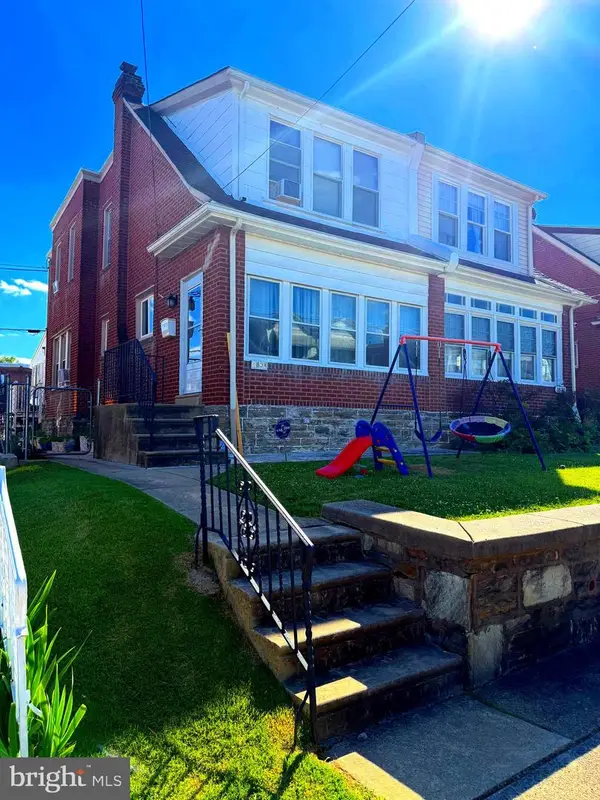 $359,900Active4 beds 3 baths1,536 sq. ft.
1834 Lansing St, PHILADELPHIA, PA 19111
MLS# PAPH2645402Listed by: PREMIUM REALTY GROUP INC - New
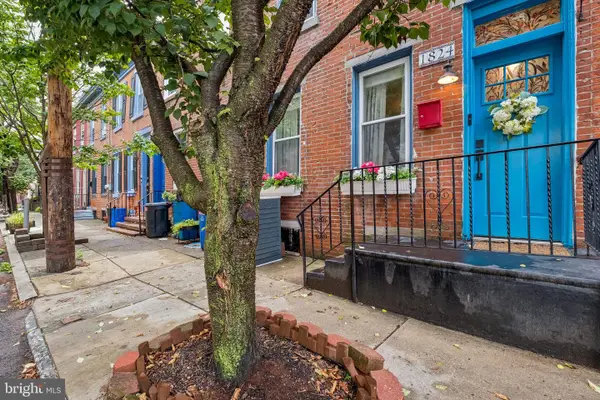 $440,000Active2 beds 2 baths1,060 sq. ft.
1824 Montrose St, PHILADELPHIA, PA 19146
MLS# PAPH2645454Listed by: COMPASS PENNSYLVANIA, LLC - New
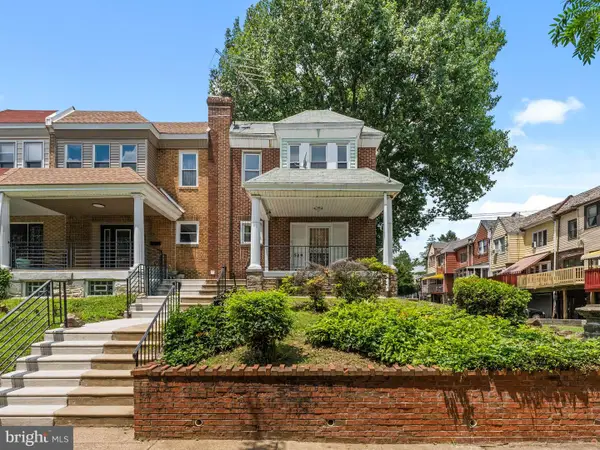 $239,900Active3 beds 2 baths1,240 sq. ft.
349 E Montana St, PHILADELPHIA, PA 19119
MLS# PAPH2644902Listed by: HOMESMART REALTY ADVISORS - Coming Soon
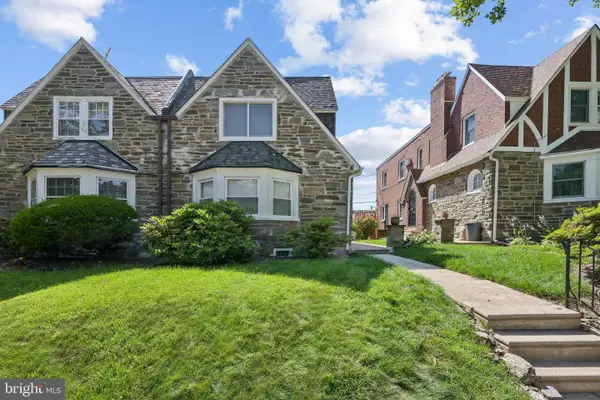 $360,000Coming Soon3 beds 3 baths
914 E Dorset St, PHILADELPHIA, PA 19150
MLS# PAPH2645046Listed by: WEICHERT REALTORS - MOORESTOWN - New
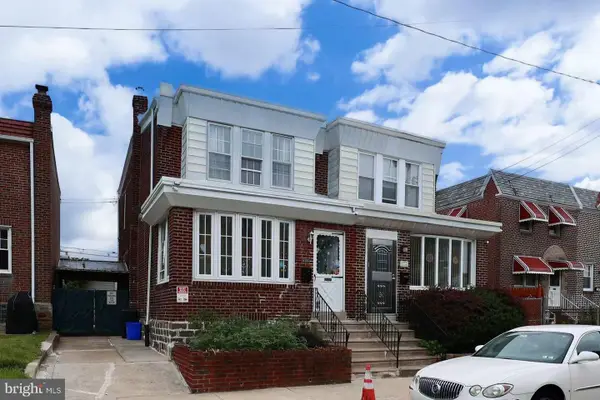 $265,000Active3 beds 2 baths1,240 sq. ft.
6119 Montague St, PHILADELPHIA, PA 19135
MLS# PAPH2645794Listed by: LEGACY LANDMARK REALTY LLC - New
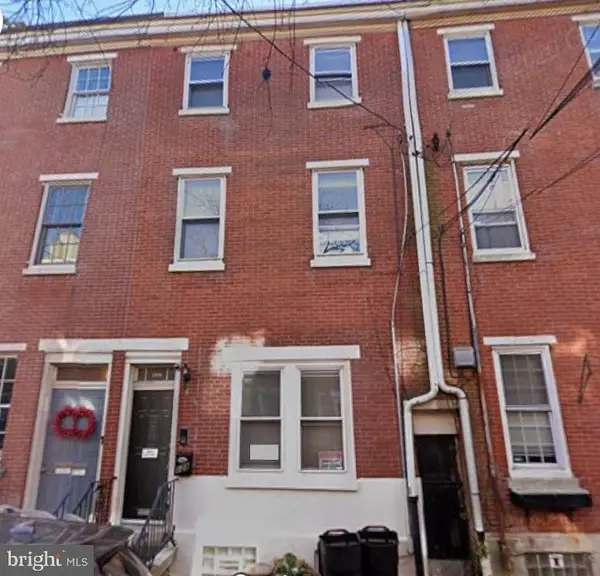 $825,000Active4 beds -- baths2,490 sq. ft.
128 Pemberton St, PHILADELPHIA, PA 19147
MLS# PAPH2645894Listed by: TESLA REALTY GROUP, LLC - Coming SoonOpen Sat, 2 to 4pm
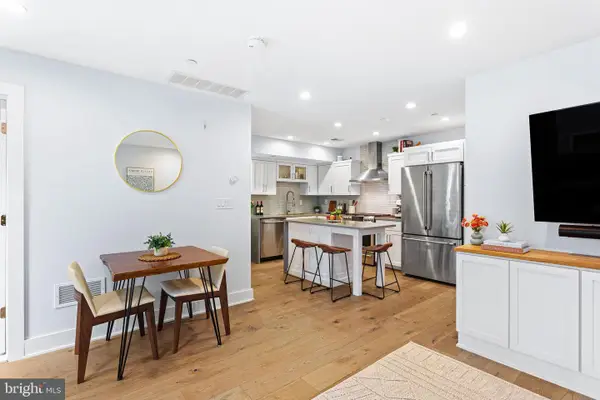 $585,000Coming Soon2 beds 2 baths
212 Bainbridge St #4, PHILADELPHIA, PA 19147
MLS# PAPH2645170Listed by: KW EMPOWER


Protect your home and budget from life's surprises with an Assurant Home Warranty, backed by a partner that supports you through every step of homeownership. Explore Plans.
© 2026 Better Homes and Gardens Real Estate LLC. An Anywhere Real Estate company. All rights reserved. Better Homes and Gardens® Real Estate is a registered trademark owned by Meredith Operations Corporation, licensed to Better Homes and Gardens Real Estate LLC and used with permission. Better Homes and Gardens Real Estate LLC fully supports the principles of the Fair Housing Act and the Equal Opportunity Act. Listing information is deemed reliable but is not guaranteed accurate.
Each office is independently owned and operated.
Any services or products provided by third parties are not provided by, affiliated with or related to Better Homes and Gardens Real Estate LLC, or its affiliated companies.