
1314 S Fairhill St, Philadelphia, PA 19147
Local realty services provided by:Better Homes and Gardens Real Estate Valley Partners
1314 S Fairhill St,Philadelphia, PA 19147
$449,000
- 2 Beds
- 2 Baths
- 1,200 sq. ft.
- Townhouse
- Coming Soon
Upcoming open houses
- Sun, Aug 3011:00 am - 01:00 pm
Listed by: tandra bowers, michael santolupo
Office: keller williams main line
MLS#:PAPH2664310
Source:BRIGHTMLS
Price summary
- Price:$449,000
- Price per sq. ft.:$374.17
About this home
Passyunk-Area Stunner with Designer Renovations, Custom Closets & Tax Abatement
Welcome to 1314 S. Fairhill Street, a beautifully renovated and meticulously maintained home nestled on one of Dickinson Narrows' most charming tree-lined blocks. Perfectly positioned between Passyunk Square, the Italian Market, and Queen Village, this move-in-ready residence combines timeless Philadelphia character with thoughtful modern upgrades, exceptional storage, and designer finishes throughout. Set behind a restored brick façade and striking blue front door, this impressive 17-foot-wide home immediately stands out for its curb appeal and inviting presence. Inside, the sun-drenched open-concept main level features rich hardwood floors, exposed brick details, recessed lighting, integrated Bluetooth ceiling speakers, and a beautifully refinished original staircase that serves as a stunning architectural centerpiece. The spacious living and dining areas flow seamlessly into the thoughtfully updated kitchen, complete with white shaker cabinetry, quartz countertops, stainless steel appliances, custom shelving, and under-cabinet lighting that creates both warmth and functionality for everyday living and entertaining.
Since purchasing the home, extensive improvements have been thoughtfully completed, including full renovations of both bathrooms, kitchen enhancements, custom California Closets in the primary bedroom and linen closet, and design upgrades that elevate both the style and functionality of the home. Upstairs, you'll find two generously sized bedrooms and two full bathrooms, including a private primary suite designed as a true retreat. The beautifully renovated primary bath features custom tilework, premium finishes, and a spa-inspired feel, while the hall bathroom has been equally updated with timeless materials and modern fixtures. The fully finished lower level provides valuable additional living space ideal for a home office, gym, media room, guest space, or playroom, offering the flexibility today's buyers are looking for. Additional highlights include updated mechanical systems, integrated whole-home audio, abundant storage solutions, and approximately three years remaining on the tax abatement, delivering meaningful savings for the next owner.
With a Walk Score of 94, you'll enjoy easy access to East Passyunk Avenue's acclaimed restaurants, neighborhood cafés, local parks, boutiques, public transportation, and some of South Philadelphia's most beloved destinations. Whether grabbing coffee at Herman's, dining along Passyunk Avenue, or strolling through the Italian Market, the very best of city living is just moments from your front door. Rarely does a home combine this level of thoughtful renovation, character, storage, and location. Beautifully updated, exceptionally maintained, and completely move-in ready, 1314 S. Fairhill Street offers a unique opportunity to own a turnkey home in one of Philadelphia's most desirable neighborhoods....
Contact an agent
Home facts
- Year built:1921
- Subdivision & Development:DICKINSON NARROWS
- Listing ID #:PAPH2664310
- Updated:August 28, 2026 at 02:49 AM
Rooms and interior
- Bedrooms:2
- Total bathrooms:2
- Full bathrooms:2
- Flooring:Ceramic Tile, Hardwood
- Kitchen Description:Built-In Microwave, Dishwasher, Oven/Range - Gas, Recessed Lighting, Six Burner Stove, Stainless Steel Appliances
- Basement:Yes
- Basement Description:Fully Finished
- Living area:1,200 sq. ft.
Heating and cooling
- Cooling:Central A/C
- Heating:Forced Air, Natural Gas
Structure and exterior
- Year built:1921
- Building area:1,200 sq. ft.
- Lot area:0.02 Acres
- Architectural Style:Straight Thru
- Construction Materials:Masonry
- Foundation Description:Stone
- Levels:2 Stories
Schools
- High school:FURNESS HORACE
- Elementary school:VARE-WASHINGTON
Utilities
- Water:Public
- Sewer:Public Sewer
Finances and disclosures
- Price:$449,000
- Price per sq. ft.:$374.17
- Tax amount:$2,085 (2026)
Features and amenities
- Laundry features:Dryer, Washer
- Amenities:Recessed Lighting
Parking
- Parking description:On Street
New listings near 1314 S Fairhill St
- Coming Soon
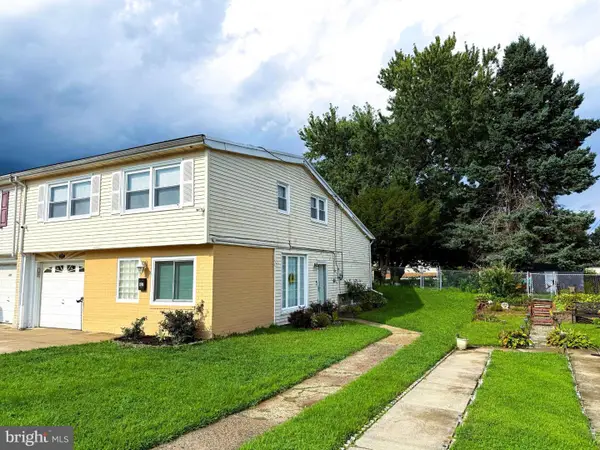 $455,000Coming Soon3 beds 3 baths1,780 sq. ft.
657 Artwood Dr, PHILADELPHIA, PA 19115
MLS# PAPH2664372Listed by: COLDWELL BANKER HEARTHSIDE REALTORS - Coming Soon
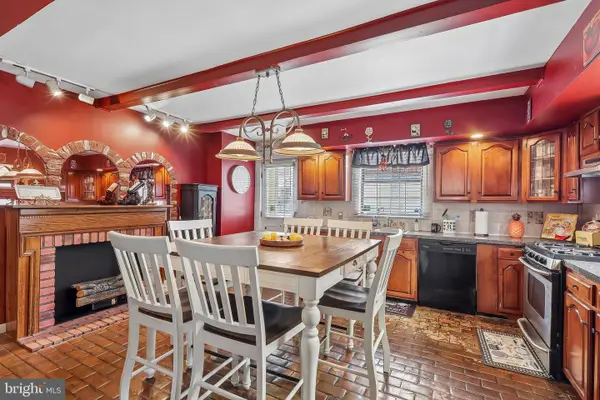 $295,000Coming Soon3 beds 2 baths1,116 sq. ft.
701 Johnston St, PHILADELPHIA, PA 19148
MLS# PAPH2664422Listed by: KELLER WILLIAMS MAIN LINE - Coming Soon
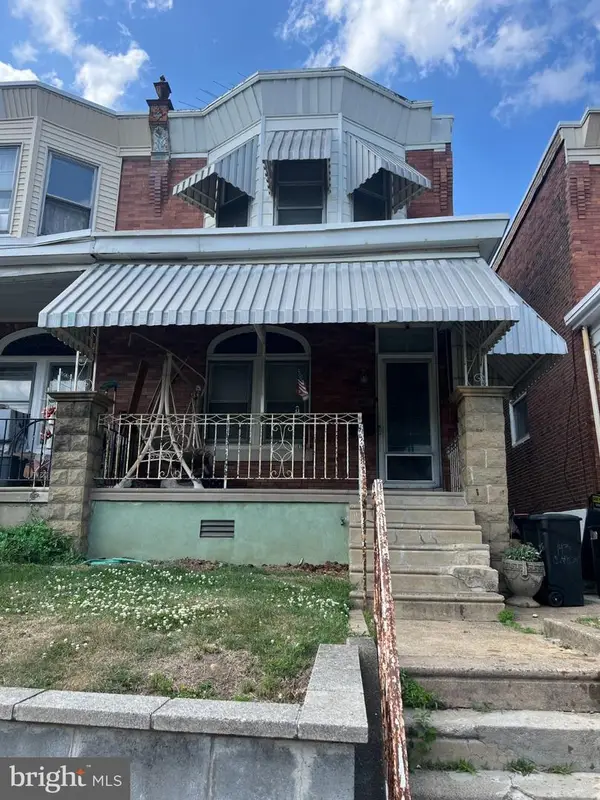 $175,000Coming Soon3 beds 1 baths1,260 sq. ft.
143 W Clarkson Ave, PHILADELPHIA, PA 19120
MLS# PAPH2664678Listed by: HOME VISTA REALTY - Coming Soon
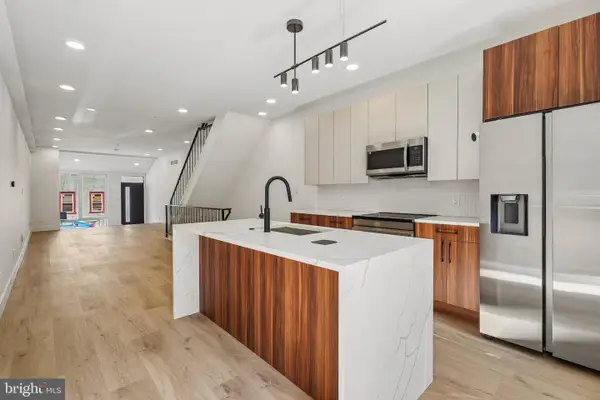 $539,900Coming Soon5 beds 3 baths2,737 sq. ft.
28 E Pleasant St, PHILADELPHIA, PA 19119
MLS# PAPH2664688Listed by: TESLA REALTY GROUP, LLC - Coming Soon
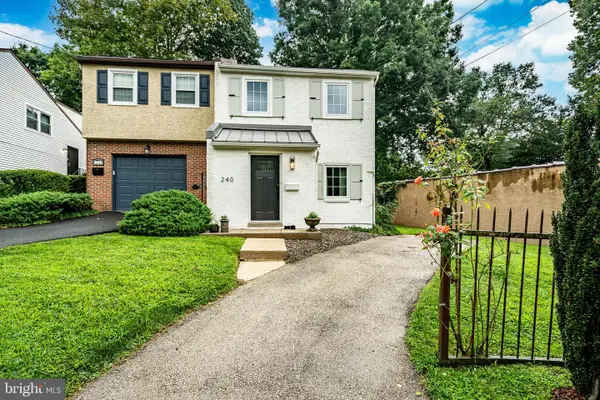 $525,000Coming Soon2 beds 2 baths1,276 sq. ft.
240 E Springfield Ave, PHILADELPHIA, PA 19118
MLS# PAPH2664568Listed by: KELLER WILLIAMS MAIN LINE - Coming Soon
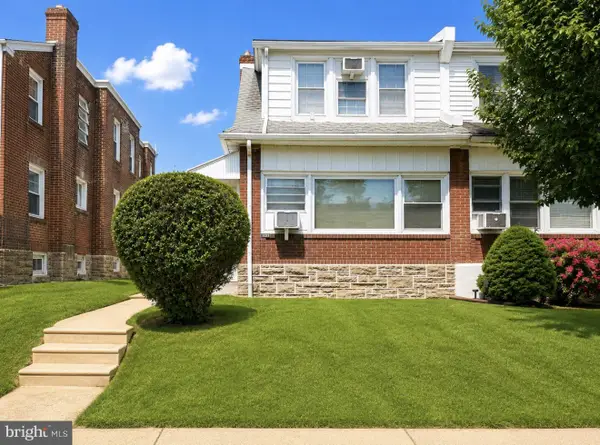 $329,900Coming Soon3 beds 3 baths1,600 sq. ft.
1923 Hartel Ave, PHILADELPHIA, PA 19111
MLS# PAPH2664660Listed by: REALTY MARK ASSOCIATES - Coming SoonOpen Sun, 12 to 2pm
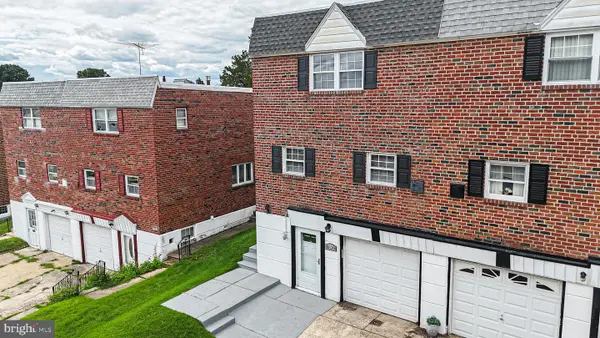 $424,900Coming Soon4 beds 3 baths1,742 sq. ft.
8520 Bridle Rd, PHILADELPHIA, PA 19111
MLS# PAPH2663786Listed by: KELLER WILLIAMS REAL ESTATE TRI-COUNTY - Coming SoonOpen Sat, 11am to 1pm
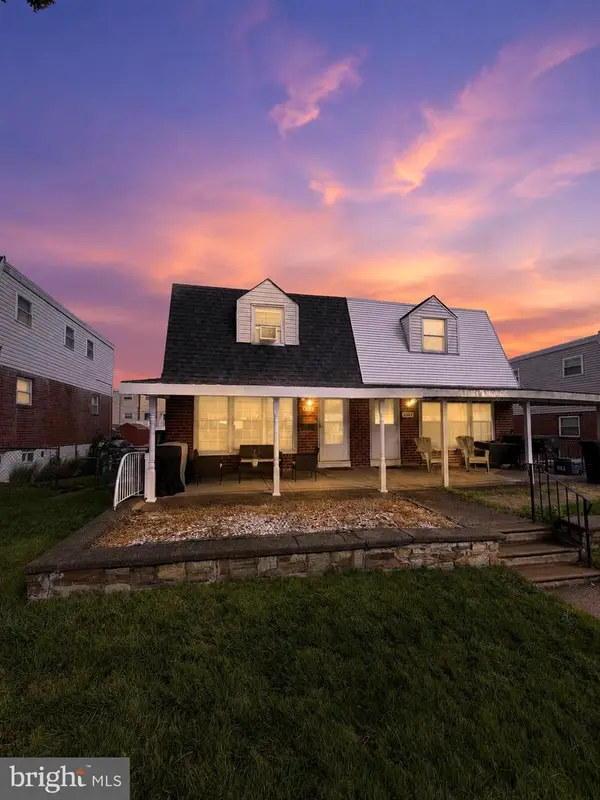 $369,900Coming Soon4 beds 2 baths1,254 sq. ft.
9331 Lansford St, PHILADELPHIA, PA 19114
MLS# PAPH2664566Listed by: KELLER WILLIAMS REAL ESTATE-LANGHORNE - Coming Soon
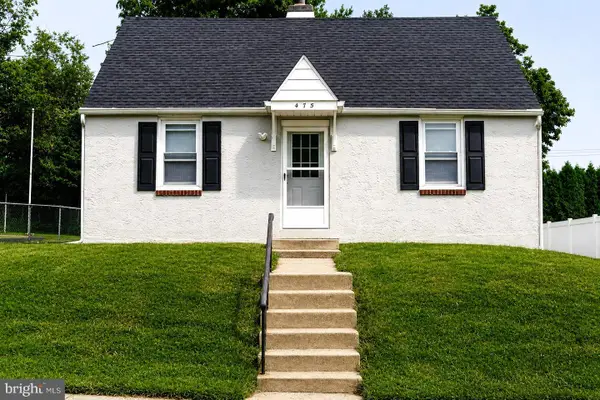 $410,000Coming Soon3 beds 2 baths
475 Evergreen Ave, PHILADELPHIA, PA 19128
MLS# PAPH2661580Listed by: HOMESMART REALTY ADVISORS - Coming SoonOpen Mon, 5 to 7pm
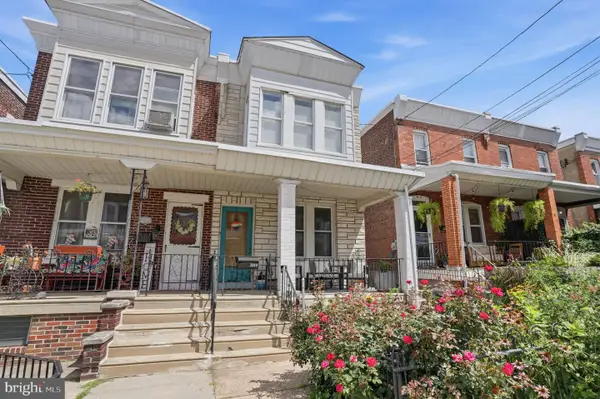 $399,000Coming Soon3 beds 2 baths1,664 sq. ft.
3819 Manayunk Ave, PHILADELPHIA, PA 19128
MLS# PAPH2664280Listed by: KELLER WILLIAMS REAL ESTATE-LANGHORNE


Protect your home and budget from life's surprises with an Assurant Home Warranty, backed by a partner that supports you through every step of homeownership. Explore Plans.
© 2026 Better Homes and Gardens Real Estate LLC. An Anywhere Real Estate company. All rights reserved. Better Homes and Gardens® Real Estate is a registered trademark owned by Meredith Operations Corporation, licensed to Better Homes and Gardens Real Estate LLC and used with permission. Better Homes and Gardens Real Estate LLC fully supports the principles of the Fair Housing Act and the Equal Opportunity Act. Listing information is deemed reliable but is not guaranteed accurate.
Each office is independently owned and operated.
Any services or products provided by third parties are not provided by, affiliated with or related to Better Homes and Gardens Real Estate LLC, or its affiliated companies.