
145 W School House Ln, Philadelphia, PA 19144
Local realty services provided by:Better Homes and Gardens Real Estate Premier
145 W School House Ln,Philadelphia, PA 19144
$495,000
- 5 Beds
- - Baths
- 3,471 sq. ft.
- Multi-family
- Coming Soon
Listed by: cora k krebs, jacob markovitz
Office: elfant wissahickon-chestnut hill
MLS#:PAPH2642268
Source:BRIGHTMLS
Price summary
- Price:$495,000
- Price per sq. ft.:$142.61
About this home
This gracious, Penn-Knox Victorian offers beautiful period architecture, distinctive character, and a versatile multi-unit layout, with each apartment offering its own unique charm. Currently, 3 of the 4 units are occupied by long-term tenants on month-to-month leases.
The first-floor rear unit in two stories and has a private exterior entrance and features a spacious living room with a beamed ceiling and parquet flooring, a kitchen with an exposed brick wall, and a convenient first-floor powder room. Upstairs, the bedroom with bay window is accompanied by an adjoining study, creating a flexible and comfortable living space.
Also on the first floor, with a street-facing porch entrance, is a separate one-bedroom apartment. This charming unit features a large living room with a beautiful bay window, parquet flooring, and access to the basement. The apartment can easily be rejoined with the rear unit, creating an especially appealing owner-occupant configuration. Currently, this unit is unoccupied.
The second-floor unit offers one bedroom, a generously sized living room, and an eat-in kitchen. On the third floor, you’ll find a large primary bedroom, a second bedroom, and a spacious eat-in kitchen.
Located on a sought-after block in Germantown, you are just steps to the shops and restaurants in Maplewood Mall (Lily of the Valley Cupcakery & Cafe'), Market Square, and Chelten Avenue (Al-Sham Restaurant and Das Good Cafe), Ultimo Coffee, and Weaver's Way Co-Op
This property is also within easy walking distance of local schools like The Philadelphia School for the Deaf, Greene Street Friends and Germantown Friends School, as well as public transportation, while offering the architectural character and flexibility that make historic Philadelphia properties so special.
Whether you're looking for an income-producing property, a multi-generational living arrangement, or a home with the potential to create a spacious owner’s unit, this Victorian offers an exciting array of possibilities....
Contact an agent
Home facts
- Year built:1850
- Subdivision & Development:GERMANTOWN
- Listing ID #:PAPH2642268
- Updated:September 23, 2026 at 03:40 AM
Rooms and interior
- Bedrooms:5
- Rooms Total:19
- Flooring:Tile/Brick, Wood
- Kitchen Description:Kitchen - Eat-In, Kitchen - Efficiency, Kitchen - Galley, Stain/Lead Glass
- Basement:Yes
- Basement Description:Full, Unfinished
- Living area:3,471 sq. ft.
Heating and cooling
- Heating:Hot Water, Oil
Structure and exterior
- Roof:Flat, Pitched, Shingle
- Year built:1850
- Building area:3,471 sq. ft.
- Lot area:0.12 Acres
- Lot Features:Front Yard, Rear Yard
- Architectural Style:Converted Dwelling, Victorian
- Construction Materials:Brick, Stone, Wood Siding
- Exterior Features:Sidewalks, Street Lights
- Foundation Description:Stone
Utilities
- Water:Public
- Sewer:Public Sewer
Finances and disclosures
- Price:$495,000
- Price per sq. ft.:$142.61
- Tax amount:$5,655 (2025)
Features and amenities
- Amenities:Cable TV Available, Carbon Monoxide Detector(s), Electric Available, Exposed Beams, Fire Detection System, Natural Gas Available, Phone Available, Smoke Detector, Stain/Lead Glass
Parking
- Parking description:On Street, Public, Unassigned
New listings near 145 W School House Ln
- Coming Soon
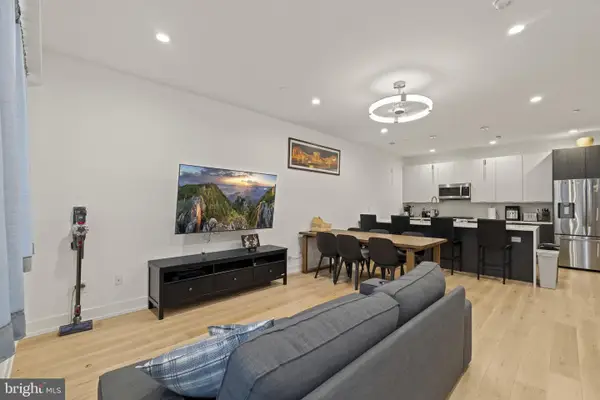 $780,000Coming Soon4 beds 4 baths3,018 sq. ft.
119 Greenwich St #8, PHILADELPHIA, PA 19147
MLS# PAPH2673168Listed by: KW EMPOWER - Coming Soon
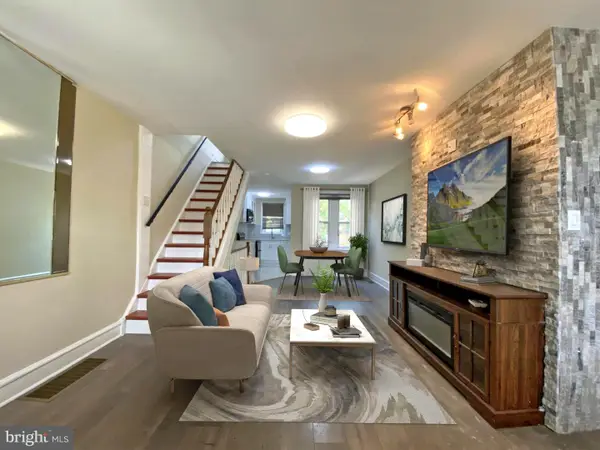 $179,900Coming Soon2 beds 1 baths1,106 sq. ft.
6128 Walker St, PHILADELPHIA, PA 19135
MLS# PAPH2673444Listed by: HOME LINE REALTY CORP - Coming Soon
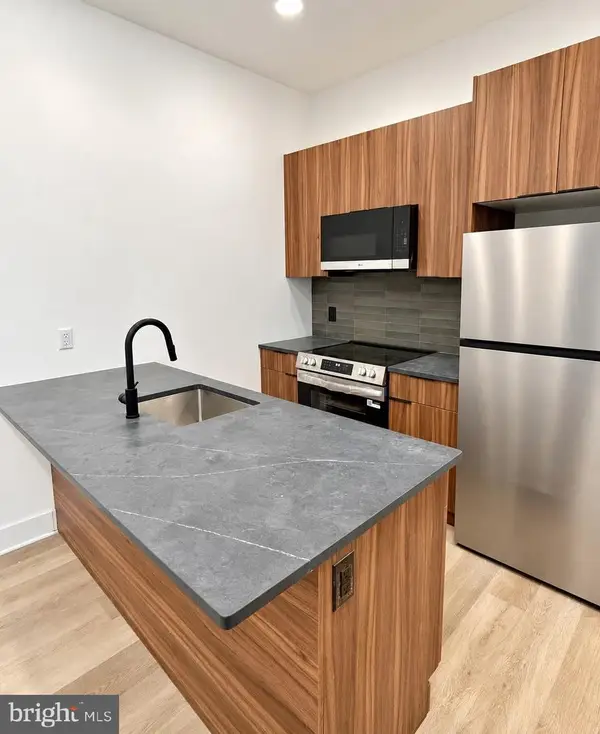 $369,900Coming Soon5 beds -- baths1,860 sq. ft.
5633 Sansom St, PHILADELPHIA, PA 19139
MLS# PAPH2672930Listed by: KW EMPOWER - Coming Soon
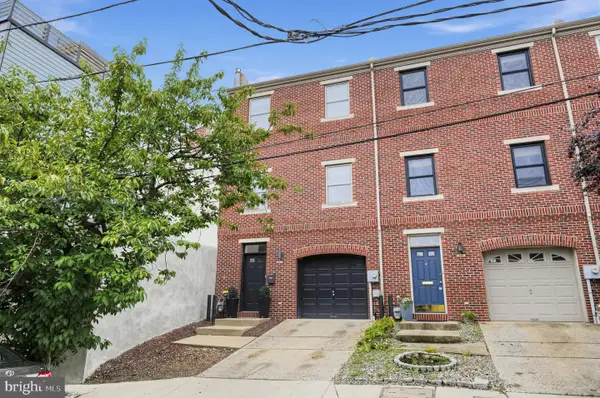 $835,000Coming Soon3 beds 5 baths2,800 sq. ft.
921 N Hancock St, PHILADELPHIA, PA 19123
MLS# PAPH2673040Listed by: UNITED REAL ESTATE - Coming SoonOpen Sun, 12 to 2pm
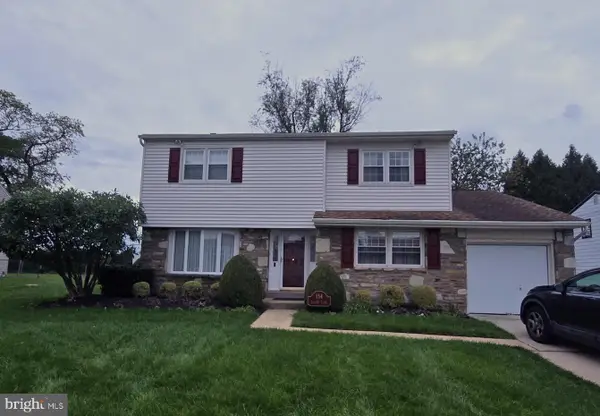 $570,000Coming Soon4 beds 3 baths2,151 sq. ft.
154 Laurie Ln, PHILADELPHIA, PA 19115
MLS# PAPH2673280Listed by: KELLER WILLIAMS REALTY - MOORESTOWN - Coming Soon
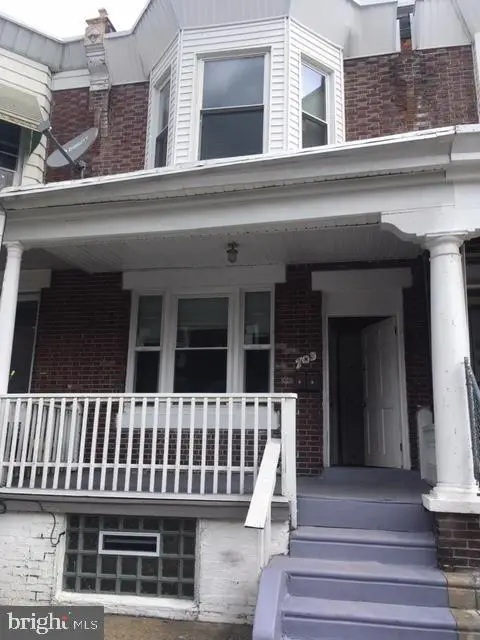 $218,000Coming Soon3 beds -- baths1,160 sq. ft.
703 W Annsbury St, PHILADELPHIA, PA 19140
MLS# PAPH2673402Listed by: COMPASS PENNSYLVANIA, LLC - Coming Soon
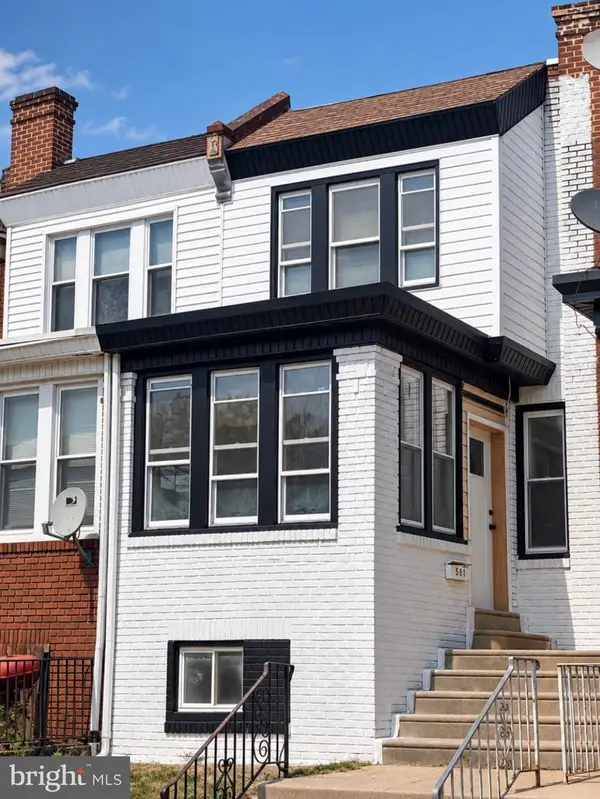 $284,999Coming Soon4 beds 3 baths1,420 sq. ft.
581 Alcott St, PHILADELPHIA, PA 19120
MLS# PAPH2673414Listed by: GIRALDO REAL ESTATE GROUP - Coming SoonOpen Sat, 12 to 2pm
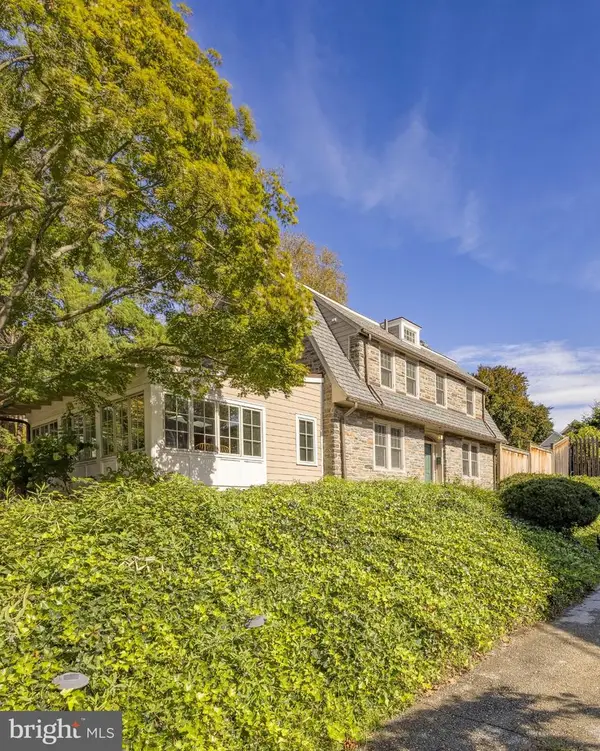 $1,025,000Coming Soon4 beds 4 baths3,142 sq. ft.
3903 Vaux St, PHILADELPHIA, PA 19129
MLS# PAPH2673248Listed by: KURFISS SOTHEBY'S INTERNATIONAL REALTY - Coming Soon
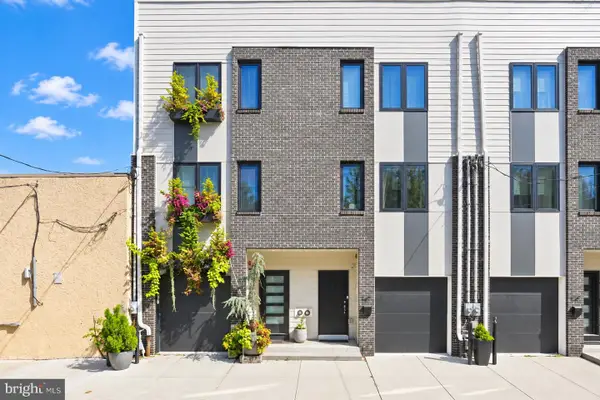 $750,000Coming Soon4 beds 3 baths2,634 sq. ft.
1417 S Howard St, PHILADELPHIA, PA 19147
MLS# PAPH2673194Listed by: BHHS FOX & ROACH-CENTER CITY WALNUT - Coming Soon
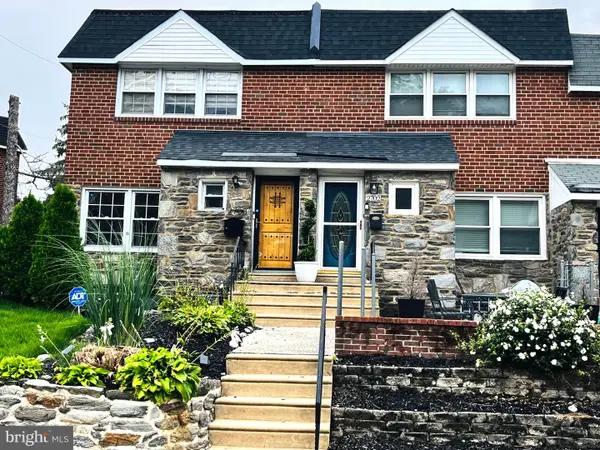 $345,000Coming Soon3 beds 3 baths1,346 sq. ft.
2702 E Country Club Rd, PHILADELPHIA, PA 19131
MLS# PAPH2673272Listed by: KW EMPOWER


Protect your home and budget from life's surprises with an Assurant Home Warranty, backed by a partner that supports you through every step of homeownership. Explore Plans.
© 2026 Better Homes and Gardens Real Estate LLC. An Anywhere Real Estate company. All rights reserved. Better Homes and Gardens® Real Estate is a registered trademark owned by Meredith Operations Corporation, licensed to Better Homes and Gardens Real Estate LLC and used with permission. Better Homes and Gardens Real Estate LLC fully supports the principles of the Fair Housing Act and the Equal Opportunity Act. Listing information is deemed reliable but is not guaranteed accurate.
Each office is independently owned and operated.
Any services or products provided by third parties are not provided by, affiliated with or related to Better Homes and Gardens Real Estate LLC, or its affiliated companies.