
1522 S Colorado St, Philadelphia, PA 19146
Local realty services provided by:Better Homes and Gardens Real Estate Realty Connect
1522 S Colorado St,Philadelphia, PA 19146
$499,900
- 3 Beds
- 3 Baths
- 2,400 sq. ft.
- Townhouse
- Pending
Listed by: sean doan
Office: ocf realty llc. - philadelphia
MLS#:PAPH2623942
Source:BRIGHTMLS
Price summary
- Price:$499,900
- Price per sq. ft.:$208.29
About this home
** DRAMATIC PRICE IMPROVEMENT PLUS HUGE SAVINGS WITH TAX ABATEMENT ** Built in 2022 and meticulously maintained, this charming home sits on a welcoming and quiet block in a location that offers easy access to everything. Step into a bright, spacious open floor plan with abundant natural light cascading throughout. Hosting dinners is a delight in the beautiful kitchen, featuring a large center island, expansive counter space, and abundant cabinetry. Sliding patio doors invite even more natural light into the home while providing easy access to the rear patio--ideal for grilling and outdoor entertaining. The second floor features two large bedrooms, a spacious full bath, and plenty of closet space. The third floor offers an additional outdoor patio with wet bar, extra large bedroom, full bath, along with abundant closets. Above it all, the expansive rooftop patio showcases fantastic views of Center City and South Philly.
The fully finished basement is perfect for a home gym, den, office, or additional storage. A third full bathroom is also located here for convenience. The block is lined with newer construction, recently rehabbed homes, and beloved neighborhood staples. There are six years remaining on the original tax abatement, offering substantial annual savings. Walk to East Passyunk or the vibrant Broad Street & Washington Avenue corridor in less than 10 minutes. SEPTA routes are just steps away. Easy to find parking any time. This home and location truly has it all! Special financing available featuring 0% down, no PMI ever, plus a 5K grant for qualified buyers....
Contact an agent
Home facts
- Year built:2021
- Listing ID #:PAPH2623942
- Added:50 day(s) ago
- Updated:July 09, 2026 at 09:01 AM
Rooms and interior
- Bedrooms:3
- Total bathrooms:3
- Full bathrooms:3
- Flooring:Ceramic Tile, Hardwood
- Dining Description:Dining Area, Dining Room
- Bathrooms Description:Bathroom 2, Primary Bath(s), Primary Bathroom
- Kitchen Description:Dishwasher, Oven/Range - Gas, Refrigerator, Six Burner Stove, Stainless Steel Appliances, Upgraded Countertops, Water Heater
- Bedroom Description:Primary Bedroom
- Basement:Yes
- Basement Description:Poured Concrete
- Living area:2,400 sq. ft.
Heating and cooling
- Cooling:Central A/C
- Heating:Forced Air, Natural Gas
Structure and exterior
- Year built:2021
- Building area:2,400 sq. ft.
- Lot area:0.02 Acres
- Architectural Style:Contemporary
- Construction Materials:Brick
- Levels:3 Story
Utilities
- Water:Public
- Sewer:Public Sewer
Finances and disclosures
- Price:$499,900
- Price per sq. ft.:$208.29
- Tax amount:$1,630 (2026)
Features and amenities
- Laundry features:Laundry
Parking
- Parking description:On Street
New listings near 1522 S Colorado St
- New
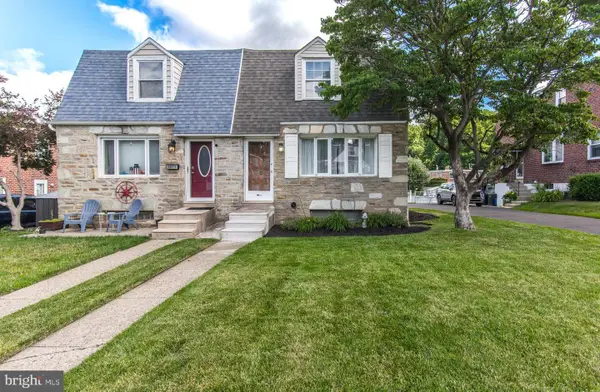 $399,900Active3 beds 3 baths1,498 sq. ft.
8606 Bridle Rd, PHILADELPHIA, PA 19115
MLS# PAPH2644636Listed by: RE/MAX ONE REALTY - New
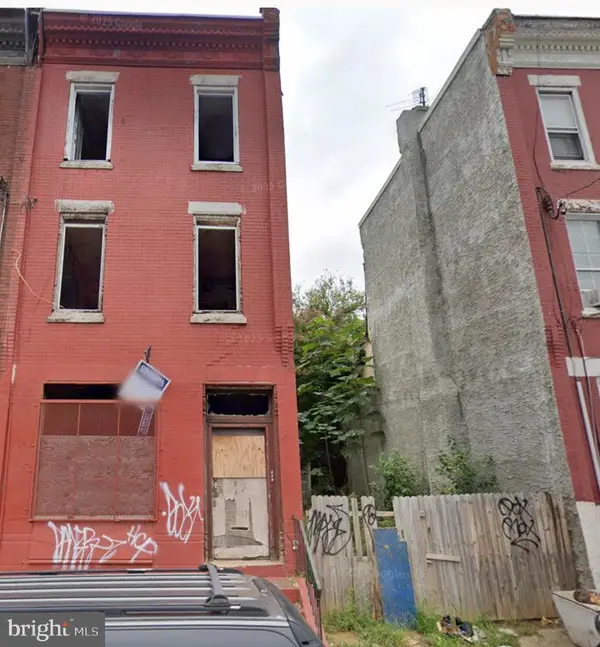 $119,900Active6 beds 6 baths2,120 sq. ft.
2442 N 20th St, PHILADELPHIA, PA 19132
MLS# PAPH2645902Listed by: UNITED REAL ESTATE - New
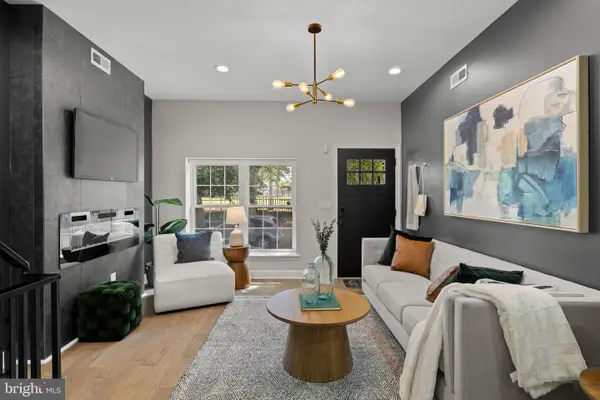 $419,900Active4 beds 3 baths2,234 sq. ft.
1404 N 27th St, PHILADELPHIA, PA 19121
MLS# PAPH2632702Listed by: COMPASS PENNSYLVANIA, LLC - New
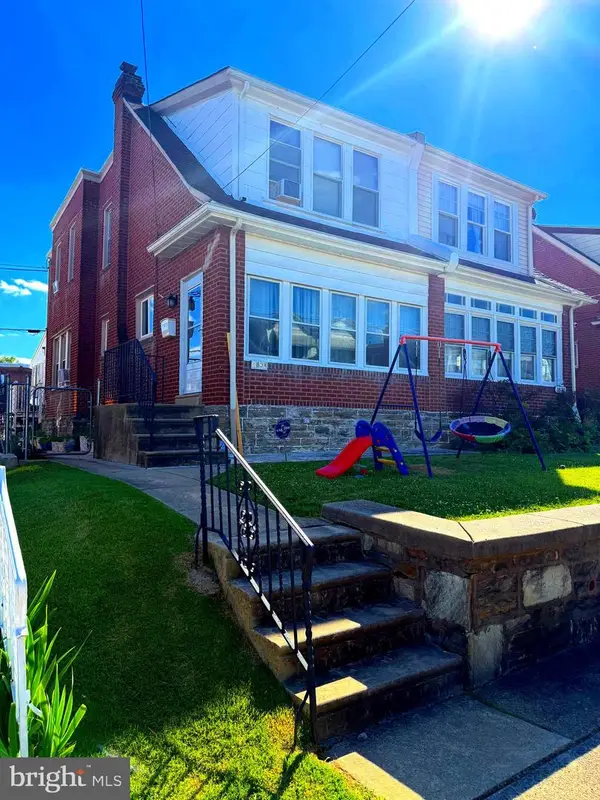 $359,900Active4 beds 3 baths1,536 sq. ft.
1834 Lansing St, PHILADELPHIA, PA 19111
MLS# PAPH2645402Listed by: PREMIUM REALTY GROUP INC - New
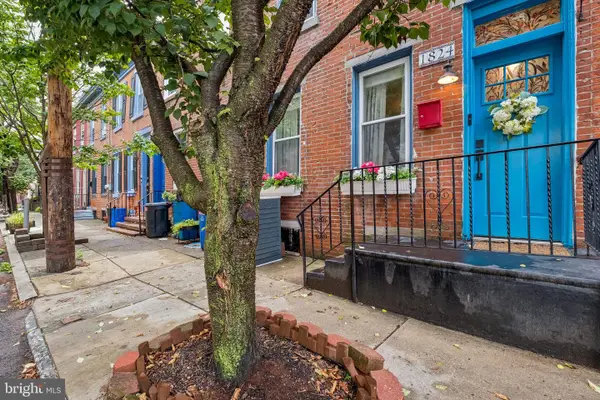 $440,000Active2 beds 2 baths1,060 sq. ft.
1824 Montrose St, PHILADELPHIA, PA 19146
MLS# PAPH2645454Listed by: COMPASS PENNSYLVANIA, LLC - New
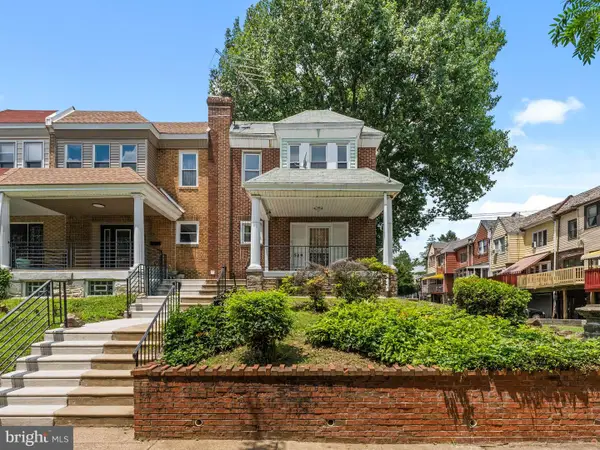 $239,900Active3 beds 2 baths1,240 sq. ft.
349 E Montana St, PHILADELPHIA, PA 19119
MLS# PAPH2644902Listed by: HOMESMART REALTY ADVISORS - Coming Soon
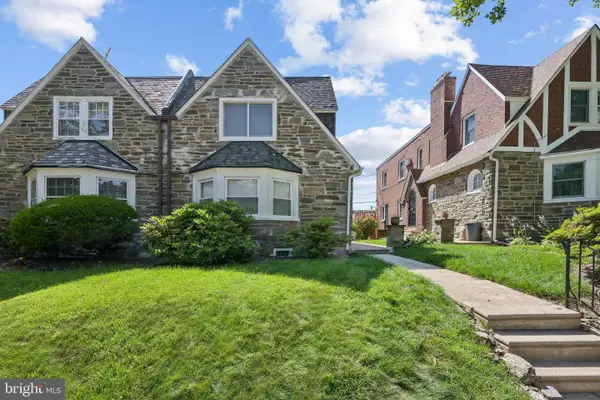 $360,000Coming Soon3 beds 3 baths
914 E Dorset St, PHILADELPHIA, PA 19150
MLS# PAPH2645046Listed by: WEICHERT REALTORS - MOORESTOWN - New
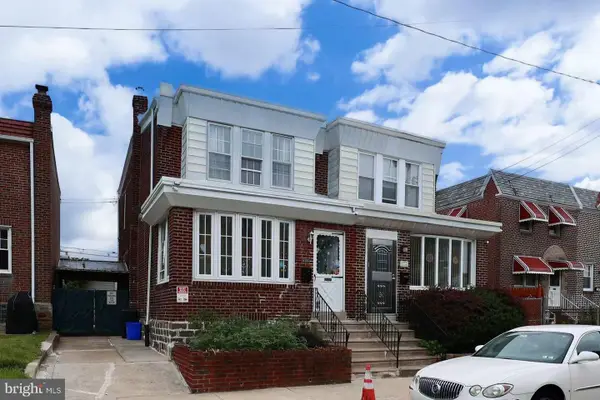 $265,000Active3 beds 2 baths1,240 sq. ft.
6119 Montague St, PHILADELPHIA, PA 19135
MLS# PAPH2645794Listed by: LEGACY LANDMARK REALTY LLC - New
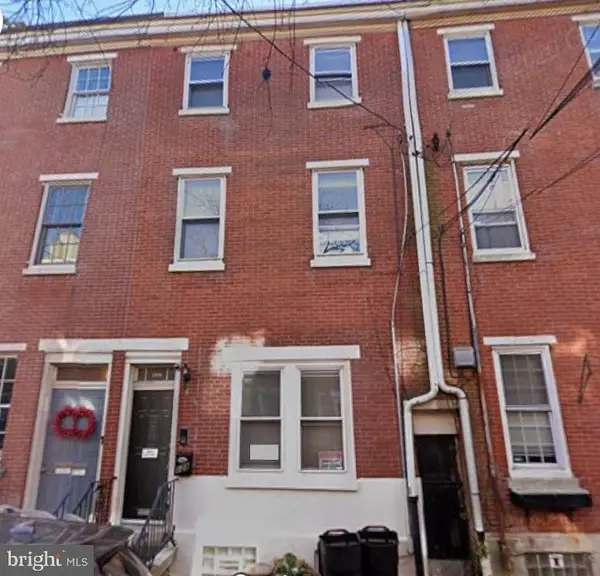 $825,000Active4 beds -- baths2,490 sq. ft.
128 Pemberton St, PHILADELPHIA, PA 19147
MLS# PAPH2645894Listed by: TESLA REALTY GROUP, LLC - Coming SoonOpen Sat, 2 to 4pm
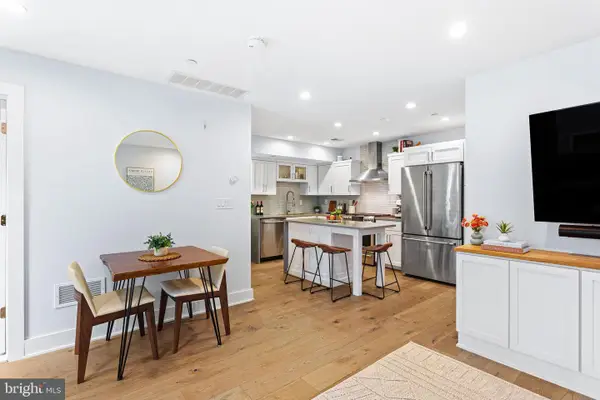 $585,000Coming Soon2 beds 2 baths
212 Bainbridge St #4, PHILADELPHIA, PA 19147
MLS# PAPH2645170Listed by: KW EMPOWER


Protect your home and budget from life's surprises with an Assurant Home Warranty, backed by a partner that supports you through every step of homeownership. Explore Plans.
© 2026 Better Homes and Gardens Real Estate LLC. An Anywhere Real Estate company. All rights reserved. Better Homes and Gardens® Real Estate is a registered trademark owned by Meredith Operations Corporation, licensed to Better Homes and Gardens Real Estate LLC and used with permission. Better Homes and Gardens Real Estate LLC fully supports the principles of the Fair Housing Act and the Equal Opportunity Act. Listing information is deemed reliable but is not guaranteed accurate.
Each office is independently owned and operated.
Any services or products provided by third parties are not provided by, affiliated with or related to Better Homes and Gardens Real Estate LLC, or its affiliated companies.